


What Are the Most Common Chiller Installation Problems to Plan For?
Cooling load checked before equipment is selected, site access and rigging that decide the real cost, electrical capacity that may not match the new unit, and structural support verified rather than assumed.
What’s Covered on This Page
- The Most Common Chiller Installation Issues We Evaluate Before Quoting a Job
- Cooling Load Sizing Is Checked Before Equipment Is Selected
- Site Access and Rigging Often Decide the Real Installation Cost
- Electrical Service Capacity Doesn’t Always Match New Equipment
- Structural Support for the Chiller Is Verified, Not Assumed
- Related Links
The Most Common Chiller Installation Issues We Evaluate Before Quoting a Job
Every building we walk into is a little different. Even when the chiller going in looks the same on paper. These issues come up repeatedly during a site visit, and they’re good to know about before you start comparing quotes for your Dallas or Sunnyvale business.
- Cooling load doesn’t match the old chiller’s tonnage. Many buildings had equipment added or occupancy changes since the last chiller. We run a new cooling load calculation. The old number can be wrong in either direction.
- The building’s electrical panel doesn’t have room for the new load. Chillers draw real amperage. Plenty of commercial buildings across the DFW Metroplex were wired decades ago for smaller equipment. If the panel’s maxed out, we flag that and price it before any work begins.
- Existing refrigerant piping or condenser water piping is too worn or undersized to reuse. We inspect it as part of our visit. We do not assume it will carry the new equipment the way it carried the old one.
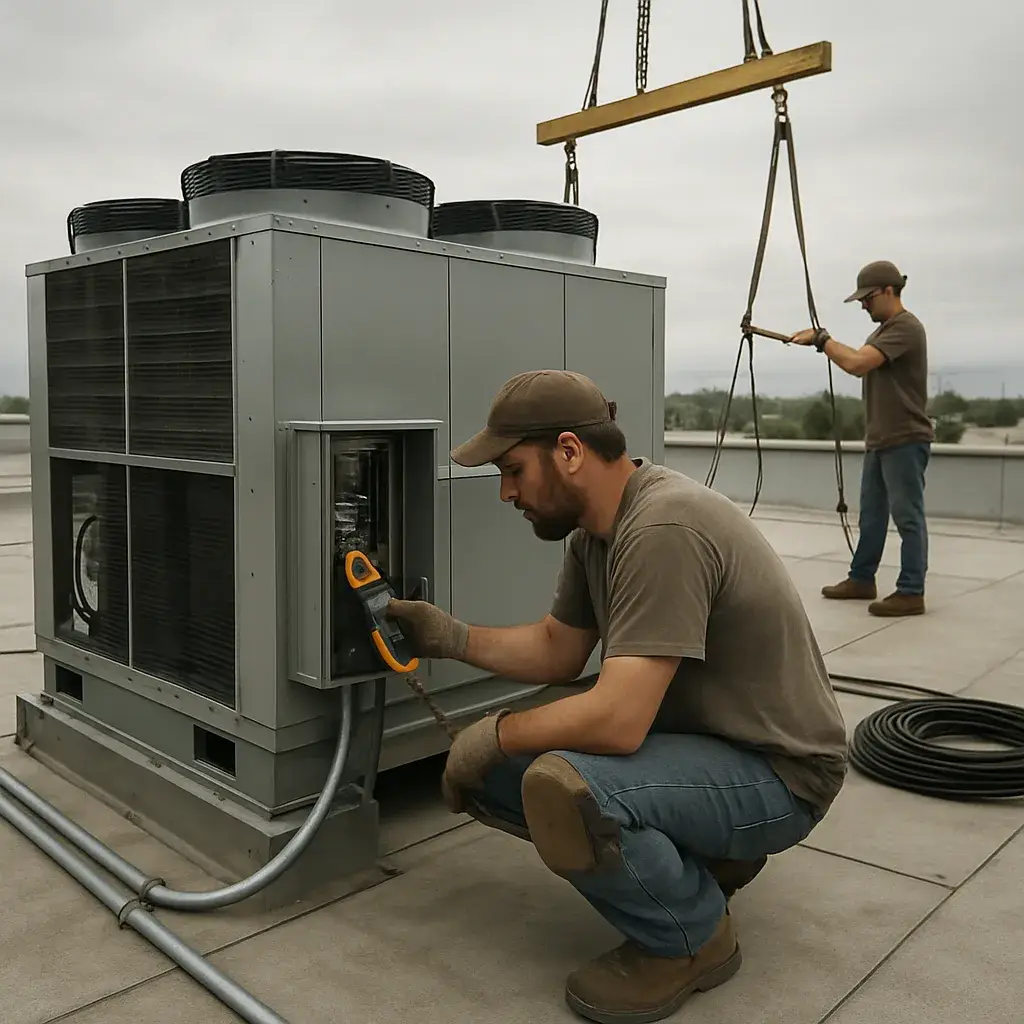
- Rooftop or mechanical room access is tighter than expected. Rigging a chiller through a stairwell, over a parapet wall, or through a small roof hatch needs planning. Most buildings don’t have this documented anywhere.
- Roof or pad structure needs to be checked for the new equipment’s weight. This is particularly true for older buildings where the mechanical layout has shifted over the years.
- Permits and inspections apply. Which authority handles them can depend on which side of the Dallas County and Kaufman County line the property sits on. (It can be a bit tricky, by the way.)
If your building’s electrical service or structure simply isn’t ready for the equipment you’re asking for, we say so before we write a number. Not after the job starts. That’s why our chiller installation service starts with a site visit instead of a phone quote.
Cost drivers like equipment capacity, ductwork or piping condition, and any code upgrades are laid out in plain terms on our chiller installation pricing guide. You’ll see what moves the number before you ask for a quote.
Cooling Load Sizing Is Checked Before Equipment Is Selected
A chiller that’s the wrong size for your building causes trouble. It happens long after our crew packs up. We always run a cooling load calculation on every commercial job before recommending a unit, size, or capacity.
You’ll notice sizing problems in a few ways. A chiller that’s too big cycles on and off too often. That wears out compressors faster. It also leaves rooms feeling clammy because it never runs long enough to pull humidity from the air. A chiller that’s too small runs nonstop during peak Texas heat and still can’t hold the setpoint. Both issues show up as high energy bills and uneven temperatures across your building.
This happens because tonnage isn’t a simple square-footage guess. A building’s real cooling load depends on more than just floor area.
- Insulation levels and window exposure (especially on west-facing walls that take the worst of the Texas afternoon sun)
- Occupancy and how many people and how much equipment generate heat inside the space
- Ceiling height and how much air volume needs conditioning
- Condition and layout of existing ductwork or piping the chiller will tie into
- Local design temperatures for the DFW area during peak summer heat
We’d rather run the numbers than eyeball it. We’ve actually told customers a unit they had in mind was oversized for their building. A bigger chiller isn’t a safer bet – it’s less efficient, short-cycles, and costs more to run. That’s not the answer everyone wants to hear, but it’s the one the math supports.
For a full look at how we scope and price a chiller job (from the cooling load calculation through startup and testing), our page on Chiller Installation in Sunnyvale | Xtreme Air Services walks through the whole process.
Once the load calculation is done, equipment selection gets a lot simpler. We match real numbers to a chiller’s actual output instead of rounding up to be safe. That’s what keeps the system running efficiently for years instead of struggling from day one.
Site Access and Rigging Often Decide the Real Installation Cost
Most people planning a chiller installation focus on the equipment itself. But what truly shapes the job, and often the price, is how the chiller gets from our truck to its final spot.

A rooftop mechanical room in an older Dallas building might only have a hatch or a narrow stairwell. Meanwhile, a ground-level unit outside a Mesquite warehouse might sit right next to a loading dock. Those two setups take very different amounts of labor. Even for the exact same size chiller.
We look at roof load capacity, crane clearance, and whether the path in requires disassembly of doors or window units. We do all of this before we ever write a quote. On a lot of commercial sites in the DFW area, especially older buildings retrofitted for mechanical upgrades, the access path just wasn’t built with a chiller in mind. That’s not a design flaw. It’s just how the building went up decades before this equipment existed.
Rigging is the other big piece. Setting a chiller on a rooftop or into a tight mechanical room usually means a crane. Sometimes a boom truck. And always a rigging plan that accounts for weight, wind, and clearance from power lines. Oncor service drops near a building can change where a crane can safely set up. We coordinate that ahead of time instead of discovering it on install day.
We’d rather say this up front than let a customer find out later: a site with poor crane access, tight overhead clearance, or a roof that needs structural review will cost more to install into than a straightforward ground-level pad. We won’t quote a job blind to that. Part of our process is a walkthrough and cooling load calculation before pricing. This makes sure access and rigging get accounted for, so they don’t show up as a change order.
This is also where mechanical design-build planning earns its keep. Piping runs, sheet metal ductwork, and structural supports all have to work around whatever access constraints the building has. It’s not the other way around.
If you want to see how access, capacity, and site conditions typically move a chiller installation price, our pricing guide breaks down what drives cost up or down before you get a number attached to your building.
Ready when you are – get in touch today.
Call Today, Get Service Today. Xtreme Air Services is ready to help.
Electrical Service Capacity Doesn’t Always Match New Equipment
Many buyers assume a chiller is a simple swap. But the electrical side often requires more work. Chillers pull a lot of current. Many also run on three-phase power that older buildings around Dallas and the surrounding towns simply weren’t wired for. We often find electrical panels sized for equipment installed decades ago. These older panels sit right where a bigger, more efficient chiller needs to go.
We see this most in commercial buildings built before modern mechanical loads were standard. A property might have a solid roof and plenty of space for the unit. But the panel, the service disconnect, or the wire gauge running to that mechanical area could be undersized for the new load. That’s not a flaw in the building. Electrical service plans around what’s installed at the time, and equipment demands change.
We’re licensed for electrical work in addition to mechanical. Because of this, we check electrical capacity before we write a quote. We don’t wait until the crane shows up. Our review typically looks at the main panel capacity, if a dedicated circuit is available (or needs to be added), and if existing wiring can carry the new chiller’s draw safely. If it can’t, we tell you before any equipment is ordered.
- Main panel or service capacity compared to the new chiller’s electrical draw
- If a dedicated circuit or subpanel needs to be added for the unit
- Condition and gauge of existing wiring feeding the mechanical space
- Code requirements tied to any electrical changes the installation needs
Here’s the part we won’t sugarcoat: a panel upgrade or subpanel installation is real work. It comes with a real cost, and it’s separate from the chiller itself. We’d rather flag that early. We don’t want you to find out mid-install. Some buildings need it, some don’t. There’s no way to know for sure without someone looking at the actual panel and wiring on site.
This is also one place where having one company handle both the mechanical and electrical sides keeps things simpler. We install the chiller. When the panel or circuit needs work, our own electricians handle that too. So there’s one point of contact instead of coordinating two separate contractors on the same job.
Structural Support for the Chiller Is Verified, Not Assumed
When you’re planning a chiller installation, the same question always comes up: will the roof, mechanical room floor, or outdoor pad hold it? It’s a fair question. A chiller isn’t a window unit, after all. Depending on the size, a commercial chiller can weigh thousands of pounds once it’s full of refrigerant and fluid. That load has to land somewhere built to carry it.
We see this issue often because many commercial buildings around Dallas-Fort Worth-including plenty in Sunnyvale and along U.S. 80-were built for the mechanical loads that were common decades ago. Not necessarily for a new or larger chiller. Roof structures, curb framing, and slab pads all have limits. Outdoor pads on North Texas clay soil have their own challenges, too. That soil expands and contracts with moisture, which can shift a pad that wasn’t set up correctly.
So, we look closely at what’s holding the equipment up before we treat a chiller installation as a simple swap. That means checking the roof curb or slab, making sure the mechanical room floor or pad can handle the unit’s operating weight, and building or reinforcing a pad if the existing one isn’t enough. Every job we do is performed to code by licensed technicians. We get the proper permits and inspections when they’re required. That includes the structural side of a chiller install, not just the refrigerant piping and electrical connections.
Here’s where we’ll slow a job down rather than rush it: if we can’t confirm the existing structure is rated for the chiller you want, we won’t set it there just to keep a schedule. Sometimes that means bringing in additional review before we commit to a curb or pad. This can push the timeline out a bit. It’s a real tradeoff. We would rather tell you that upfront than promise a start date we can’t back up.
This is just one of several things we check before a chiller installation. You can see how the rest of the process fits together on our chiller installation page.
Ready to Get Started?
Call 972-288-2263 Today, Get Service Today.