


What to Expect With Commercial HVAC Installation: Common Questions and Issues
Matching new equipment to existing infrastructure, what a written quote excludes, permits and inspections, realistic timelines, and what happens to the old unit.
What’s Covered on This Page
Matching Existing Infrastructure to New Equipment Requirements
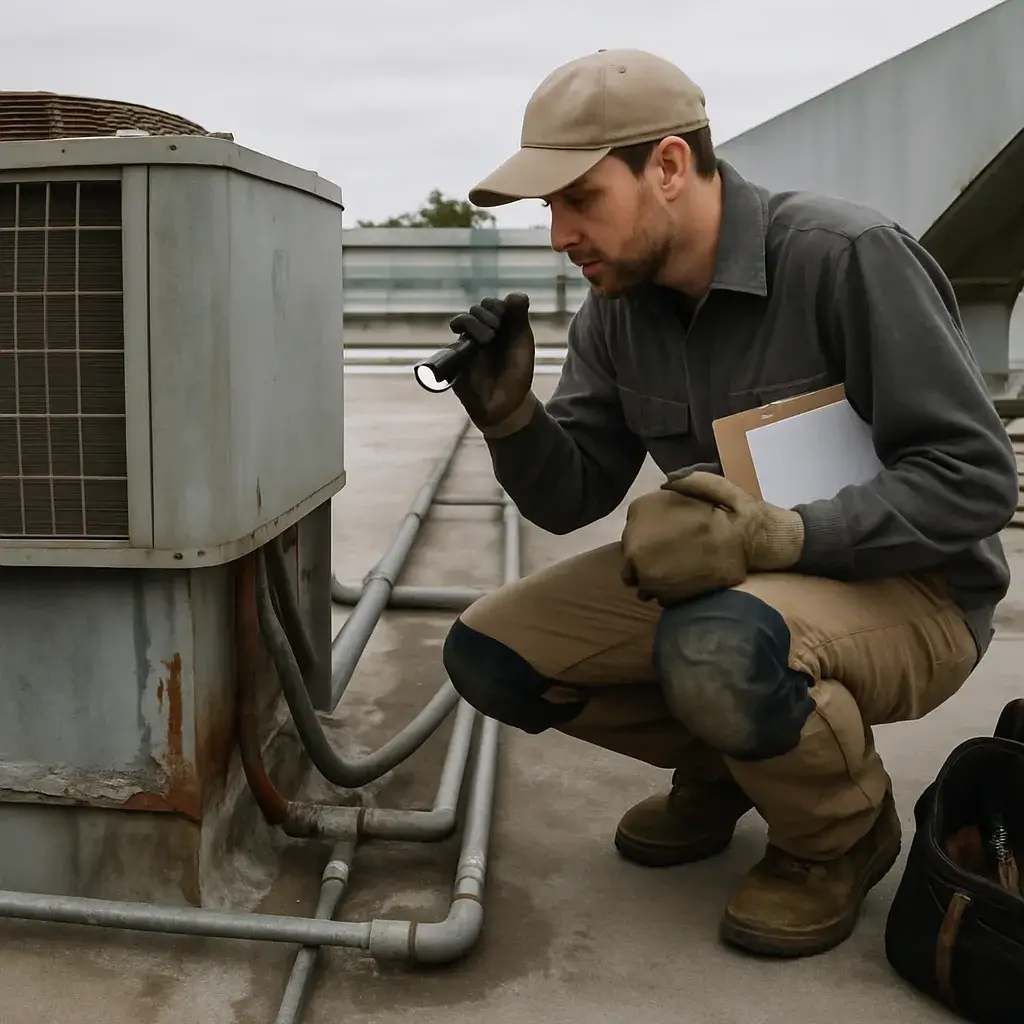
Most buildings we look at were built or renovated in stages over 20 or 30 years. That means the electrical panel might have been sized for an old rooftop unit, not the new one you want. We commonly find a service panel that’s maxed out, a gas line that’s undersized for a higher-BTU furnace, or roof curbs that don’t line up with a newer RTU footprint. None of that means something was done wrong originally. It just means the building has changed and the mechanical systems haven’t caught up. You see this a lot in places like the older commercial spaces in Mesquite and Garland.
Ductwork is the other place we spend real time. If a building added square footage without extending or resizing the duct runs, the new equipment can be sized correctly and still deliver uneven airflow. Older duct systems also lose efficiency from years of small leaks and disconnected sections you can’t see. We do a cooling load calculation as part of our AC system consultation to confirm the equipment tonnage matches the space, not just the old system’s rating.
- Electrical capacity: panel and circuit sizing for the new unit’s actual draw
- Gas line sizing: whether existing supply lines support a higher-efficiency furnace or boiler
- Ductwork condition: leaks, disconnects, and sizing against current load calculations
- Roof structure and curb compatibility: whether a rooftop unit swap needs new curb work
- Building automation and controls: whether existing controls can integrate with new equipment
Here’s the part we won’t skip: duct, electrical, or plumbing modifications and any code corrections aren’t part of a standard installation. If a building needs a panel upgrade or duct rework to support new equipment, that’s additional scope. We’ll walk you through it before any work starts, not after. We do permits and inspections through licensed technicians as part of every commercial job that requires them. Our commercial mechanical work covers everything from ductwork fabrication to building automation, so when infrastructure work is needed, it’s handled by one accountable team.
What a Written Installation Quote Includes and Excludes
When you get a written quote from us, it spells out equipment, labor, and startup work. No one touches your building until you see the price in writing and approve it. This is how we handle every installation, whether it’s for a commercial business or a home.
The base quote covers the equipment and materials you need, professional installation, and standard connections. We include startup and testing once the unit runs. We also haul away your old equipment. That’s the core of a basic install, usually for a system that’s a like-for-like swap (meaning the connections and ductwork are already in good shape).
- New equipment and materials made for your building
- Professional installation by our licensed technicians
- Standard connections using what’s already there
- Startup and testing to confirm the system runs
- Removal and haul-away of your old unit
What’s usually not in that base price: duct, electrical, or plumbing modifications. Code corrections your building might need get added, too. Permits are separate unless we’ve already factored them in. Many older commercial buildings around Sunnyvale, Mesquite, and Garland often need some duct or electrical work updated. This happens before a new system goes in. We scope and price that work separately after we’ve seen your space.
- Ductwork, electrical, or plumbing modifications
- Code corrections we find on the job
- Permit fees (unless noted in your quote)
If you had us out for a service call first, that fee gets credited toward your installation. We also offer flexible financing on installations that qualify. Some businesses use this to spread out the cost of a bigger unit or a multi-zone system. It lets you pay over time instead of all at once.
Permits and Inspections on Commercial Installation Jobs
Most commercial installation jobs above a certain size need a permit. And yes, that adds a step to your schedule. It’s one of the first questions we get after sending a quote. Nobody wants a surprise inspection holding up a new rooftop unit or a mechanical room upgrade.
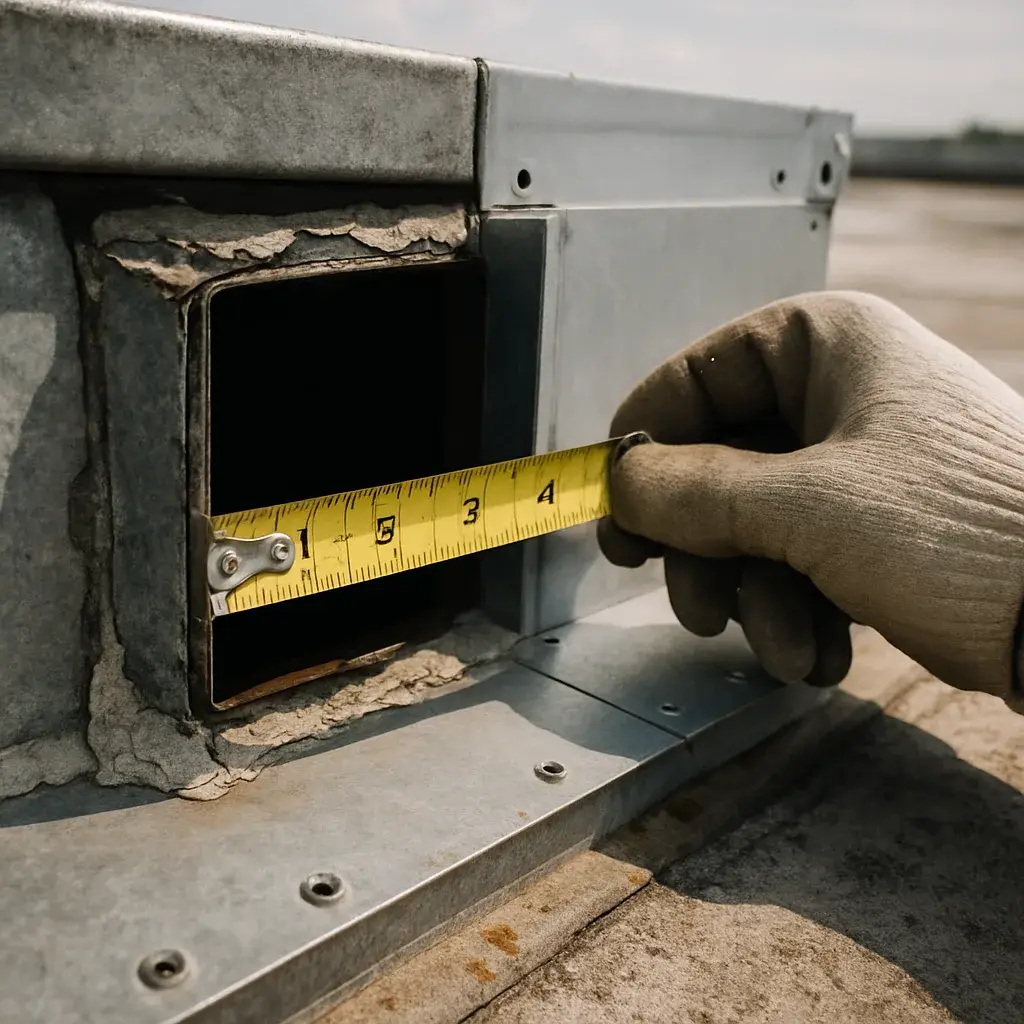
Permits exist because commercial mechanical work touches gas lines, electrical circuits, and structural load points. These things affect more than one tenant or business. A city inspector checks that the installation matches code before it’s signed off. They don’t just check if the equipment runs.
Here’s what that looks like on our jobs: Every installation we perform is done to code by licensed technicians. We pull the proper permits and inspections when the scope of work requires them. We don’t treat this as optional paperwork tacked on at the end. It’s built into how the job gets scheduled from day one, so the permit isn’t something scrambled together after the equipment is already sitting on the roof.
What this means for you as the buyer is a little less control over the exact start date. A permit review can add days. That depends on the jurisdiction and how busy that office is running. It’s a real tradeoff. Some businesses would rather have the unit running tomorrow with no inspection in the loop. We won’t do that.
- If a job needs a permit, we pull it as part of the process, not as an afterthought.
- Inspections happen at the points the local code requires. Not on our own shortened version of it.
- We’ll tell you upfront if we think permitting timelines will affect your install date.
- We generally don’t install customer-supplied equipment we haven’t sourced or verified. We back what we install with a workmanship guarantee.
If a customer asks us to skip a permit to save time or move faster, we’ll pass on that job. It’s one of the clearer lines we draw. And it’s the same reason we won’t do labor-only installs on equipment we didn’t supply. Both come down to the same thing: we install equipment we can stand behind. We install it in a way that holds up to inspection, not just startup testing.
Permit requirements and inspection authority can differ. It depends on which side of a jurisdiction line a property sits on. So the exact process varies by location. That part gets sorted out with your project details, not guessed at in advance.
Need help with Commercial HVAC installation?
Call Today, Get Service Today. Xtreme Air Services is ready to help.
Realistic Timelines for Commercial-Scale Installations
Most people ask us the same question first: how long will this take? It really depends on tonnage, equipment availability, and what your building’s existing ductwork and electrical are like. A simple rooftop unit swap using existing curbs and connections often finishes in days. A larger system with new ductwork, electrical upgrades, or a full mechanical room retrofit takes longer. That could be several weeks from the first site visit to the final startup.
We start every commercial job with a site visit. Then we do a cooling load calculation. That lets us measure the building accurately instead of guessing on size. After that, we order equipment. Lead times shift based on the brand, model, and efficiency rating you pick. This one step is often the biggest factor in your overall timeline.
- Site visit and cooling load calculation, done before any equipment is ordered.
- Equipment lead time, which varies by manufacturer and by how specific your tonnage and efficiency needs are.
- Permits and inspections, which can differ based on if the property sits on the Dallas County or Kaufman County side of Sunnyvale.
- Ductwork, electrical, or code corrections, if the current setup needs work before the new system goes in.
- Installation days on site, mostly driven by tonnage and how easy it is to get to the equipment location.
- Startup, testing, and a walkthrough with you before we call the job finished.
Here’s the part many quotes skip: if your rooftop unit needs crane access, or your electrical panel can’t handle the new equipment’s load, those add real days to the schedule. We often don’t see those until we’re on the roof or in the electrical room. We prefer to tell you that upfront. We want no surprises midway through the project. Ductwork condition is another thing we see. Older buildings around Mesquite and Forney might have duct runs that were fine for a smaller system. But they need modification for a higher-capacity unit. That’s work we plan for after looking at it, not before.
We don’t do labor-only installs on equipment you’ve sourced yourself. Our workmanship warranty covers only the equipment we’ve selected and verified. This keeps the schedule and the accountability in one place. If you want a fuller picture of what usually drives a project’s scope and cost, our Commercial HVAC installation page explains what’s included and what isn’t.
Old Equipment Removal and Site Disposition
Hauling away your old unit comes with our standard commercial installation. It’s not a separate charge you have to worry about later. When we remove an old rooftop unit, air handler, or condenser from your building, that equipment leaves the site with us. You won’t be left with a dead unit sitting on the roof or in a side yard.
The surprise for people often isn’t the removal itself. It’s what the removal shows. Old ductwork, electrical whips, or curb adapters built for equipment made twenty years ago sometimes need work. A new unit might not fit perfectly. That kind of modification isn’t part of a standard, like-for-like install. We’ll tell you about it separately once we’re up there, looking at the actual connections. We don’t guess ahead of time.
Rooftop units come with their own logistics (always a fun puzzle). Depending on the building, we use crane access, roof screens, or curb adapters to set the new unit where the old one sat. On older commercial buildings around Sunnyvale and the surrounding DFW towns, roof curbs were often built for equipment sizes that aren’t made anymore. The new unit’s footprint has to line up, or the curb gets modified. That’s a real cost driver. We’d rather point that out early than let you find out mid-job.
Refrigerant recovery happens during teardown. Any code corrections a new system might trigger-like updated disconnects or upgraded electrical whips-our own licensed electricians handle that. We don’t farm it out. Permits get pulled when the scope calls for it, which for most commercial HVAC installation jobs, it does.
What isn’t included is anything beyond the standard connection. That means duct modifications, electrical upgrades not related to the new unit, or plumbing changes tied to condensate routing on a larger system. We’ll tell you plainly if your building’s setup needs that kind of extra work. This all happens before we even start taking the old unit down.
You can see how these factors affect the total cost in our Commercial HVAC installation pricing guide.
Ready to Get Started?
Call 972-288-2263 Today, Get Service Today.