


What Problems Come Up Most Often With Mechanical Design-Build Services?
Scope changes once existing conditions are uncovered, why one team handles both engineering and installation, equipment lead times, permits and inspections, and how mechanical scope is defined against other trades.
What’s Covered on This Page
- Scope Changes Often Come Up Once Existing Conditions Are Uncovered
- Design-Build Means One Team Handles Both the Engineering and the Installation
- Equipment Lead Times Are a Real Factor in Project Timelines
- Permits and Inspections Are a Standard Part of the Process on Larger Mechanical Projects
- Mechanical Scope Is Defined Against Other Trades Before Work Begins
- Related Links
Scope Changes Often Come Up Once Existing Conditions Are Uncovered
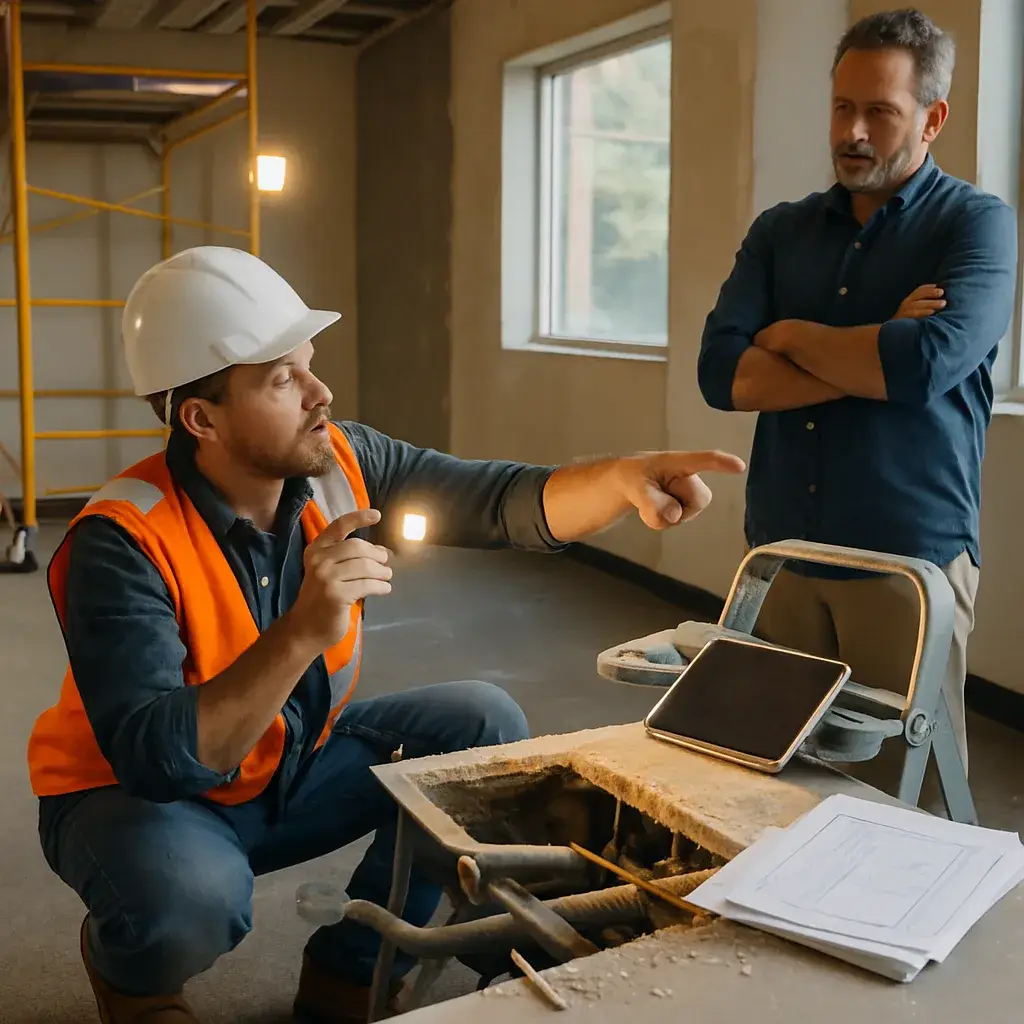
People planning a mechanical design-build project want to know what could change the price or timeline. The most common answer is what a crew finds behind the walls, above the ceiling, or inside an old mechanical room. A building from the 1970s or 1980s might have piping routed differently than the drawings show. Or a roof structure that can’t carry a new rooftop unit without added support.
This shows up more on older commercial buildings across North Texas than on new construction. A slab foundation might have settled over decades. This can shift where a line can run. An electrical panel from a past remodel might not have the capacity a new boiler or chiller needs. None of this means the original design was wrong, by the way. It means the design was based on the best information available before anyone opened a wall.
- Hidden piping or ductwork that doesn’t match old building plans
- Structural framing that needs reinforcement before new equipment goes in
- Electrical service that’s undersized for the new mechanical load
- Code or permit requirements triggered once a system is exposed
- Asbestos-era insulation or materials that need special handling before demolition can continue
On a renovation or retrofit, it’s hard to guarantee zero surprises. Anyone who tells you otherwise about an older building hasn’t opened enough walls. What we control is what happens next. Any change to scope gets documented and priced before we move forward. You’ll be deciding with real numbers instead of a verbal estimate. Our written, flat-rate quote process applies to change orders the same way it applies to the original job.
We handle this work through our Mechanical design-build services. The design, equipment, and installation stay with one accountable team from start to finish. The same team that adjusts the design is the one installing it, so nothing gets lost between a designer and a separate installer. Our pricing guide breaks down what drives cost up or down on a project like this.
Design-Build Means One Team Handles Both the Engineering and the Installation
Design-build means the same company both draws up the mechanical system and installs it. We don’t hand the drawings off to someone else once the plans are done. Most people ask us first: who’s responsible if the ductwork, piping, or equipment placement doesn’t match the plan? With one team, the answer is simple. We are.
The split model exists for a reason, of course. For many commercial and industrial jobs, an engineering firm designs the system, and a separate mechanical contractor bids the installation later. That can work just fine. But it puts a seam right in the middle of the project. If the ductwork routing or piping layout gets tight in the field, the installer has to go back through a design firm that may not be on-site anymore. That back-and-forth costs time. On a project running $24,000 to $62,000 or higher, time is real money.
We handle our Mechanical design-build services differently. Design, installation, testing, and startup are all handled by the same accountable team from day one. It’s one continuous job for us, not two handoffs. A licensed technician confirms the actual site conditions before we finalize equipment and layout. What’s on paper matches what fits in the mechanical room or attic space. (Especially important here in North Texas with our attic-run systems.)
- One point of contact from the first site visit through equipment startup and testing.
- Design decisions made against real field conditions, not just assumptions from blueprints.
- A written flat-rate quote before work begins. The scope ties directly to what we design and build.
- A workmanship warranty on our labor. This is backed by the manufacturer’s warranty on the equipment we install.
Here’s where we draw a line. We generally don’t do labor-only installs of equipment a customer bought somewhere else. Our workmanship guarantee covers what we install. We can only stand behind equipment we’ve sourced and verified ourselves. If you’re looking to pair our labor with outside equipment purchases, we’re probably not the right fit for that part of the job. We’ll tell you that up front.
That same accountability runs through code compliance. Every design-build job we take on is built to code by licensed technicians. We pull permits and arrange inspections when the work requires them (as many cities in DFW do). If a project’s goal is to skip a permit step, we will pass on it rather than build around a shortcut.
Equipment Lead Times Are a Real Factor in Project Timelines
The schedule for a design-build job often hinges more on equipment than labor. On most mechanical projects, our crew can frame ductwork, run piping, and set curbs faster than a boiler, chiller, or cooling tower can get built and shipped. The actual install might take a couple weeks. But the equipment behind it can take months to arrive.
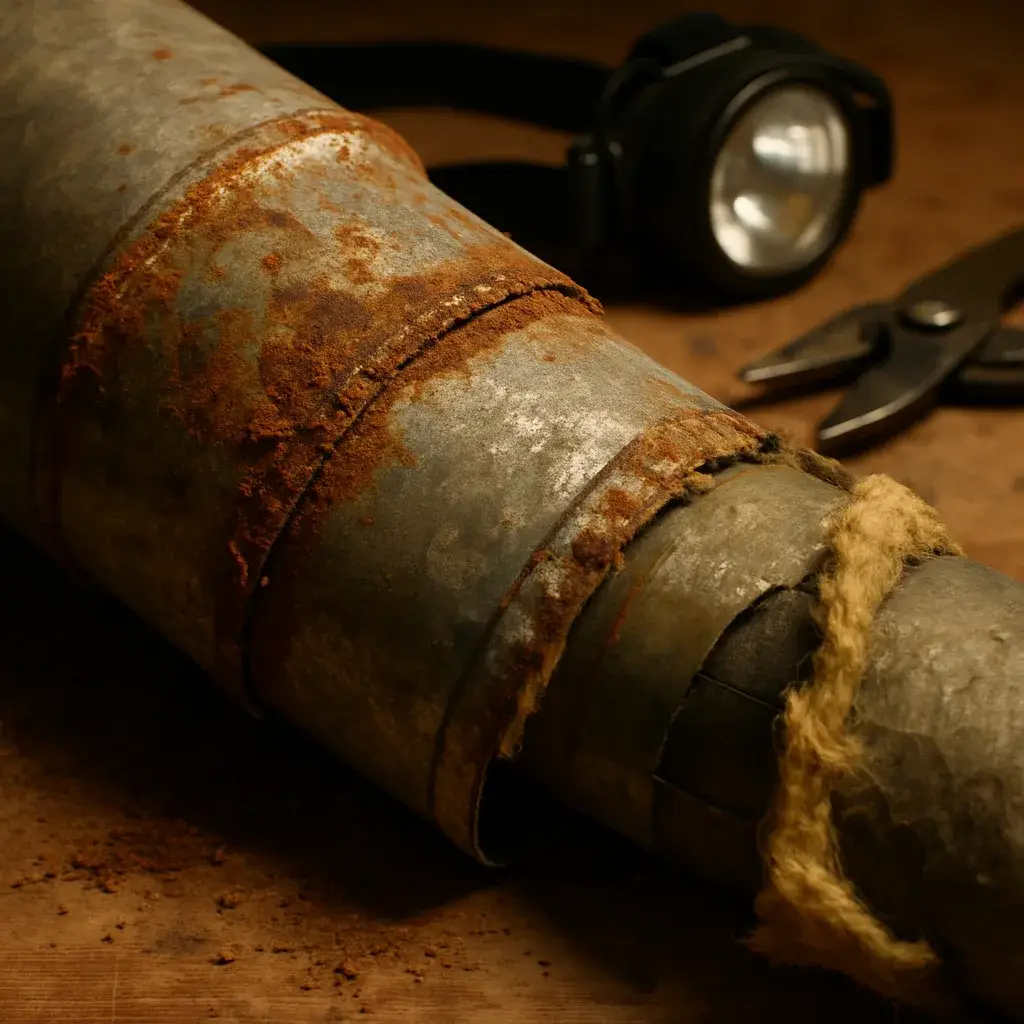
We see this most on jobs that involve boiler installation, chiller installation, cooling tower installation, or larger rooftop unit service. Those pieces aren’t just sitting on a shelf. They’re built exactly to your project’s specifications. Factories build them in order, and there’s usually a wait in front of that order.
- Boilers and chillers are usually built to order. This means factory backlog drives the wait, not distance or shipping speed.
- Cooling towers and custom air handling equipment often need submittal approval before the factory even starts building. That adds time before the lead time clock starts.
- VRF system installation and larger RTU replacements can face longer waits during North Texas’ peak construction season. Every mechanical contractor in the region is placing similar orders.
We build lead time into the schedule upfront. We don’t want it to be a surprise midway through. During design, we identify these long-lead items early. We place orders as soon as specs are locked, so equipment isn’t why a project sits idle. We also sequence other work that doesn’t depend on that equipment. Think ductwork fabrication, sheet metal work, and piping installation. This keeps the crew productive while the big pieces are in transit.
Even with early ordering, we can’t promise a firm delivery date on equipment we don’t manufacture. Factory delays happen. We would rather tell you that upfront than promise a date we can’t control. What we can control is catching it early, keeping you informed, and building a schedule around real numbers. Our Mechanical design-build services stay accountable this way, from design through startup. It’s not just during the visible construction phase.
If you’re weighing project scope against a deadline, it’s a good idea to bring up lead time during the design conversation. Not after equipment is already on order. Call us.
Ready when you are – get in touch today.
Call Today, Get Service Today. Xtreme Air Services is ready to help.
Permits and Inspections Are a Standard Part of the Process on Larger Mechanical Projects
Most mechanical design-build jobs need a permit. Often, they need more than one inspection before the work is done. If your project touches gas piping, new ductwork, refrigerant lines, or changes to a building’s mechanical system, a permit is almost always required. We build that step into the schedule from day one.
Texas regulates mechanical contractors through the Texas Department of Licensing and Regulation (TDLR). Local jurisdictions also review mechanical, gas, and electrical work. This is separate from general building permits. So, a design-build project can involve multiple inspections. One for the mechanical installation, maybe another for gas or electrical hook-ups, depending on the job.
Sunnyvale sits across the Dallas County and Kaufman County line. Permit review can change depending on which side of that line your property is on. We factor this in when we scope a project. This way, you don’t find out about a delay halfway through construction.
We won’t do mechanical work just to skip a permit or dodge an inspection. If someone wants unpermitted work done to save time or money, that’s a job we’ll pass on. A workmanship warranty means something only if the work met code. We won’t put our name on installations we can’t stand behind.
Inspections aren’t just a formality for us. A rough-in inspection on ductwork or piping catches problems when walls are still open. That’s much cheaper to fix than after the drywall goes up. A final inspection confirms the completed system matches what was approved. Both steps protect you, not just the permit office.
If you’re comparing bids for a design-build job, ask about this directly. Our Mechanical design-build services page explains how design, equipment selection, and installation fit together. Permits are part of that scope, not a surprise bill later.
Mechanical Scope Is Defined Against Other Trades Before Work Begins
On most design-build jobs, the mechanical part needs to be drawn up against the electrical, plumbing, and structural work. This happens before anyone starts building. A rooftop unit, a boiler, or a piping run rarely sits in its own clean space. It touches wiring, drainage, gas supply, and sometimes even the roof itself.
The questions we hear most often are: who runs the gas line to a new rooftop unit? Who wires the disconnect and control circuit? Who pours the equipment pad? And who patches the roof curb? On a simple installation, these lines are clear. But on a bigger retrofit or a new mechanical room, they aren’t. That’s when jobs can go wrong if no one wrote it down.
This overlap happens for a plain reason. A rooftop unit needs a dedicated circuit and a disconnect within sight of the equipment. That means electrical work is tied to a mechanical installation. A boiler needs make-up water, a condensate path, and often a gas line. So that’s plumbing work tied to a mechanical installation. A roof curb has to match the roof’s slope and membrane. This means the mechanical crew and the roofer both have a hand in that one connection point.
We handle HVAC, commercial electrical, and commercial plumbing all under one roof. This lets us settle a lot of these questions internally instead of chasing three different contractors for one answer. Ductwork fabrication, piping installation, boiler system design, and rooftop unit service all get planned against each other on paper. This happens before equipment even shows up on site. Where a project needs a structural engineer or a roofing contractor outside what we do, we tell you up front instead of guessing at the boundary.
Our written, flat-rate quote spells out exactly what’s included before any work starts. That’s where trade boundaries get settled, not during the installation. If a piece of equipment was bought somewhere else and the job asks us to install it without letting us verify or stand behind it, we’ll generally pass on that one. Our workmanship warranty only covers equipment we can trace and back.
You can see how this fits into a full project on our Mechanical design-build services page. There, we walk through design, equipment selection, and installation as one accountable scope.
Ready to Get Started?
Call 972-288-2263 Today, Get Service Today.