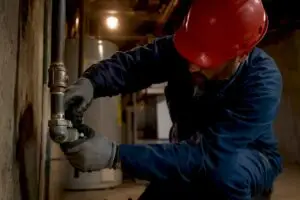


Electrical conduit is defined as a protective tubing system that routes, shields, and organizes electrical wiring inside commercial structures. The role of electrical conduit in commercial construction goes far beyond simple wire management. Conduit provides mechanical protection against impact, shields wiring from moisture and chemicals, contains electrical faults to prevent fire spread, and makes future rewiring possible without tearing into walls. The National Electrical Code (NEC) sets the baseline standards every commercial installation must meet, and conduit is central to achieving compliance. Contractors and facility managers who understand conduit’s full function make better material choices, avoid costly inspection failures, and build systems that last.
What are the key benefits of electrical conduit in commercial buildings?
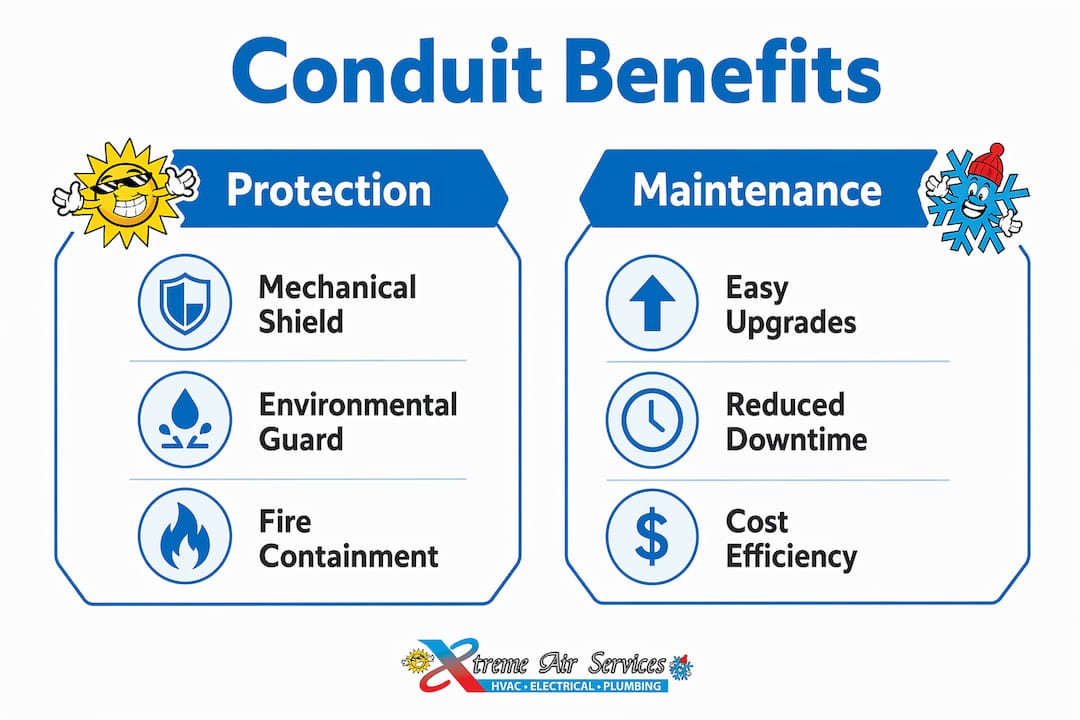
Electrical conduit delivers mechanical protection, environmental shielding, fire containment, and long-term maintainability in a single system. Each of these functions has a direct impact on safety, compliance, and operating costs.
Mechanical and environmental protection
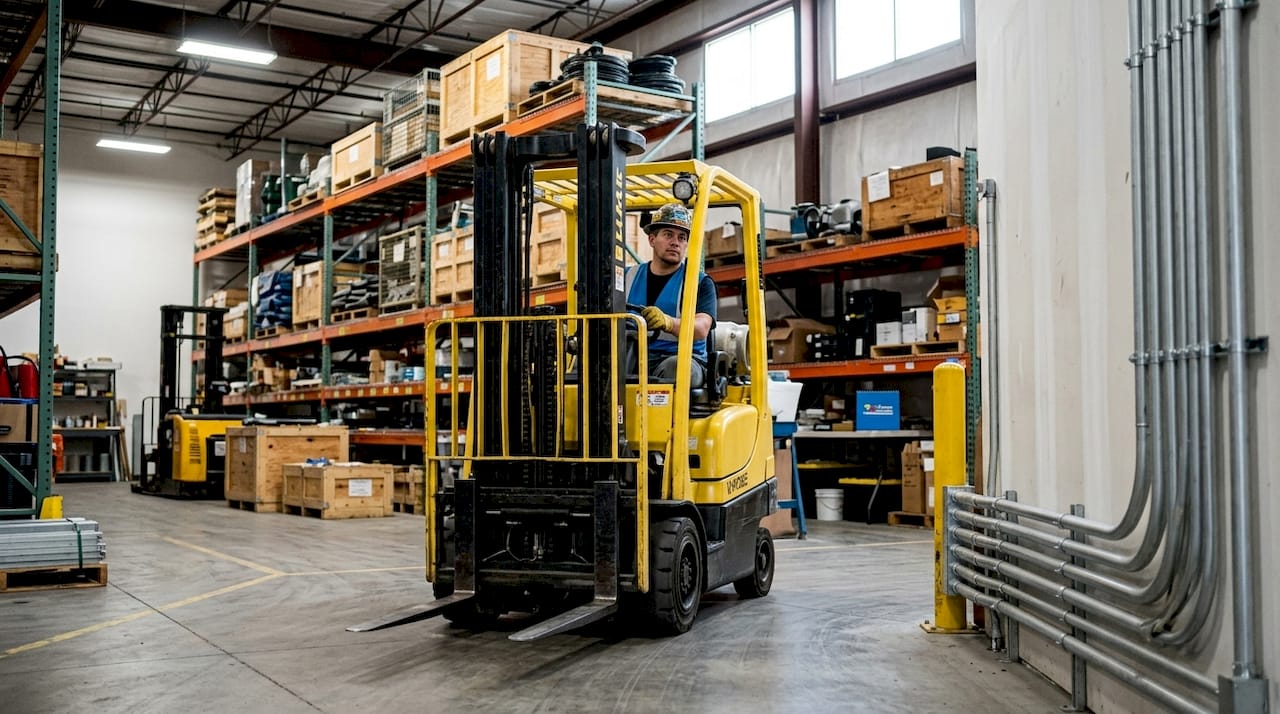
Commercial environments expose wiring to physical stress that residential settings rarely produce. Forklifts, heavy equipment, foot traffic, and construction activity all create impact and crush risks. Conduit absorbs those forces so the conductors inside stay intact. Beyond physical threats, conduit shields wiring from moisture, chemicals, and UV exposure, extending system lifecycle through physical, environmental, and fire protection. That protection translates directly into fewer service calls and longer intervals between major electrical work.
Fire containment
A fault inside a conduit system stays inside the conduit. The metal or PVC shell prevents arcing and heat from reaching combustible materials in walls and ceilings. This containment function is one of the strongest arguments for conduit in commercial buildings, where a single electrical fire can shut down operations for weeks and trigger insurance disputes.
Maintenance and future upgrades
- Conduit lets you pull new wire through existing runs without opening walls or ceilings.
- Upgrading from 20-amp to 30-amp circuits in a conduit system requires pulling new conductors, not demolition.
- Adding circuits to an existing conduit pathway costs a fraction of what open-wall rewiring costs.
- Conduit systems document the wiring path clearly, which speeds up troubleshooting and inspection.
- Facility managers can plan electrical upgrades around production schedules rather than around construction timelines.
Pro Tip: Label every conduit run at both ends during installation. That one step cuts troubleshooting time in half when a fault appears years later.
Conduit systems do carry a higher upfront material and labor cost than direct-burial or open wiring methods. That cost pays back through reduced maintenance expenses and the ability to upgrade wiring without structural disruption.
Which types of electrical conduit are used in commercial projects?
Proper conduit selection depends on environment, location, and load requirements. Choosing a lighter or cheaper conduit when the application demands a heavier-duty material causes early failure and non-compliance. The table below outlines the five conduit types most common in commercial work.
| Conduit type | Material | Best environment | Key advantage |
|---|---|---|---|
| Rigid Metal Conduit (RMC) | Galvanized steel | High-impact areas, exposed runs | Maximum mechanical protection and grounding path |
| Electrical Metallic Tubing (EMT) | Thin-wall steel | Interior commercial spaces | Lightweight, easy to bend, cost-effective |
| PVC Schedule 40/80 | Polyvinyl chloride | Underground, wet, corrosive areas | Corrosion-resistant, non-conductive, lower cost |
| Flexible Metal Conduit (FMC) | Interlocked steel | Equipment connections, vibration zones | Absorbs movement and vibration |
| Stainless Steel Conduit | Stainless steel | Chemical plants, food processing | Resists aggressive chemicals and washdowns |
Rigid Metal Conduit and EMT
Rigid Metal Conduit is the heaviest option and the right choice for exposed runs in parking garages, loading docks, and mechanical rooms. Metal conduit serves as an equipment grounding conductor with better performance than wire conductors due to larger surface area and the skin effect. That grounding function is a compliance advantage under NEC Article 250. EMT is the most common choice for interior commercial spaces because it bends easily, installs quickly, and still provides solid mechanical protection.
PVC and specialty conduit
PVC conduit is lightweight and non-conductive, making it the standard choice for underground runs and wet locations where metal would corrode. Schedule 80 PVC offers thicker walls for areas with moderate physical exposure. Stainless steel conduit is the right call in food processing plants, pharmaceutical facilities, and chemical storage areas where aggressive cleaning agents or corrosive vapors are present. The cost premium for stainless steel is significant, but it is the only material that holds up in those environments without accelerated degradation.
Flexible conduit
Flexible conduit provides vibration resistance and adaptability for machinery connections where rigid conduit is impractical. HVAC units, compressors, and motors all require a short flexible section at the connection point to absorb operational movement. Without it, rigid conduit joints crack under repeated vibration and create fault points.
Pro Tip: Limit flexible conduit runs to the final 6 feet at equipment connections. Longer flexible runs lose mechanical protection and create code compliance issues under NEC Article 356.
What are best practices for electrical conduit installation in commercial settings?
Professional conduit installation follows a defined sequence. Skipping steps or cutting corners creates inspection failures, safety hazards, and expensive rework.
-
Plan the routing before pulling wire. Map every conduit run on the electrical drawings. Identify where runs cross structural members, HVAC ducts, and plumbing lines. Conflicts resolved on paper cost nothing. Conflicts discovered in the field cost hours.
-
Size conduit correctly for fill capacity. NEC Chapter 9 tables define the maximum number of conductors allowed in each conduit size. Overfilling conduit traps heat, degrades insulation, and violates code. Always calculate fill before ordering material.
-
Space supports per NEC requirements. RMC requires support every 10 feet and within 3 feet of every box or fitting. EMT requires support every 10 feet and within 3 feet of boxes. Unsupported conduit sags, stresses fittings, and fails inspections.
-
Bend conduit accurately. Use a mechanical or hydraulic bender sized for the conduit diameter. Hand-bending large conduit kinks the wall and reduces the interior diameter, which creates a fill violation even when the conductor count is correct.
-
Seal all underground entries into the building. Proper conduit sealing where underground conduit enters buildings prevents moisture, insect, and gas infiltration. Unsealed entries are a frequent cause of inspection failures and long-term moisture damage inside electrical panels.
-
Count every fitting in the estimate. Fittings and connectors constitute a major portion of material cost and project complexity. Missing fittings in the estimate leads to budget overruns and schedule delays. Count connectors, couplings, elbows, and clamps separately from straight conduit lengths.
-
Document the installation. Photograph conduit runs before covering them with drywall or concrete. Record conduit types, sizes, and routing paths in the as-built drawings. That documentation protects the building owner during inspections and insurance claims.
Compliance with NEC and local wiring codes through professional conduit installation prevents fines, insurance claim denials, and operational disruptions. An inspection failure on a commercial project delays the certificate of occupancy, which directly affects the owner’s revenue.
Pro Tip: Walk the job site with the electrical inspector before rough-in is complete. Inspectors flag issues early when corrections are easy. Waiting until the final inspection turns minor corrections into major rework.
How does conduit use affect long-term costs in commercial buildings?
Conduit systems raise initial project costs but reduce lifecycle expenses significantly. The math becomes clear when you compare the cost of pulling new wire through an existing conduit against the cost of opening finished walls to replace direct-buried cable.
Where the long-term savings come from
- Rewiring without demolition. Pulling new conductors through conduit takes hours. Removing drywall, replacing cable, and patching walls takes days and costs multiples more in labor.
- Faster fault location. Conduit systems follow documented paths. Technicians find faults faster, which reduces billable diagnostic hours and minimizes downtime.
- Reduced insurance exposure. Insurance providers may deny claims related to electrical fires if conduit installations fail to meet local building codes and proper documentation requirements. Compliant conduit systems with documented as-builts protect the building owner from claim denials.
- Lower upgrade costs. Adding capacity to a conduit system means pulling larger wire or adding circuits through existing pathways. Non-conduit systems require new cable runs through finished spaces.
- Operational continuity. Electrical upgrades in a conduit system happen faster and with less disruption to building occupants.
The cost of getting it wrong
Accurate conduit estimating requires counting every fitting including connectors, clamps, and elbows. Failing to account for fittings leads to expensive surprises mid-project. A commercial project with hundreds of conduit runs can have thousands of individual fittings. Missing 10% of those fittings in the estimate creates a material shortfall that stalls installation and forces emergency procurement at premium prices.
Conduit systems also carry compliance value that non-conduit wiring cannot match. Proper installation documentation and adherence to standards are key to avoiding insurance claim rejections related to electrical fire losses. Facility managers who maintain complete conduit records have a clear advantage when filing claims or selling the building.
| Cost factor | Without conduit | With conduit |
|---|---|---|
| Initial material cost | Lower | Higher |
| Rewiring labor | High (wall demolition required) | Low (pull new wire through existing runs) |
| Fault repair time | Long | Short |
| Insurance claim risk | Higher (compliance gaps) | Lower (documented, code-compliant) |
| System upgrade cost | High | Moderate to low |
Key Takeaways
Electrical conduit is the foundation of a safe, compliant, and maintainable commercial wiring system, and selecting the right type for each environment determines whether that system performs for decades or fails prematurely.
| Point | Details |
|---|---|
| Conduit protects and contains | Conduit shields wiring from physical damage, moisture, and fire spread in commercial buildings. |
| Material selection drives performance | Match conduit type to the environment: RMC for impact zones, PVC for wet areas, flexible for equipment connections. |
| NEC compliance is non-negotiable | Non-compliant installations cause inspection failures, fines, and insurance claim denials. |
| Fittings drive cost accuracy | Count every connector, elbow, and clamp in the estimate to avoid mid-project budget overruns. |
| Conduit reduces lifecycle costs | Rewiring through existing conduit costs far less than demolishing finished walls to replace direct-buried cable. |
What I’ve learned from years of commercial conduit work
The most common mistake I see contractors and facility managers make is treating conduit as a wire organizer rather than a safety system. That mindset leads to under-specifying the material. A project manager chooses EMT for a loading dock because it is cheaper than RMC, and two years later the conduit is crushed by a pallet jack and the circuit is down.
Environment drives the right conduit choice every time. I have seen PVC conduit installed in a mechanical room where steam and physical contact were both present. PVC cannot handle that combination. The right answer was RMC, and the cost difference on that run was negligible compared to the repair cost when the PVC failed.
Professional installation matters beyond the technical details. An experienced electrical contractor knows which inspectors flag which details, how to document runs for insurance purposes, and where the code has gray areas that require a judgment call. That knowledge is not in any manual.
The contractors and facility managers who get the most value from conduit systems are the ones who plan for the next upgrade, not just the current installation. Oversizing conduit by one trade size on critical runs costs almost nothing upfront and saves significant money when the building’s electrical load grows.
— Xtreme
Xtreme Air Services supports your commercial electrical projects
Commercial conduit work requires more than material knowledge. It requires code expertise, accurate estimating, and installation quality that holds up through every inspection.

Xtreme Air Services provides commercial electrical services for contractors and facility managers across the Dallas, Irving, and surrounding areas. From conduit system design and installation to compliance documentation and upgrades, the Xtreme Air Services team handles the full scope of commercial electrical work. Every installation meets NEC standards and local code requirements. If your building needs a conduit assessment, a new installation, or an upgrade to an existing system, contact Xtreme Air Services to schedule a site evaluation.
FAQ
What is the primary role of electrical conduit in commercial buildings?
Electrical conduit protects wiring from physical damage, moisture, chemicals, and fire spread while providing organized pathways that allow future rewiring without demolition. It is a safety and compliance system, not just a wire management tool.
Which conduit type is best for outdoor and underground commercial runs?
PVC Schedule 40 or Schedule 80 conduit is the standard choice for underground and outdoor runs because it resists corrosion and moisture without degrading. Schedule 80 adds wall thickness for areas with moderate physical exposure above grade.
Does conduit installation affect commercial insurance coverage?
Yes. Insurance providers may deny electrical fire claims when conduit installations do not meet local building codes or lack proper documentation. Compliant, documented conduit systems protect building owners from claim denials.
How does conduit reduce long-term electrical maintenance costs?
Conduit allows technicians to pull new conductors through existing runs when circuits need upgrading or replacing. That process costs a fraction of what open-wall rewiring requires in labor and structural repair.
When should flexible conduit be used in commercial installations?
Flexible conduit belongs at the final connection point for equipment like HVAC units, motors, and compressors, where vibration would crack rigid conduit joints over time. NEC Article 356 limits most flexible conduit runs to 6 feet at equipment terminations.