


Mechanical Design-Build Services in Frisco: One Team for Design and Installation
One team designs and installs your mechanical system, from plans through startup, so nothing gets lost in the handoff.
What’s Covered on This Page
- What Mechanical Design-Build Means for Your Project
- Signs Your Frisco Project Needs a Full Design-Build Team
- When a Single Repair Is the Right Call Instead
- What’s Included From Design Through Startup
- How Permits and Frisco Climate Shape the Design Phase
- How long does a mechanical design-build project take from start to finish?
- Who handles the permits and inspections on a design-build project?
- Can design-build work for a home addition, not just a commercial project?
What Mechanical Design-Build Means for Your Project
Most big mechanical jobs follow an older path. An engineer draws the plans, the plans go out for bids, and a different company shows up to install them. That can work. The trouble starts in the handoff. The installer finds that a unit doesn’t fit the space or a duct run hits a beam. Now you’re paying for a change order while two companies argue about whose fault it is.
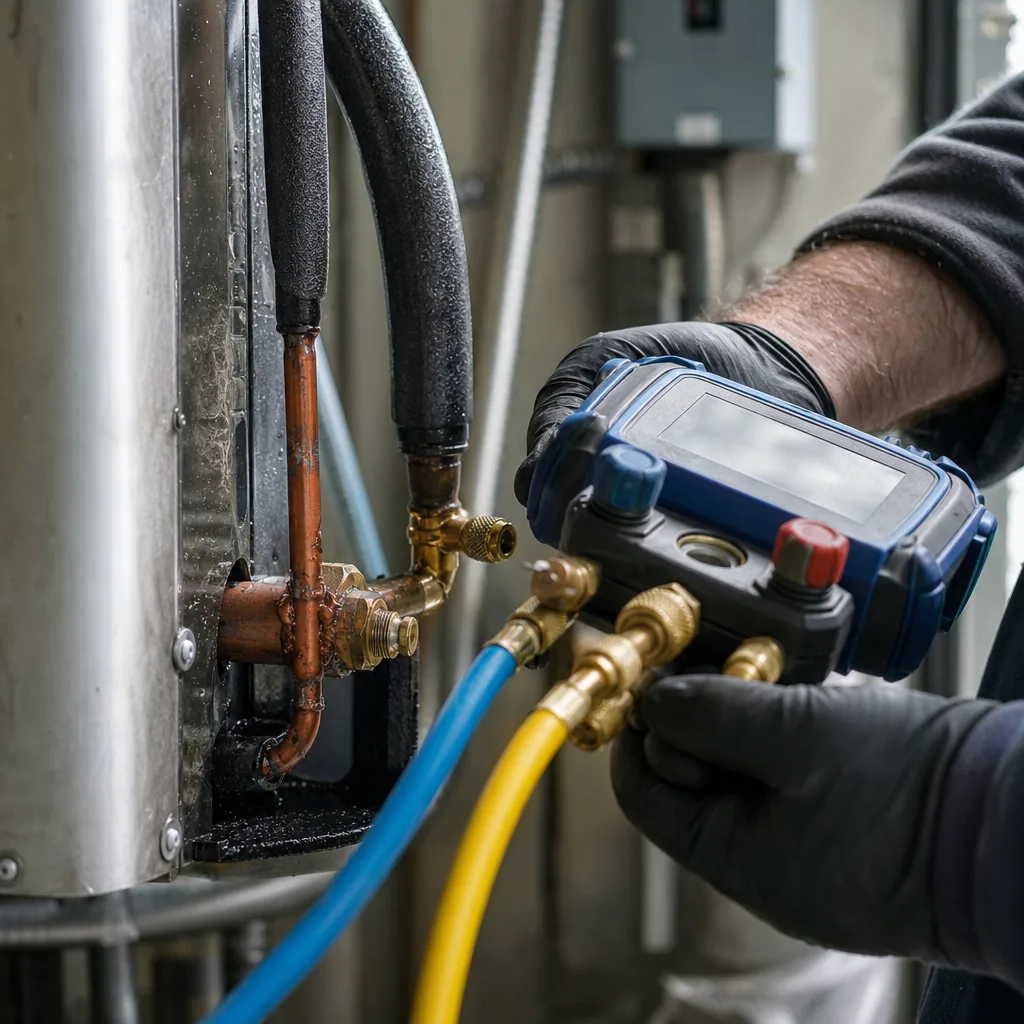
With design-build, you have one team and one point of contact. The same team that sizes your equipment and lays out your ductwork is the team that has to install it, start it up, and prove it runs. If something in the design doesn’t work in the field, it’s our problem to solve, not yours to referee.
Here’s how that looks in real life. Say you’re opening a restaurant in a Frisco strip center. Your kitchen exhaust hood pulls a lot of air out of the building. Something has to bring fresh air back in, and your rooftop unit has to cool that new air in a Texas summer. If those three pieces are planned by different people, you can end up with doors that are hard to open, a dining room that never feels cool, or a hood that doesn’t clear smoke well. When one team plans the hood, the make-up air, and the cooling together, those pieces are sized to work as one system from day one.
The same idea applies to an office finish-out, a VRF system that heats and cools different rooms at once, a building automation upgrade, or a large home addition that needs its own zone. Good design starts with a cooling load calculation. That’s a room-by-room math check of how much heat your space gains, so the equipment isn’t too big or too small for long North Texas summers.
When Xtreme Air Services takes on a design-build project, here’s what’s included:
- Design of the mechanical system
- Equipment and materials
- Installation
- Startup
- Testing
What’s not included is just as important to know up front. Unrelated trades and work outside the agreed scope aren’t part of the price. That’s why the scope gets written down clearly before work starts, so you know exactly what you’re paying for.
You also get the benefit of a licensed and insured contractor that handles HVAC, plumbing, and electrical under one roof. That matters because mechanical systems rarely stand alone. A new rooftop unit may need a dedicated circuit, and a boiler or hydronic system ties into piping. As a Trane Comfort Specialist, we can also talk you through equipment choices in plain English, so you understand what you’re buying and why it fits your building.
Signs Your Frisco Project Needs a Full Design-Build Team
Not every mechanical job needs a design team. Some do. The difference usually comes down to one question: are you putting in what was already there, or are you changing how the space works? If you’re changing how it works, here are the signs that design-build is the right call.
- You’re changing how the space is used. A retail suite turning into a restaurant, a warehouse getting office space, or a shell space getting its first finish-out. The old system was never sized for what’s coming.
- More than one system has to work together. A kitchen hood, make-up air, and rooftop cooling. A boiler feeding hydronic heat. A VRF system serving rooms that need different temperatures at the same time. When one piece depends on another, they should be planned together.
- The heat load is going up. You’re adding people, cooking equipment, a server closet, or a big wall of west-facing glass. All of that adds heat your system has to remove during a long North Texas summer.
- Equipment is moving or getting bigger. A new rooftop unit may weigh more than the old one, need a different curb, or need a new electrical circuit. Those details belong in the plan, not in a surprise on install day.
- You need plans and permits. If your project calls for drawn mechanical plans and city inspections, it helps when the people drawing the plans are the people who have to pass the inspection.
- Your current system has never worked right. Rooms that stay hot no matter what, a building that feels damp, or a unit that runs nonstop. Swapping in new equipment won’t fix a layout or sizing problem. A fresh design can.
- You have a hard opening date. When rent starts on a certain day, you can’t afford a back-and-forth between an engineer and an installer. One team means one schedule.
If two or more of those fit your project, you’re likely in design-build territory.
Here’s the honest other side. A lot of jobs don’t need any of this, and you shouldn’t pay for design work you don’t need.
- Your AC or furnace quit, and the system was working fine before. That’s a repair. A technician can find the problem and fix it.
- You’re replacing an old system with a new one that’s the same type and in the same spot, and your home has stayed comfortable. That’s a standard AC replacement or furnace replacement. A cooling load calculation is still smart, but you don’t need a full design package.
- You want better comfort in one or two rooms. A ductless mini-split or a zoning system may handle that on its own.
- Your system just needs a tune-up, a new thermostat, or duct sealing. Those are simple service calls.
If you’re not sure which side your project falls on, that’s normal. Bigger projects often start with a simple walk-through. Someone looks at the space, asks what you’re planning to do with it, and tells you plainly whether you need a design team or just a good install. Getting that answer early can save you from paying for too much, or from finding out halfway through that you planned too little.
When a Single Repair Is the Right Call Instead
If your system was doing its job last week and isn’t today, you most likely have a broken part, not a broken plan. A broken part gets a repair. A broken plan gets a redesign. Most calls are the first kind, and you shouldn’t let anyone talk you into the second when all you need is a fix.
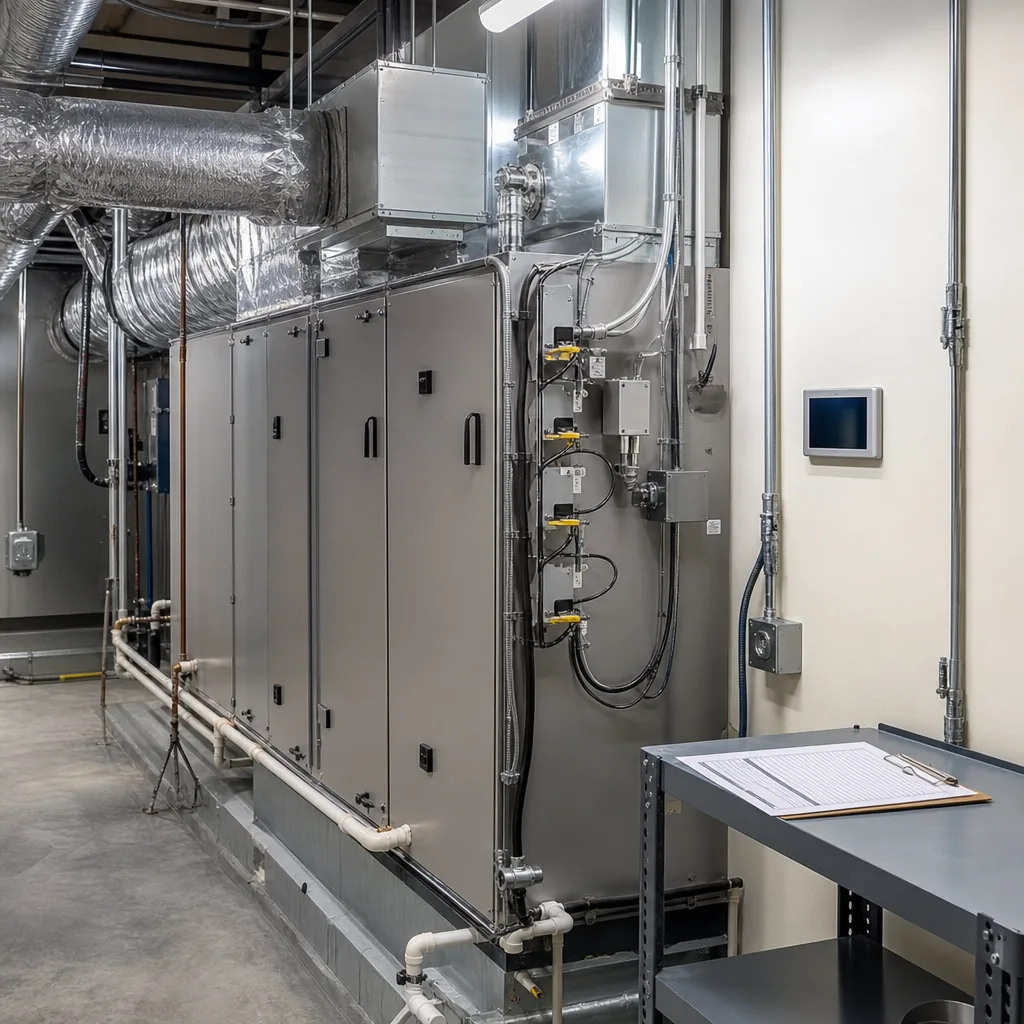
Here’s a simple way to tell them apart. Think about when the problem started and how it showed up.
- It points to a repair if it happened suddenly. The unit hummed but wouldn’t start, a breaker tripped, or the air went warm in the middle of a normal afternoon.
- It points to a repair if it followed an event. A spring hailstorm can flatten the fins on an outdoor condenser coil. A power flicker can knock out a capacitor or a control board. Those are parts, and parts can be replaced.
- It points to a repair if you can see it. Ice on the indoor coil, water near the air handler, or a drain line backing up are all signs of a specific failure a technician can trace.
- It points to a design problem if it’s been there since day one. The same room has always been hot. The space has always felt muggy. A fix won’t change how the system was laid out.
Business owners face the same choice. Say the rooftop unit over your Frisco storefront stops cooling on a July afternoon. That’s usually a compressor, a fan motor, a refrigerant leak, or an electrical part. The same goes for a walk-in cooler that won’t hold temperature. You need the part found and fixed so your doors stay open and your stock stays cold. You don’t need new drawings.
There’s one pattern worth watching, though. If the same part keeps failing, pay attention. A compressor that’s been replaced twice, a coil that keeps freezing, or a unit that runs nonstop every summer can mean the equipment is fighting a job it was never sized for. One repair is normal. The same repair over and over is the system telling you something. That’s when it makes sense to ask whether the layout or sizing is the real problem.
Even then, a repair is often the smart first step. It gets you comfortable or back in business now. It also gives you time to plan a bigger project on your schedule instead of in the middle of a breakdown.
If you’re not sure which side you’re on, start with a service call. Xtreme Air Services charges a $26-$99 service-call fee, and it’s credited toward the repair if you go ahead with us. You’ll find out what’s wrong and what it costs to fix before any work starts. You won’t be paying for a design you don’t need.
If the answer turns out to be a simple repair, that’s a good outcome. Your system gets fixed, your money stays in your pocket, and you’ll know the real story the next time something acts up.
Ready when you are – get in touch today.
Call Today, Get Service Today. Xtreme Air Services — Frisco is ready to help.
What’s Included From Design Through Startup
You’ve seen the short list of what’s in the price: design, equipment and materials, installation, startup, and testing. Here’s what each piece should mean for you, so you know what you’re getting and what to ask for.
- Design. Your project is sized and laid out on paper first. That covers how much heating and cooling the space needs, where the equipment sits, how the ducts or pipes run, and how it all ties into power. A good design answers the hard questions before anyone climbs onto your roof.
- Equipment and materials. The units, ductwork, piping, and controls are picked to match that design. You should know what’s being installed and why it fits your building, not just a model number on a page.
- Installation. The system goes in the way it was drawn. When the same team designed it, there’s no one else to blame if something doesn’t fit.
- Startup. The system is turned on for the first time and set up to run the way it was designed. This step catches problems while the crew is still on site.
- Testing. The system has to prove it works. That means checking that it heats, cools, and moves air the way the plan said it would. A project isn’t done just because the equipment is running.
That last step matters more than most people think. A unit can run and still fall short. A Frisco storefront might feel fine in April and then fall behind on the first 100-degree week in July. Testing at startup is your chance to find that out before you sign off, not after you open.
Now the question everyone asks: what does it cost? Design-build is priced by the project, not by the hour. Xtreme Air Services’ typical price range is $5,000-$100,000. Our most common design-build job runs $24,000-$62,000.
Where your project lands depends on four things:
- Project scope and size
- How complex the system is
- The equipment you choose
- Code and permit requirements
A one-zone addition and a restaurant with a kitchen hood, make-up air, and rooftop cooling sit at very different points in that range. That’s normal. It’s also why a real number only comes after someone has looked at your space.
Before you sign with any contractor, ask these questions:
- Is the scope written down, room by room or system by system?
- Are startup and testing in the price, or added later?
- Who handles permits and inspections?
- What happens if the design doesn’t work in the field?
If a contractor can’t give you clear answers, that tells you something.
If the price is the hard part, flexible financing is available on qualifying installations and larger jobs, on approved credit. That can let you build the system your space needs instead of settling for one that’s too small.
Call 469-490-3595
Watch Our Video
See How We Handle Mechanical design-build services in Frisco
Xtreme Air Services — Frisco
How Permits and Frisco Climate Shape the Design Phase
Two things shape your design long before any equipment shows up: the City of Frisco’s permit process and the North Texas weather. A good design plans for both on paper, which is much cheaper than finding out about them on your roof.
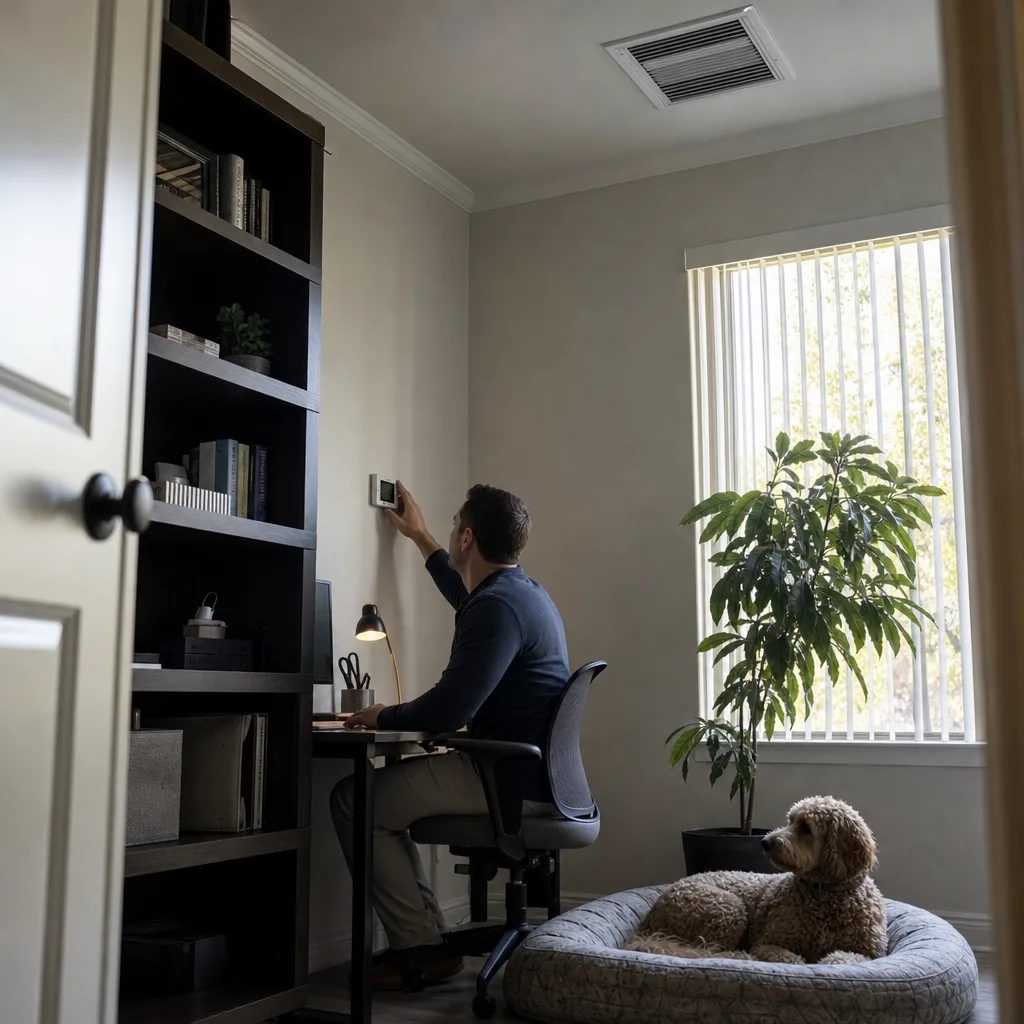
Most mechanical projects of any size need a permit and city inspections. On bigger jobs, the city may want to see drawn mechanical plans before it approves the work. Inspectors then check the work at key points, often once before walls and ceilings close up and again at the end. They’re looking at things like the following:
- Whether the equipment is sized for the space and meets energy rules for efficiency.
- Whether the space gets enough fresh outdoor air for the number of people using it.
- Whether ducts are sealed and insulated where they run through hot or unconditioned spaces.
- Whether gas appliances, exhaust hoods, and vents have the right clearances and a safe path to the outside.
- Whether the electrical connections match what the new equipment needs.
When the plans and the install come from the same team, the people drawing the plans know they’ll have to pass that inspection themselves. That’s a strong reason to get the details right the first time. A failed inspection can push back your opening date, and on a commercial lease, that delay costs real money.
Commercial properties can carry one more layer. A landlord, property manager, or owners association may have its own rules about where rooftop units sit, how they’re screened from view, or when crews can work. Those rules belong in the design, not in a surprise phone call on install day.
The weather here asks a lot of a mechanical system, and the design has to plan for each of these:
- Long, hot summers. Your system has to keep up through weeks of high heat, not just a warm afternoon. That’s what the cooling load calculation is built around.
- Humidity. A unit that’s too big cools the air fast, then shuts off before it pulls the moisture out. The space hits the right number on the thermostat and still feels damp and clammy. Right-sized equipment runs long enough to dry the air.
- Attic heat. Ducts running through a hot attic lose cooling before the air ever reaches your rooms. Good design keeps those runs short where it can, then seals and insulates them well.
- Hail. Spring storms can damage outdoor coils and rooftop equipment. Where a unit sits, and what protects it, matters.
- Hard freezes. Cold fronts can drop temperatures fast. Heat pumps need a backup heat plan, and any water or hydronic piping in cold spaces has to be protected.
- Clay soil. North Texas clay swells when it’s wet and shrinks when it’s dry. Ground-level equipment pads and the lines connected to them need to handle some movement.
None of this shows up on an equipment spec sheet. It comes from looking at your actual space, your roof, your attic, and how you plan to use the building. That local planning is where design-build earns its keep, because the team that makes these calls is the same team that has to live with them once the system is running.
Frequently Asked Questions
Common questions about Mechanical design-build services
How long does a mechanical design-build project take from start to finish?
It depends on the size and complexity of your project, but the design, permitting, and installation all run through one team instead of bouncing between separate companies. A simple office finish-out moves faster than a restaurant with a kitchen hood, make-up air, and rooftop cooling, since that job has more pieces to plan together. Asking for a written scope up front is the best way to get a realistic timeline for your specific building.
Who handles the permits and inspections on a design-build project?
The design-build team handles permits and inspections as part of the project, not as a separate step you manage yourself. Since the same people drawing the mechanical plans also have to pass the city’s inspection, they have a strong reason to get sizing, airflow, and clearances right the first time. Before signing with any contractor, ask directly who is responsible for permits so there’s no confusion once work starts.
Can design-build work for a home addition, not just a commercial project?
Yes, a large home addition that needs its own heating and cooling zone is a common design-build project. Adding square footage changes how much heat your system has to handle, especially during a long North Texas summer, so the new zone needs its own load calculation instead of just tying into the existing unit. That planning step keeps the rest of your home’s comfort from suffering once the addition is finished.
Ready to Get Started?
Call (469) 490-3595 Today, Get Service Today.