


Most people assume a zoned HVAC system is a luxury upgrade reserved for large custom homes. That assumption costs homeowners real money.
A zoned HVAC system divides your property into independent temperature-controlled areas. You stop heating empty rooms, and you stop arguing over the thermostat.
Zoned heating and cooling solves problems a single central system cannot. It helps multi-story homes, commercial offices, and buildings with different sun exposure on each side. This guide breaks down how zoning works, what it costs, and whether it makes sense for your property.
Table of Contents
- Key takeaways
- What a zoned HVAC system is and how it works
- Ducted zoning vs. ductless mini-splits
- Benefits of zoned HVAC systems
- Practical installation considerations
- How to apply zoning for your home or business
- My honest take on zoned HVAC after years in the field
- Ready to zone your home or business?
- FAQ
Key takeaways
| Point | Details |
|---|---|
| Zoning divides your property | Independent temperature areas are each controlled by their own thermostat and damper. |
| Two main system types exist | Ducted zoning suits whole-home setups; ductless mini-splits work better for small retrofits. |
| Energy savings are real | Conditioning only occupied zones cuts energy waste compared to whole-home central air. |
| Installation costs vary widely | Expect to pay between $1,700 and $4,500 depending on zone count and ductwork condition. |
| Limitations matter | A single central unit cannot simultaneously heat one zone and cool another without a VRF system. |
What a zoned HVAC system is and how it works
A zoned HVAC system divides a property into independent temperature areas. Each area has its own thermostat that communicates with a central zone controller. That controller operates motorized dampers inside the ductwork, directing conditioned air only to the zones requesting it. The rest of the system stays closed off.
Think of it like a lawn irrigation system with separate valves for each section of a yard. You water only what needs it, not the whole property at once.
Every zoned system relies on three core components: motorized dampers, a smart zone controller, and individual zone thermostats. The dampers physically open and close inside the ducts. The zone controller is the brain that receives signals from each thermostat and coordinates which dampers open. The thermostats give each occupant or zone independent control over comfort.
Here is what that looks like in practice:
- Motorized dampers are installed at branch points in your ductwork and open or close based on zone demand.
- The zone controller receives all thermostat signals and prevents system conflicts, like two zones calling for heating at different levels.
- Zone thermostats can be programmable, smart, or basic. Each one controls only its designated area.
- The central HVAC unit itself does not change. It is the same furnace or air conditioner you already have, just managed more intelligently.
This is different from having two separate HVAC systems. With zoning, you still have one central unit. You are simply controlling where the conditioned air goes. That distinction matters for cost and complexity.
Pro Tip: A zoned system does not replace a properly sized HVAC unit. If your existing equipment is undersized or failing, zoning will not fix those problems. Always address equipment condition before adding zoning controls.
Ducted zoning vs. ductless mini-splits
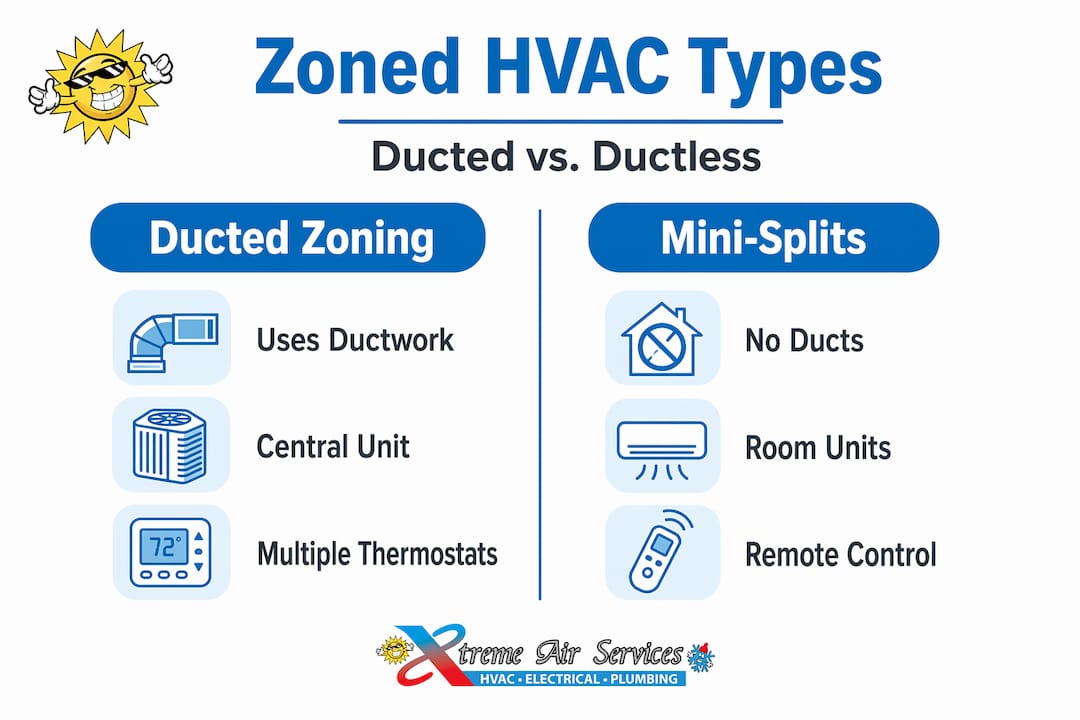
Two main types of zoned systems exist: ducted zoning that uses your existing ductwork and dampers, or ductless mini-splits that are independently zoned by design. Once you understand how zoning works, the next question is which type fits your property.
Ducted zoning systems
Ducted zoning retrofits your existing forced-air system with dampers, a zone controller, and multiple thermostats. This approach works well for whole-home or whole-building comfort where ductwork already exists.
The installation is more complex because a technician must access and modify duct branches, run control wiring, and integrate everything with the zone controller. Upfront costs are higher. The payoff is whole-property zoned control through a single central unit.

Ductless mini-splits
Mini-splits skip ductwork entirely. Each indoor unit mounts on a wall or ceiling in a specific room or zone and connects to an outdoor compressor unit. They are inherently zoned because each indoor unit runs independently.
Mini-splits cost less to install in small retrofits, additions, or spaces where running new ductwork would be impractical. Perfect applications include:
- A finished basement conversion
- A garage workspace
- A back-office addition
Here is a side-by-side comparison to help you decide:
| Feature | Ducted zoning | Ductless mini-splits |
|---|---|---|
| Installation complexity | High, requires duct modifications | Low to moderate, no ductwork needed |
| Upfront cost | $1,700 to $4,500 for zoning components | $1,000 to $5,000 per indoor unit |
| Best for | Whole-home or whole-building coverage | Small zones, additions, retrofits |
| Existing ductwork required | Yes | No |
| Efficiency | High when ductwork is properly balanced | Very high, no duct losses |
| Control flexibility | Central controller with multiple thermostats | Each unit controlled independently |
Pro Tip: Before choosing ducted zoning, have an HVAC professional test your static pressure. Poorly balanced ductwork can cause excessive pressure buildup when dampers close, which damages the blower motor over time.
Homeowners and business operators with newer construction and good existing ductwork usually get the best value from ducted zoning. Those adding a room, renovating a floor, or working with a building that has no ductwork will typically find mini-splits faster, cheaper, and just as effective.
Benefits of zoned HVAC systems
The benefits of zoned HVAC go beyond comfort: lower energy use, personalized room temperatures, smart control, potential utility savings, and higher property value. Here is what you actually get with a properly installed zoning system.
Energy efficiency through targeted conditioning. Zoning responds dynamically to occupancy and space usage rather than conditioning the entire building at once. A bedroom wing that sits empty during the day does not need the same treatment as your main living area. Shutting off airflow to unused zones reduces how hard your HVAC unit works, which reduces energy consumption.
No more thermostat conflicts. In homes with a single thermostat, one person is always too hot or too cold. Zoned temperature control gives each area its own setpoint. The upstairs stays cooler for sleeping while the main floor stays comfortable during the day. Offices can assign different zones to private offices versus open work areas.
Smart thermostat integration. Modern zoning systems paired with communicating thermostats and variable speed compressors can learn your schedule and adapt airflow in real time. You can control zones from your phone, set schedules by day of week, and receive alerts when something changes.
Potential utility bill savings. Pairing a zoned system with good habits, like adjusting setpoints when zones are unoccupied, compounds the savings. Homeowners who also invest in solar panels through services like residential solar solutions can amplify those savings even further by generating clean electricity to power their HVAC equipment.
Property value. Zoning modernizes your HVAC setup in a way that appeals to buyers who understand energy costs. It signals that the home or building has been thoughtfully maintained and upgraded.
Here are the key benefits at a glance:
- Reduced energy waste by conditioning only active zones
- Personalized comfort in every room or area
- Elimination of hot and cold spots caused by single-thermostat systems
- Smart scheduling and remote control via app
- Longer equipment life because the system runs more efficiently
One important limitation: a single central unit cannot simultaneously heat one zone while cooling another. For that level of control, you need a Variable Refrigerant Flow (VRF) system. Standard zoned HVAC operates in one mode at a time across all active zones.
Practical installation considerations
Installing a zoned HVAC system is not a weekend DIY project. The mechanical and electrical work requires professional expertise, and your upfront investment varies based on several real factors.
-
Assess your zone count first. Each zone requires its own thermostat, damper, and wiring connection to the controller. More zones mean more parts and more labor. Most residential setups use two to four zones. Commercial properties may use six or more.
-
Factor in your ductwork condition. Old, unbalanced, or leaky ductwork will undermine a zoning installation. Have a professional inspect it before committing to ducted zoning. In some cases, duct repairs or replacements will add to your total cost.
-
Budget for the full range. Zoning installation costs typically run from $1,700 to $4,500 depending on the number of zones and whether the project is a retrofit or part of new construction. New construction is almost always cheaper because duct placement can be planned for zoning from the start.
-
Plan for maintenance. Zoning systems require periodic inspection of damper actuators. Stuck dampers are the most common failure point, and a damper stuck open or closed throws off the whole system. Annual inspections catch these issues early.
-
Use the $5,000 rule. Before investing in zoning for an older system, apply the $5,000 HVAC rule: multiply your unit’s age in years by the estimated repair or upgrade cost. If the result exceeds $5,000, replacement with a new system that includes factory-integrated zoning is often the smarter move.
Pro Tip: New construction is the best time to integrate zoning. Ductwork can be designed specifically for balanced static pressure across all zones, which eliminates the biggest performance risk in retrofit installations.
How to apply zoning for your home or business
Understanding zoning in theory is one thing. Applying it to your specific property takes a bit more thought. Here is how to approach it practically.
Start by mapping your usage patterns. Walk through your property and note which areas are occupied and when. A home office used daily, a master bedroom occupied only at night, and a guest suite used twice a year all have different heating and cooling needs.
Base your zoning decisions on how often you use each space, not just square footage.
Next, consider your building layout. Multi-story homes are natural candidates for zoning because upper floors trap heat while lower floors stay cooler.
Properties with large south-facing windows or rooms over garages also benefit. Those spaces gain or lose heat at a different rate than the rest of the building.
Here are specific factors to guide your zone planning:
- Floor levels: Upper and lower floors almost always benefit from separate zones.
- Sun exposure: Rooms with heavy sun exposure in the afternoon need different treatment than shaded rooms.
- Occupancy schedules: Office spaces with predictable schedules can use programmable setpoints to reduce conditioning during off-hours.
- Room function: Kitchens, server rooms, and home gyms generate significant heat internally and may need independent control.
- Additions and renovations: Any space added to an existing building is a prime candidate for a mini-split rather than extending existing ductwork.
When you are ready to move forward, work with an HVAC professional who will:
- Perform a load calculation for each zone
- Test your existing ductwork
- Recommend the right zone controller and thermostat combination
The team at Xtreme Air Services handles exactly this kind of evaluation for homes and businesses across the Dallas, Plano, Irving, and Sunnyvale areas.
Advanced users should also look at hybrid systems that combine ducted zoning for main living areas with mini-splits for additions or outbuildings. VRF systems are another option for commercial properties that genuinely need simultaneous heating and cooling in different zones.
These systems cost significantly more. For the right application, they are unmatched in flexibility and efficiency.
My honest take on zoned HVAC after years in the field
I have seen homeowners spend money on zoning systems that were installed correctly but set up badly. The most common mistakes were simple:
- Zones defined by room count instead of usage patterns
- Dampers added to ductwork that had never been pressure tested
- Smart thermostats programmed once and never touched again
The result was a system that did not perform the way the homeowner expected. They blamed the technology when the real issue was the planning.
What I have learned is that zoning is only as good as the evaluation that precedes it. Before anything goes into the walls, you need to understand how your family or team actually uses the space, not how you think you use it.
A second-floor master suite that sits empty from 8am to 10pm does not need to be conditioned to 72 degrees all day. But if no one programs that schedule into the thermostat, you get no benefit.
I am also honest with people about expectations on utility bills. Zoning helps, often meaningfully, but the savings depend on your current habits and how many genuinely underused zones exist in your property.
A 1,200-square-foot home with two people who use every room regularly is not the same candidate as a 3,500-square-foot home where the upstairs sits empty on weekdays.
The future of residential and commercial HVAC is clearly moving toward zone-level intelligence. Smart thermostats, occupancy sensors, and AI-driven load scheduling are already available.
Zoning is the infrastructure that makes all of that possible. Treat it as a long-term investment rather than a quick fix, and you will get the most out of it.
— Xtreme
Ready to zone your home or business?
If this guide got you thinking seriously about zoned heating and cooling, the next step is a professional evaluation, not a trip to the hardware store. Zoning done right starts with understanding your specific building, your ductwork, and your usage patterns.
Xtreme Air Services provides full HVAC installation and maintenance for homes and businesses across Dallas, Plano, Irving, and Sunnyvale, TX. That includes zoned system design, damper installation, and smart thermostat setup.

Whether you are considering a ducted retrofit, a mini-split for a new addition, or a full system replacement with zoning built in, the team at Xtreme Air Services can evaluate your property and give you honest recommendations.
Regular maintenance after installation keeps your damper actuators, zone controllers, and thermostats working as designed for years. Reach out for a consultation and find out what zoning can do for your comfort and your energy bills.
FAQ
What is a zoned HVAC system?
A zoned HVAC system divides a property into independent temperature-controlled areas, each managed by its own thermostat and motorized damper connected to a central zone controller. It uses one central heating or cooling unit and directs conditioned air only to the zones that request it.
How does a zoned HVAC system differ from central air?
Central air conditions the entire property through a single thermostat, regardless of which rooms are in use. A zoned system uses multiple thermostats and dampers to condition only the active zones, which reduces energy waste and allows different temperatures in different areas.
What does a zoned HVAC system cost to install?
Installation typically costs between $1,700 and $4,500 for residential properties, depending on the number of zones and the condition of existing ductwork. New construction projects generally cost less because ductwork can be designed specifically for zoning.
Can a zoned HVAC system heat and cool different rooms at the same time?
No. A standard zoned system flows either heating or cooling from one central unit and cannot do both simultaneously. For simultaneous heating in one zone and cooling in another, a Variable Refrigerant Flow (VRF) system is required.
Are ductless mini-splits considered a zoned HVAC system?
Yes. Ductless mini-splits are inherently zoned because each indoor unit operates independently. They are a strong choice for retrofits, room additions, or any space where running new ductwork is impractical or too costly.