


Chilled Beam Installation in Sunnyvale: Built for DFW’s Humid Climate
Chilled water piping, dew point, and condensate pitch engineered to Sunnyvale humidity – because a beam sized on national averages sweats through a DFW August.
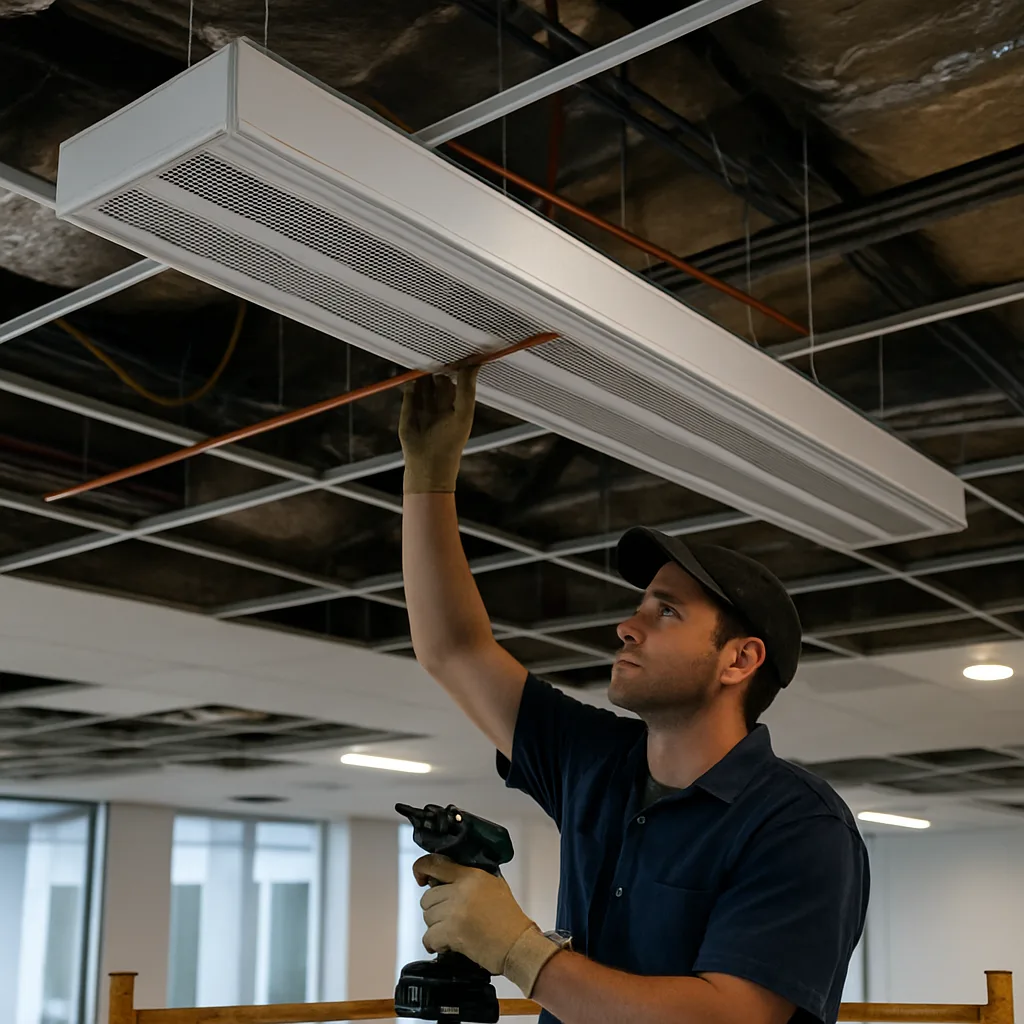
What’s Covered on This Page
- Chilled Beam Systems Fit Specific Commercial Buildings
- Residential Properties and Small Retrofits Don’t Need Chilled Beams
- Sunnyvale Chilled Beam Installation Starts With Piping and Load Planning
- Humidity and Ventilation Pairing Prevent Condensation Failures
- Installation Scope Covers Piping, Sheet Metal, and Controls
- How do I know if my Sunnyvale building is a good fit for chilled beams?
- What happens when your crew arrives to start the installation?
- Can chilled beams work in a home or small retail unit in Sunnyvale?
- How does Sunnyvale’s humidity affect chilled beam performance?
- How far ahead should I schedule chilled beam installation?
- What causes condensation problems after a chilled beam is installed?
Chilled Beam Systems Fit Specific Commercial Buildings
Not every commercial building in Sunnyvale is a good candidate for a chilled beam system. We get calls from folks who saw the energy savings numbers online and want one installed everywhere. That’s not how it works.

Chilled beams need water piping through the ceiling, sensible cooling loads, and a building envelope that doesn’t leak humidity into the space. Older strip retail with low drop ceilings usually can’t fit the piping runs without major rework. Newer office and medical buildings along Sunnyvale’s U.S. 80 corridor tend to have the necessary ceiling height and mechanical room space.
- Office buildings with steady, predictable occupancy and low humidity loads
- Medical clinics and labs that need quiet operation and tight temperature control
- Mixed-use buildings with exposed or high ceilings and room for overhead piping
- Spaces already served by a dedicated outdoor air system for humidity control
- Buildings undergoing a full mechanical retrofit where ceiling access is already open
Warehouses, big-box retail, and older buildings with poor humidity control usually aren’t a fit. If your building doesn’t check these boxes, another commercial HVAC approach will serve you better. We’ll tell you that straight.
Residential Properties and Small Retrofits Don’t Need Chilled Beams
Chilled beam systems appear in plenty of polished commercial HVAC articles. You might assume the technology scales down to a Sunnyvale home or small retail unit. It does not. Chilled beams are engineered for buildings with centralized chilled-water plants and dedicated outdoor air systems. They also need ceiling plenum space designed around hydronic piping runs. A single-family home or 1,200-square-foot retail space almost never has that infrastructure. Retrofitting it solely for a chilled beam would cost far more than the comfort problem is worth.
For most residential callers, chilled beams are the wrong tool, not a smaller version of the right one. A hot upstairs office, an unevenly cooled addition, or a converted garage workspace have different root causes. Conventional equipment handles those causes better.
- Ducted or packaged rooftop cooling sized for the building’s square footage and insulation handles whole-building comfort without a chilled-water plant
- Ductless mini-split systems solve room-by-room hot spots in additions, converted spaces, or older Sunnyvale buildings without existing ductwork
- Zoning dampers added to an existing forced-air system fix uneven temperatures between floors or wings without new mechanical infrastructure
- Small commercial tenants in strip retail or single-story offices are almost always better served by packaged rooftop units than chilled-water equipment
Ceiling space also rules out most small retrofits, even when a building has chilled water somewhere on-site. Chilled beams need coordinated plenum depth for supply piping, condensate management, and primary air ductwork. All of it sits above a finished ceiling that must accept exposed or integrated beam units. Older buildings often have low ceilings and dropped tile grids already packed with lighting and fire sprinkler lines. With little plenum clearance, they cannot hold the added infrastructure without a full ceiling rebuild. Most small property owners will not want to fund that work.
We say this upfront because you should expect a contractor to talk you out of an unsuitable system. That same honesty matters when licensed piping and mechanical work are required. If your building has a chilled-water plant, adequate plenum depth, and plans for dedicated outdoor air, the conversation is different. It’s worth discussing in detail.
Sunnyvale Chilled Beam Installation Starts With Piping and Load Planning
Before a single chilled beam enters the ceiling grid, we calculate the space’s cooling load. This isn’t a formality. Get it wrong, and the beams can’t keep up on a 100-degree Sunnyvale afternoon. If they run too cold, they can sweat and drip onto the ceiling tile below. We size every beam for the room it serves, not the building average.
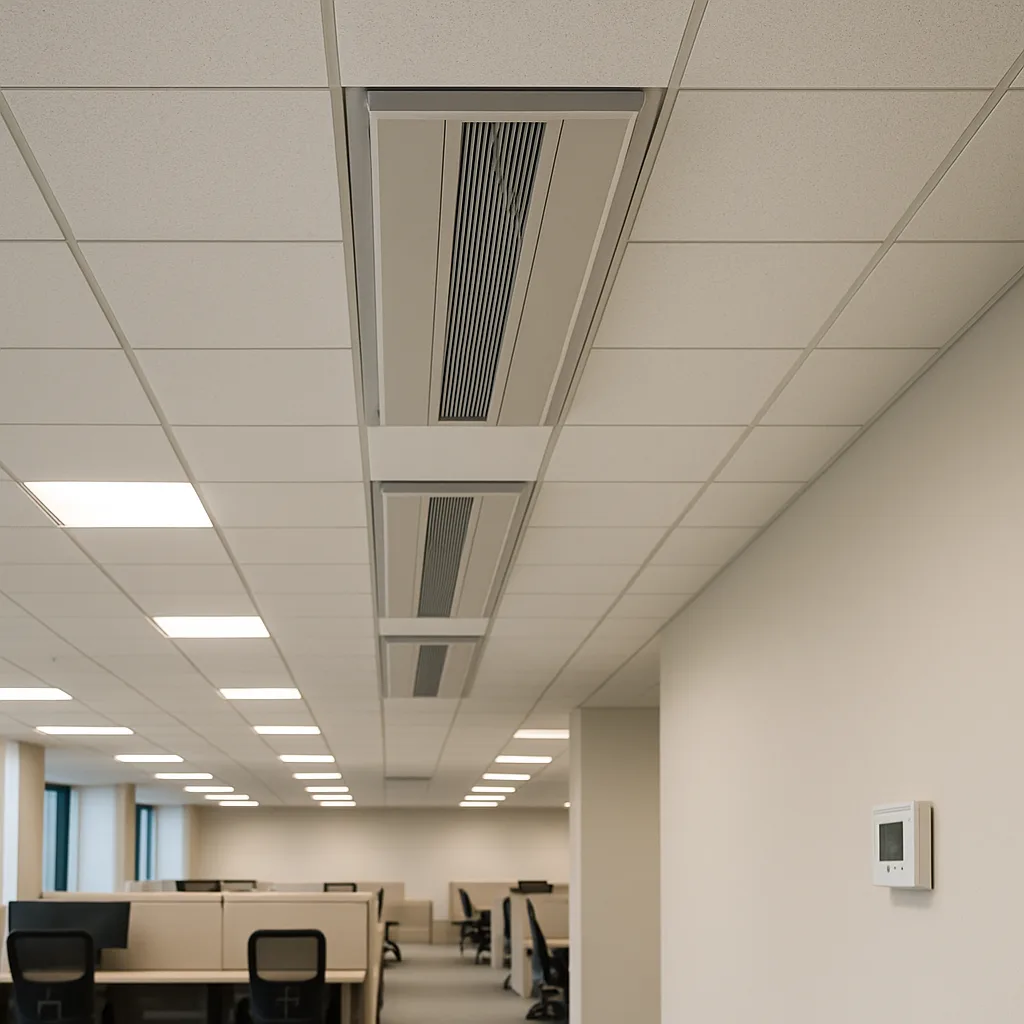
Then comes the piping. Chilled beams use a two-pipe or four-pipe hydronic loop. That loop must connect cleanly to your building’s existing chilled-water source. In older commercial buildings, that often means rerouting around plenums never designed for hydronic lines. Newer builds tend to have more room overhead. Even then, the piping needs the right pitch so condensate drains properly instead of entering the ductwork.
Texas humidity is the real test. A chilled beam that isn’t insulated and piped correctly will sweat. That moisture can soak insulation, ceiling tiles, and eventually the tenant’s ceiling below. We insulate every supply line and check dew point calculations against your local humidity load, not a national average.
The piping and load calculations must agree before installation day. Skip that step, and you could be troubleshooting drips and hot spots for years.
Our team is licensed and insured for this mechanical work. We walk through the space with you before cutting a line.
Thinking about Chilled beam installation? Let’s talk.
Call Today, Get Service Today. Xtreme Air Services is ready to help.
Humidity and Ventilation Pairing Prevent Condensation Failures
Sunnyvale is in North Texas, a humid subtropical region where summer dew points regularly reach 65 to 75 degrees for weeks. This has a major effect on chilled beam performance. Passive and active beams both use chilled-water coils exposed to room air. If that air holds more moisture than planned, water vapor condenses directly on the coil. It may drip into the ceiling plenum, onto finishes, or onto occupants below.
This is usually a design-stage risk, not a job-site installation mistake. A chilled beam does not dehumidify air by itself. That work belongs to the dedicated outdoor air system, or DOAS. It treats and dries ventilation air before the air reaches the beam. If the DOAS is undersized or poorly balanced, the beam faces moisture loads it was not built to manage. Poor sequencing with the chilled-water loop creates the same problem. Condensation then becomes likely during Sunnyvale’s most humid months.
Proper pairing depends on several connected variables working together, not one component operating by itself.
- Dew point control: the DOAS must consistently supply ventilation air with a low enough dew point to keep coil surfaces above the condensation threshold
- Chilled-water supply temperature: coils typically need water from 58 to 60 degrees, not colder chiller-loop temperatures intended for fan coils
- Airflow balancing: rooms with high occupancy or process moisture need ventilation rates based on their use, not generic square-footage assumptions
- Building envelope tightness: humid outdoor air entering through doors, loading areas, or envelope gaps adds moisture the mechanical system must remove
- Controls sequencing: chilled-water valves should modulate with DOAS operation so the beam never runs colder than the ventilation air can support
These variables interact, so condensation found months later often points to an undersized or misapplied DOAS calculation. The beam itself may not be defective. Piping design, water-temperature setpoints, and ventilation sizing carry as much weight as the beam hardware. A correctly selected beam will still fail when paired with an undersized dehumidification strategy. A properly matched system can run without condensation through Sunnyvale’s humid summer weeks.
Installation Scope Covers Piping, Sheet Metal, and Controls
Chilled beam systems perform as designed only when four disciplines line up: sheet metal, hydronic piping, beam mounting, and controls. On many Sunnyvale office and lab retrofits, separate subcontractors handle these tasks. Each contractor works from a different schedule and interpretation of the engineer’s drawings. That split is where chilled beam installations often stall. Our crews perform all four scopes. The team fabricating the primary air ductwork coordinates directly with the plumbers running chilled-water and condensate lines to those same beams.
Sheet metal work includes making and installing the primary air ductwork that feeds each active chilled beam. It also covers the plenums, connections, and fittings required by the beam layout. Hydronic piping includes chilled-water supply and return lines, condensate drainage, isolation valves, and balancing valves for each beam or zone. Beam mounting requires exact coordination with the ceiling grid, lighting, and sprinkler layout. These systems compete for space in crowded ceiling plenums.
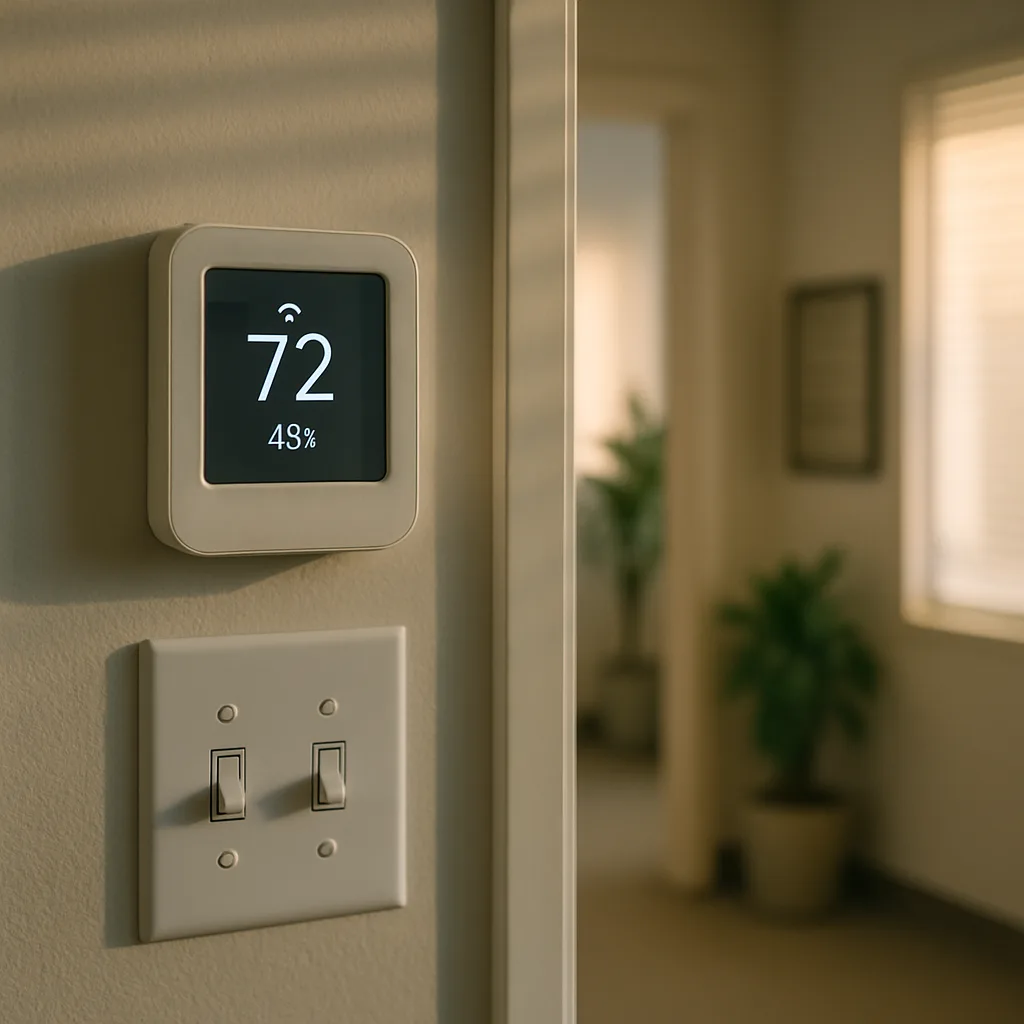
Controls and building automation integration bring the mechanical work together. Our technicians program and commission the BAS points for supply air temperature, condensation prevention, and zone-level chilled-water flow. They then test the controls against actual building loads before turnover. The same company installs the piping and sets the control logic. Troubleshooting during commissioning does not require another controls contractor to interpret someone else’s installation.
- Ductwork and sheet metal fabrication sized to each chilled beam zone
- Hydronic piping installation performed by our licensed Master Plumber crew
- Beam mounting coordinated with ceiling grid, lighting, and fire protection
- Controls and BAS integration programmed and commissioned in-house
- Single point of accountability from rough-in through final testing
For a Sunnyvale project, the practical result is fewer handoff delays. Schedules can slip by weeks when piping crews wait for a separate sheet metal subcontractor. The same happens when controls technicians wait for both trades. Keeping licensed HVAC and plumbing work under one roof removes those gaps. It also gives project managers one schedule to track instead of three.
Frequently Asked Questions
Common questions about Chilled beam installation
How do I know if my Sunnyvale building is a good fit for chilled beams?
Your building is a good fit if it has tall ceilings, open plenum space, and steady occupancy loads. Newer offices, clinics, and labs along the U.S. 80 corridor usually check these boxes. Older strip retail with low drop ceilings often can’t fit the hydronic piping without major rework. We walk your space before we recommend anything. If your building doesn’t have the mechanical room or ceiling height, we’ll tell you straight and point you toward a better option.
What happens when your crew arrives to start the installation?
We start by walking the space with you and reviewing the piping route before we cut anything. Our licensed team checks the ceiling grid, confirms cooling loads room by room, and connects to your building’s existing chilled-water source. We calculate condensate pitch so drainage works correctly from day one. You’ll see load calculations and piping plans agree before we touch the ceiling tile. This upfront planning prevents drips and hot spots later.
Can chilled beams work in a home or small retail unit in Sunnyvale?
No, chilled beams almost never work for homes or small retail spaces. They need a centralized chilled-water plant and dedicated outdoor air system that most small buildings don’t have. Retrofitting a 1,200-square-foot retail space just for chilled beams usually costs far more than the comfort problem is worth. Ductless mini-splits or zoning dampers solve hot spots and uneven cooling in homes much better. We’d rather point you to the right system than sell you the wrong one.
How does Sunnyvale’s humidity affect chilled beam performance?
Sunnyvale’s humid summers can cause condensation on chilled beam coils if the system isn’t insulated and piped correctly. Dew points here often hit 65 to 75 degrees for weeks at a time. That moisture load can soak ceiling tiles and insulation if dew point calculations aren’t checked against local conditions, not national averages. We insulate every supply line and size beams for your room’s actual humidity load. Skipping this step is the main cause of long-term drip problems.
How far ahead should I schedule chilled beam installation?
Book your consultation as soon as you’re planning a mechanical retrofit or new build-out, since load calculations and piping design take time upfront. We need to review your building’s ceiling plenum, chilled-water source, and occupancy patterns before scheduling installation days. Buildings already undergoing a mechanical retrofit with open ceiling access move faster through this process. Call early so we can plan the piping route around your other construction work instead of racing to catch up later.
What causes condensation problems after a chilled beam is installed?
Condensation usually happens when the piping isn’t insulated properly or the beam runs colder than the room’s actual dew point. This lets water vapor form directly on the coil and drip into the ceiling or onto tenant space below. We prevent this by checking dew point math against Sunnyvale’s local humidity, not a generic number. Correct condensate pitch also matters so water drains into the line instead of pooling. Getting these details right during installation avoids years of troubleshooting.
Ready to Get Started?
Call 972-288-2263 Today, Get Service Today.