


Cooling Load Calculation in Sunnyvale: Size Your AC Right the First Time
Manual J cooling load calculations for Sunnyvale homes, so your system is sized right the first time.
What’s Covered on This Page
- Warning Signs Your Cooling System Is the Wrong Size
- Manual J Calculations vs. Rule-of-Thumb Sizing
- When Your Home Doesn’t Need a New Load Calculation
- What Happens During a Cooling Load Calculation in Sunnyvale
- How to Confirm Your Contractor Did It Right
- How long does a cooling load calculation take?
- What should I expect when you come out for a load calculation?
- Why do Sunnyvale homes with attic ductwork need extra attention during a load calculation?
- Do I need a new load calculation if I’m just replacing my old AC?
- How do I know if my cooling system is the wrong size?
Warning Signs Your Cooling System Is the Wrong Size
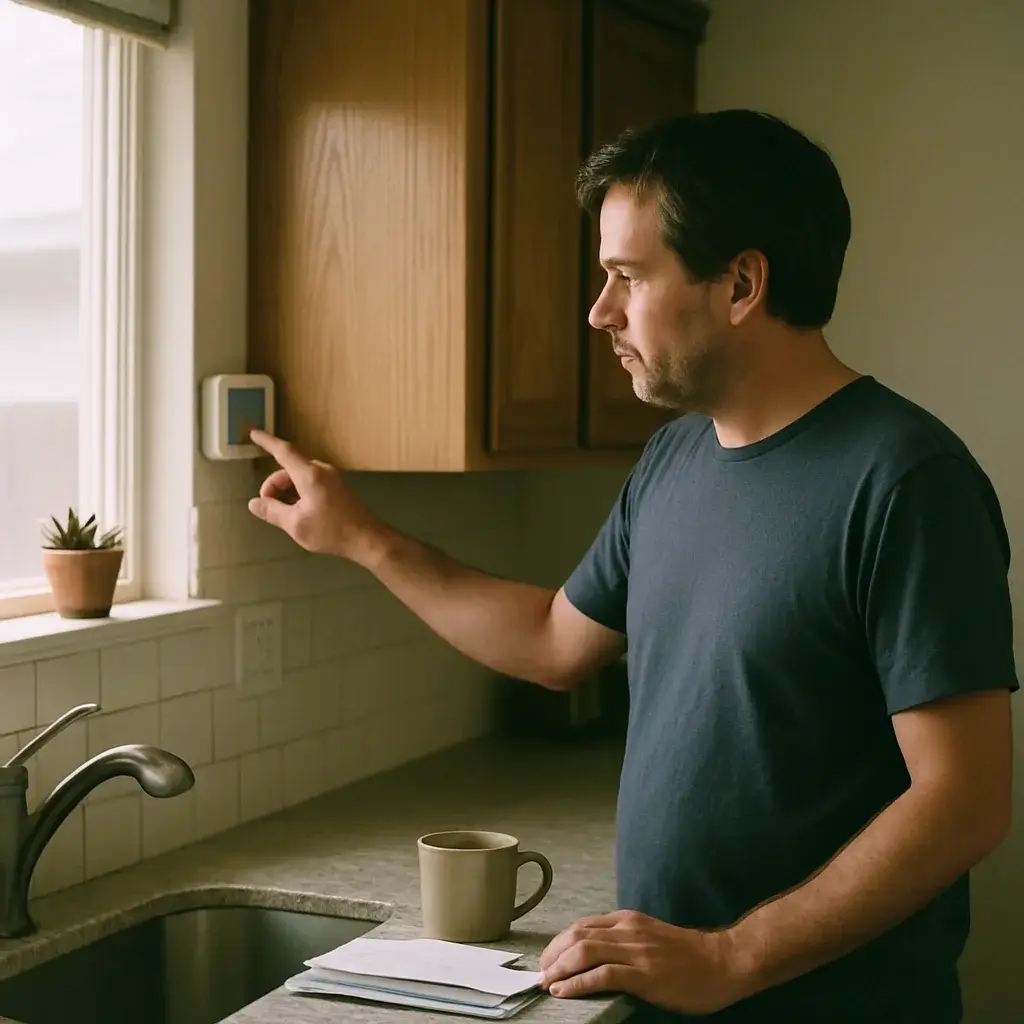
You flip on the AC and it blasts cold air fast, shuts off, then kicks back on ten minutes later. That’s short cycling, and it’s one of the clearest signs your unit is oversized for your home. A bigger system cools the air quick but never runs long enough to pull the humidity out, so your house feels cold and clammy at the same time. Weird combination, but we see it constantly.
Undersized is the opposite problem.
- The system runs almost nonstop on hot afternoons and still can’t hit the setpoint
- One room stays warm while another feels fine, even with the thermostat set right
- Indoor humidity feels high even when the air is cold
- Energy bills climb but comfort doesn’t improve
- The unit is loud and cycles on and off in short bursts
So what changed? Many Sunnyvale homes have had additions, converted garages, or finished bonus rooms since the original system went in. That extra square footage was never factored into the equipment cooling it. Once ductwork gets extended or a sunroom gets added without redoing the math, the whole system is guessing. That’s the gap a proper load calculation closes before you spend money on new equipment.
Manual J Calculations vs. Rule-of-Thumb Sizing
Some contractors still size a system off a chart. A number of square feet, a number of tons, done. That trick might’ve worked on a simple ranch house in 1985. It doesn’t work on the mix of homes we see around Sunnyvale, where newer builds off Highway 80 sit next to older slab homes with attic ductwork and single-pane windows facing west.
Manual J is the industry standard method for figuring out how much cooling a home needs. It’s not a guess, it’s math. Insulation, window count, ceiling height, duct location, even how many people live there, all of it goes into the number.
- Square footage and ceiling height, room by room
- Window size, type, and which direction they face
- Insulation levels in the attic and walls
- Duct location, especially attic-run systems common in this area
- Number of occupants and typical heat-generating appliances
Skip that math and you’re rolling the dice. An oversized unit cools the air fast but never runs long enough to pull the humidity out, so the house feels clammy even at 72 degrees. An undersized one runs nonstop all July and still can’t keep up. We see both, all the time.
A rule-of-thumb guess costs you comfort for the life of the system.
The few minutes it takes to run real numbers upfront save you years of an AC that just never feels right.
When Your Home Doesn’t Need a New Load Calculation
Not every AC job needs a fresh cooling load calculation. If you’re swapping out a system that’s already sized right and your home hasn’t changed, a like-for-like replacement usually doesn’t need one. Same square footage, same windows, same insulation. If the old unit kept your house comfortable, matching that capacity is fine.
Newer subdivisions around Sunnyvale often had a Manual J done at the time of the original build permit, since Dallas County requires it for new construction HVAC installs. If your home was built in the last decade or so and you still have that paperwork, we can usually work from it instead of starting over.
So when do you skip it? A straight capacitor, blower motor, or thermostat repair never needs a load calculation. Neither does routine maintenance or a duct cleaning. This is strictly a sizing tool for new equipment or a full system design, not a diagnostic step for something that’s already running.
Here’s the honest line we draw. If your contractor is quoting a new system based only on the tonnage of what’s already up there, and nothing about your home has changed, pushing for a full recalculation might just add cost without adding value. We’d rather tell you that up front than sell you a step you don’t need.
The exception is bigger than people think, though. Add a sunroom, finish out the attic, replace single-pane windows with something newer, or bump your square footage, and the math changes. Same goes if the old system never quite kept up: short cycling, weak airflow in the back bedrooms, humidity that won’t budge. Those are signs the original sizing was off, and that’s a different conversation.
Ready when you are – get in touch today.
Call Today, Get Service Today. Xtreme Air Services is ready to help.
What Happens During a Cooling Load Calculation in Sunnyvale
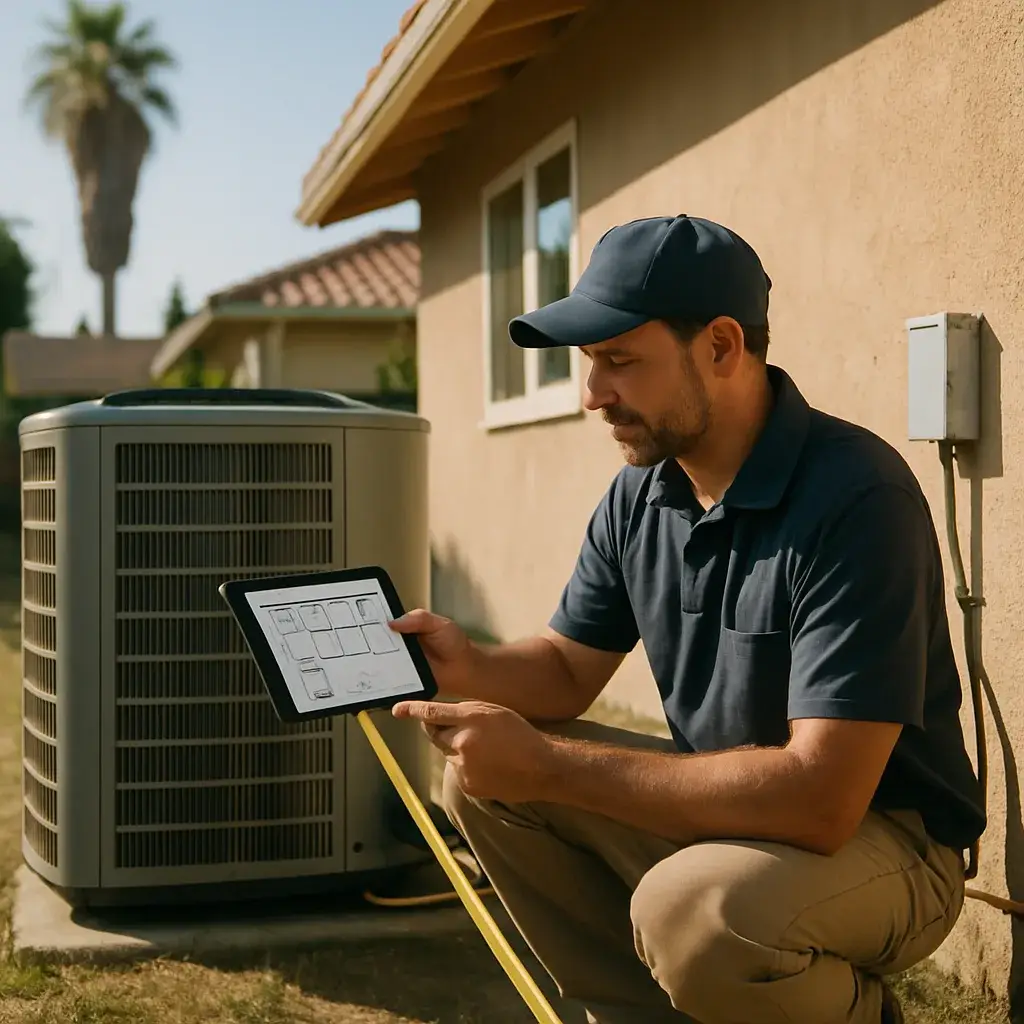
So what happens when you book this? It’s not a guy walking in, glancing at your unit, and guessing. A real cooling load calculation follows a process, and here’s how we run it.
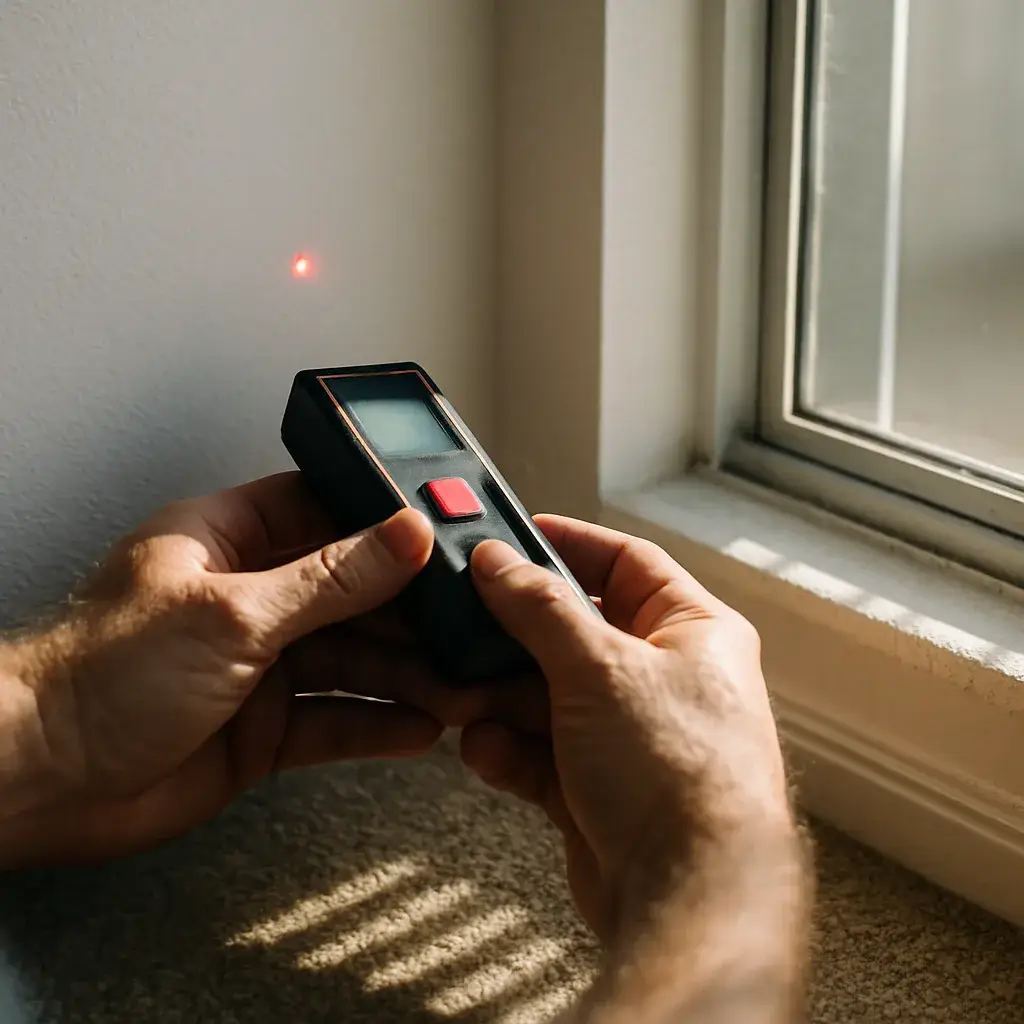
- We measure your home, room by room, or work straight from your building plans if it’s new construction.
- We check insulation levels, window count and orientation, and how your ductwork is routed. Homes off FM 1140 in Sunnyvale often have attic-run ductwork, and that adds real heat gain you can’t ignore in July.
- We run the numbers using Manual J, the industry standard method for figuring out how much heat your home gains and loses.
- We factor in your home’s specific layout, how many zones you want, and any special rooms like sunrooms or converted garages.
- You get a written result. Not a verbal guess, an actual document showing the load numbers room by room.
That written result is the whole point. It’s what a contractor uses to pick the right size equipment, not too big, not too small. We see this every week: homes with a unit that’s wrong for the space, and it always traces back to a calculation that got skipped or rushed. We walk Sunnyvale homeowners through these details before any work begins.
This part of the job doesn’t include picking or installing equipment. That’s a separate conversation, once you’ve got real numbers in hand.
How to Confirm Your Contractor Did It Right
So how do you know the number is real and not a guess? Ask for the written result. A proper cooling load calculation isn’t a verbal estimate scribbled on a business card, it’s a document with room-by-room numbers, your home’s square footage, insulation values, window count, and the final BTU load. If a contractor can’t hand you that paper, something’s off.
We see this every week: a homeowner gets a quote with no backup math at all. That’s a red flag.
- Ask if the calculation used the Manual J method, that’s the industry standard, not a rule-of-thumb square footage guess
- Check that the report lists each room or zone separately, not just one whole-house total
- Confirm the ductwork and attic conditions were factored in, since attic-mounted systems common in Sunnyvale homes lose or gain heat differently than a system in conditioned space
- Make sure the recommended equipment size matches the calculation, not just what’s on the truck that day
One more thing worth asking: does the number change if you add insulation or new windows later? A good calculation should hold up to that kind of question. If the answer is vague or rushed, that tells you something too.
Frequently Asked Questions
Common questions about Cooling load calculation
How long does a cooling load calculation take?
Most cooling load calculations take one to two hours on site, depending on your home’s size. We measure every room, check your windows and insulation, and look at your ductwork before we leave. If you’re building new, we can often work from your plans instead, which speeds things up. You get a written result within a few days, not a verbal guess on the spot. That document is what a contractor uses to size your new system correctly, so it’s worth the short wait.
What should I expect when you come out for a load calculation?
You can expect a room-by-room walkthrough, not a quick glance at your existing unit. We check window size and direction, insulation levels, ceiling height, and how your ducts are routed through the attic. We’ll ask how many people live in the home and point out any sunrooms or converted spaces that add heat. Nothing gets guessed. Every number comes from Manual J, the industry standard method, and you walk away with a written report showing the load for your home.
Why do Sunnyvale homes with attic ductwork need extra attention during a load calculation?
Attic-run ductwork, common in homes off FM 1140 here in Sunnyvale, adds real heat gain that a simple square-footage guess misses. Ducts sitting in a hot attic all July pick up extra heat before the air ever reaches your rooms. A proper calculation accounts for that duct location and adjusts the numbers so your system isn’t undersized from day one. Skip that step and you can end up with a unit that runs nonstop on the hottest afternoons and still can’t keep up.
Do I need a new load calculation if I’m just replacing my old AC?
Not always. If your home hasn’t changed and your old system kept you comfortable, matching that same capacity is usually fine. Many newer subdivisions around Sunnyvale already have a Manual J on file from the original build permit, since Dallas County requires it for new construction. We can often work from that paperwork instead of starting over. But if you’ve added a sunroom, finished the attic, or swapped in new windows, the math has changed and a fresh calculation makes sense.
How do I know if my cooling system is the wrong size?
Short cycling is the biggest clue: the AC blasts cold air, shuts off fast, then kicks back on within minutes. That means it’s likely oversized and never runs long enough to pull humidity out of the air. An undersized system does the opposite, running almost nonstop on hot days without hitting your thermostat setting. Uneven temperatures between rooms and rising energy bills without better comfort are other signs. These issues almost always trace back to sizing that skipped a real load calculation.
Ready to Get Started?
Call 972-288-2263 Today, Get Service Today.