


Mechanical Design-Build Services in Plano
One team designs and installs your mechanical system, from plans through startup, so nothing gets lost in the handoff.
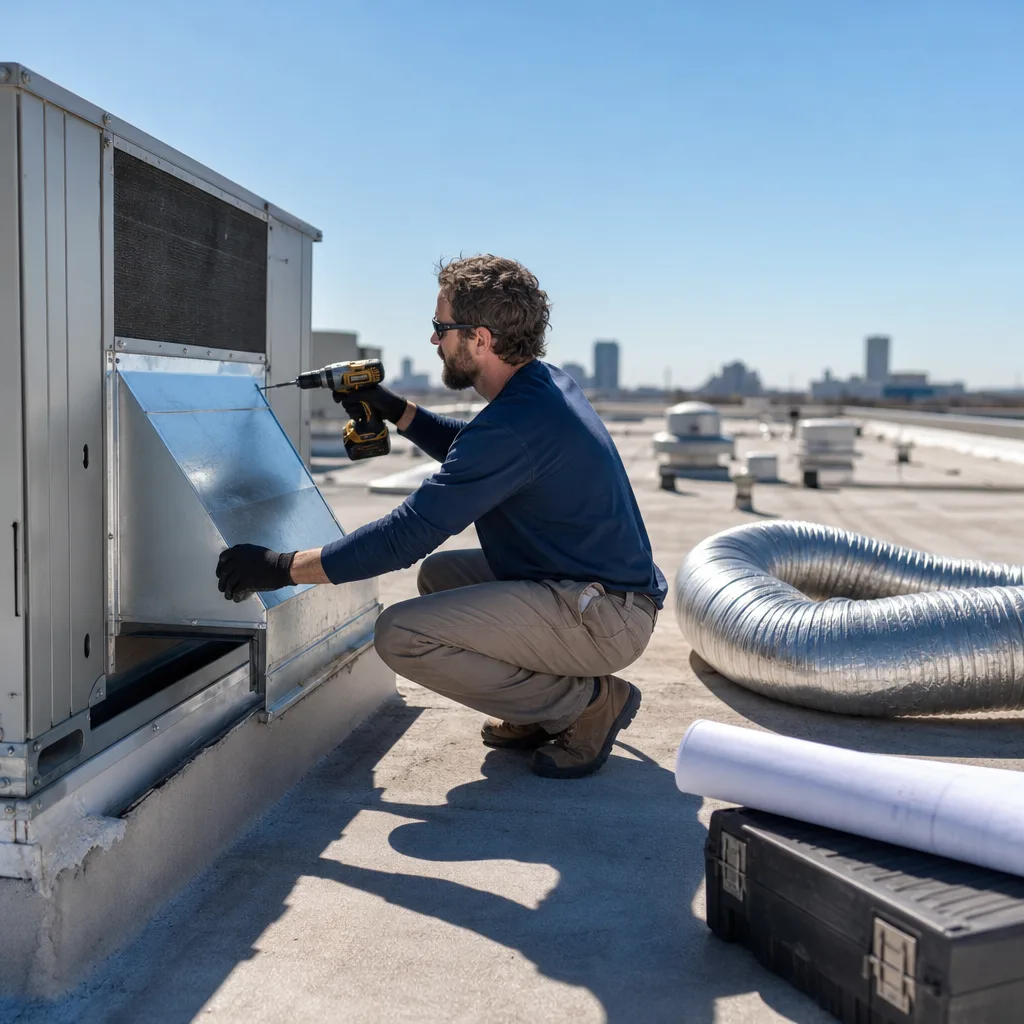
What’s Covered on This Page
- What Mechanical Design-Build Means for Your Project
- Signs Your Project Needs Full Design-Build, Not a Simple Swap
- What’s Included From Design Through Testing
- How Design-Build Pricing Works
- The Process From Consultation to Commissioning
- How long does a mechanical design-build project take from start to finish?
- Do I need an architect or engineer before calling you?
- Will a design-build project disrupt my business while work is happening?
- Does my landlord need to approve mechanical changes in a leased space?
What Mechanical Design-Build Means for Your Project
Mechanical design-build services put the planning and the building of your heating, cooling, ventilation, or piping system in one team’s hands. You don’t hire an engineer to draw it, then shop those drawings to installers, then referee when the two don’t agree. One team designs it, installs it, starts it up, and tests it. If something’s off, there’s one phone number to call and nobody to point at.
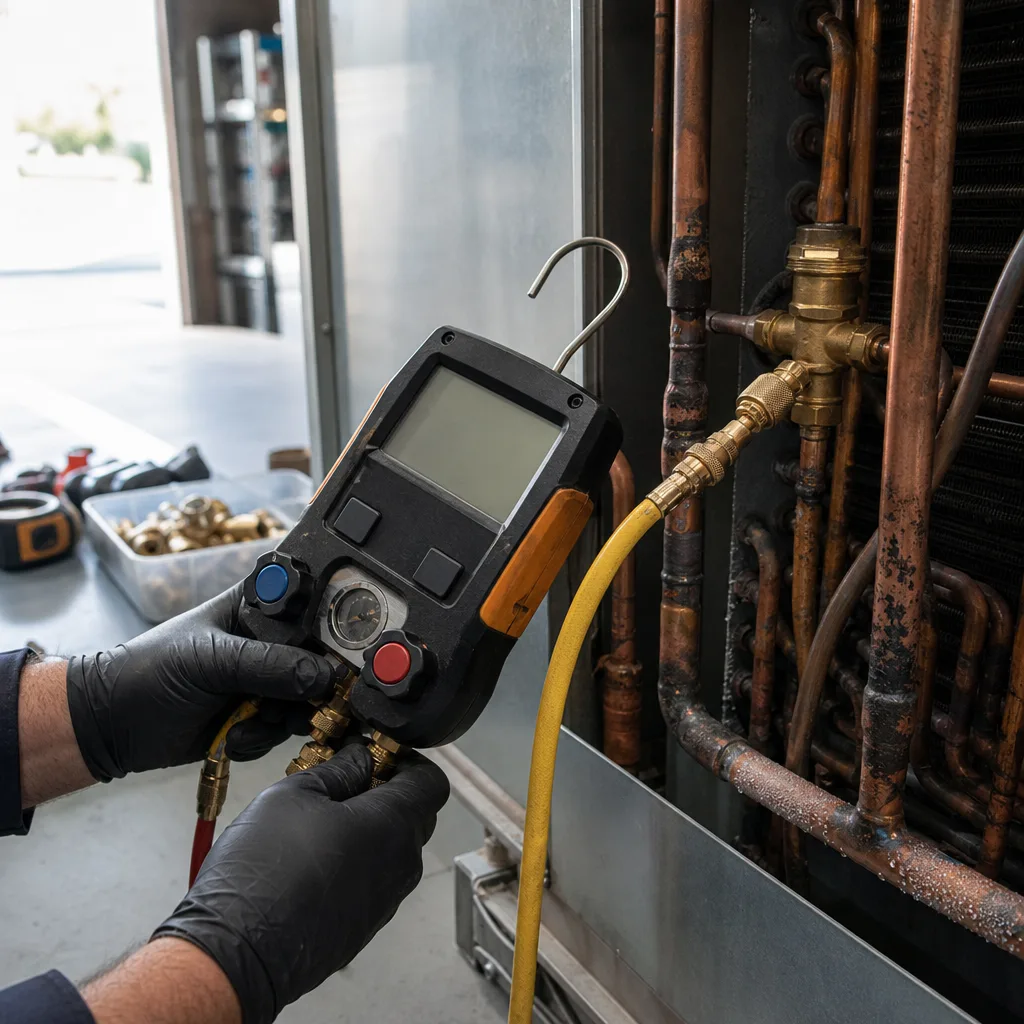
That’s the whole point of this page. When the people who design your system are the same people who install it, fewer things fall through the cracks. That means fewer surprise changes halfway through, a scope you can read, and a system built for the space it’s going into.
Here’s how a lot of projects go the other way. An engineer draws a system on paper. A contractor bids the lowest number they can. Then the crew shows up and finds the ductwork won’t fit the chase, or the equipment pad isn’t where the drawing says. Every fix becomes a change order, and you’re stuck in the middle paying for it. Design-build closes that gap because the folks drawing the plan already know what it takes to install it.
With Xtreme Air Services, your mechanical design-build project includes:
- Design: sizing and laying out the system for your building and how you use it
- Equipment and materials: the units, ductwork, piping, and parts the design calls for
- Installation: done by our licensed and insured, background-checked technicians
- Startup: bringing the system online the right way, not just flipping it on
- Testing: checking that it runs the way the design says it should
What’s not included is just as important. Unrelated trades and work outside the agreed scope aren’t part of the job. You’ll know up front where the project starts and where it stops, so there’s no guessing later.
One more thing works in your favor. Most mechanical systems touch more than one trade. A new rooftop unit may need a dedicated electrical circuit. A boiler or water heater ties into plumbing and gas lines. Because we handle HVAC, plumbing, and electrical under one roof, we can often keep that work inside the same team when it’s part of your agreed scope. That means fewer outside crews to schedule and less waiting for one trade to finish before the next can start.
In Plano, that matters. North Texas summers push cooling equipment hard, and attics and rooftops get far hotter than the air outside. A system that’s even a little undersized or poorly laid out will show it fast in July. Getting the design right before the first piece of equipment arrives is the cheapest fix you’ll ever make. Our office at 5055 W Park Blvd in Plano keeps our team close to your project, and as a Trane Comfort Specialist, we can match equipment to the design instead of forcing the design around whatever’s on the truck.
Signs Your Project Needs Full Design-Build, Not a Simple Swap
Not every job needs a design team. The real question is simple. Is the old system’s layout still right for how you use the space today? If it is, you probably just need new equipment. If it isn’t, swapping boxes only puts a new unit on top of the same old problem.
Here are the signs you’ve moved past a simple swap:
- You’re adding space. A room addition, a finished garage, or a build-out in a commercial suite changes how much heating and cooling the building needs. The old system was never sized for that square footage.
- The building’s use is changing. An office turning into a restaurant, salon, or gym suddenly needs things it never had, like kitchen exhaust, make-up air to replace the air those hoods pull out, or a lot more ventilation.
- Some rooms have never been comfortable. If the back bedrooms or the corner offices run hot every summer no matter what the thermostat says, the cause is usually the ductwork or the layout, not the equipment. A new unit pushing air through the same ducts gives you the same hot rooms.
- You’re switching system types. Going from a furnace and AC to a heat pump, adding ductless mini-splits, moving to a VRF system, or replacing a boiler means new piping, new controls, and often new electrical work. That’s a design job, not a box swap.
- It’s new construction or a gut remodel. There’s nothing to swap. Everything has to be sized and laid out from scratch.
- More than one system has to work together. Multiple rooftop units, zoning, building automation, or a central plant all need someone planning how the pieces talk to each other.
Heat makes these signs show up fast around here. North Texas summers push cooling systems hard, and attics and rooftops run much hotter than the air outside. A layout that was “close enough” will show it in July as long run times, sticky indoor air, and rooms that never catch up.
Now the honest part. If your home or building has been comfortable for years, nothing about the space has changed, and the equipment is simply old or worn out, you most likely don’t need design-build. A properly sized replacement of the same type of system is the right call, and it costs less. It’s still worth asking for a cooling load calculation before you replace anything. That’s a room-by-room check of how much cooling your space really needs, so the new unit isn’t just copied from the old label. But that’s part of a good replacement, not a full design project.
The same goes for a system that quit last night. A bad capacitor, a failed blower motor, or a refrigerant leak is a repair. Get it fixed and get comfortable again. You can think about bigger changes later, when you’re not sweating through the decision.
If you read this list and still aren’t sure which side you’re on, that’s normal. Many projects sit right on the line, like a replacement where the ductwork is also tired, or a tenant space that only needs a small amount of new ventilation. A walk-through of the actual building usually settles it quickly, because the layout, the ducts, and how you use the space tell the story.
What’s Included From Design Through Testing
You already know the five pieces in the job: design, equipment and materials, installation, startup, and testing. The better question is what each piece should put in your hands. That’s how you tell a real design-build project from a plain replacement with a bigger price tag.
Design: Before anything gets ordered, you should be able to see the plan. It should show how much heating and cooling each room or zone needs and where the equipment will sit. It should also show how the ducts or pipes will run and what electrical work and controls the system needs. For a commercial space, the plan should size ventilation and exhaust for how you really use the room, whether that’s a kitchen, a gym, or a packed conference room. If a contractor can’t show you this, there’s nothing to hold them to later.
Equipment and materials: The design should pick the equipment, not the other way around. You should get a clear list of what’s going in, with the size and efficiency of each unit. If you see a SEER2 number, that’s how much cooling you get for the electricity you pay for. Higher usually means lower summer bills. As a Trane Comfort Specialist, we can match Trane equipment to what the plan calls for.
Installation: This is where the plan meets the real building. Code and permit requirements are part of this stage, and they’re one of the things that move the price up or down, along with project size, system complexity, and the equipment you choose. Our licensed and insured technicians do the install.
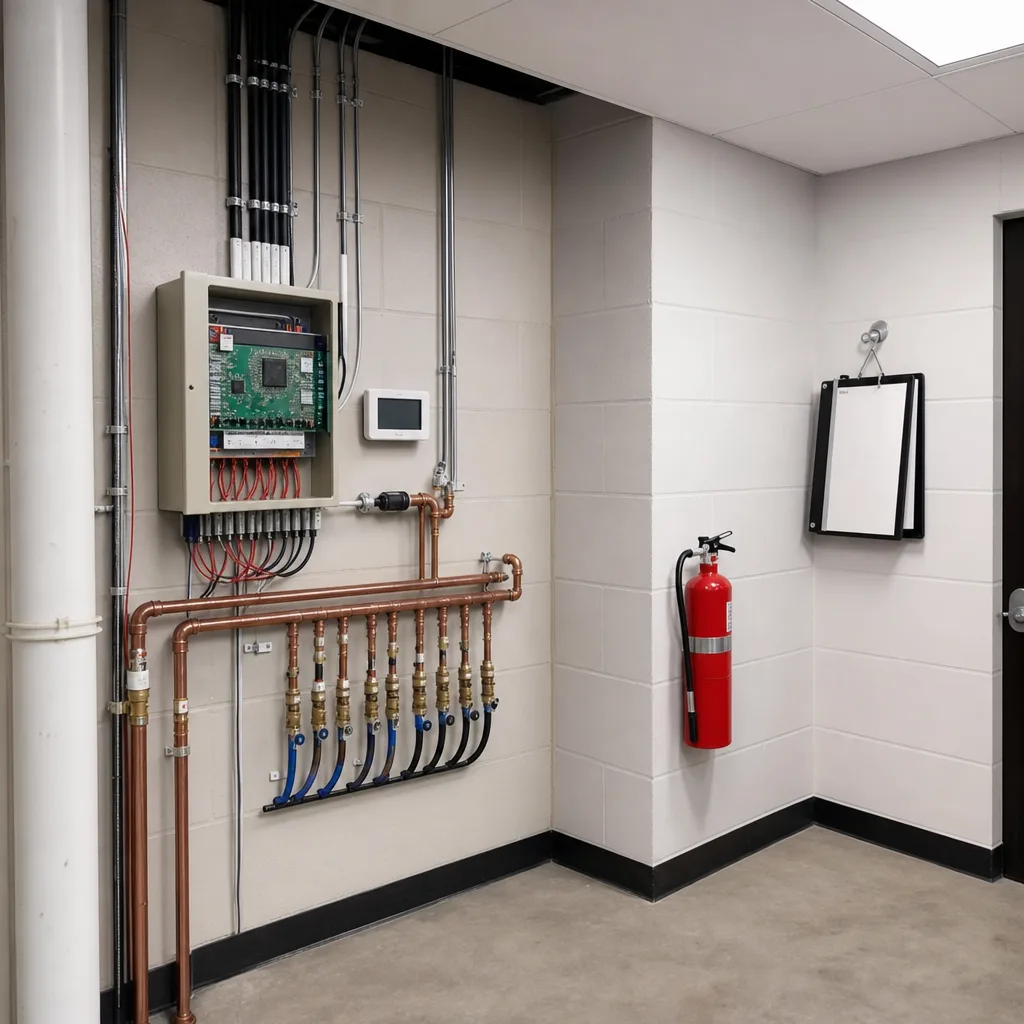
Startup: A new system shouldn’t just get switched on and left running. A proper startup usually means checking the refrigerant charge. It also means checking gas pressure or electrical readings, making sure the controls and thermostat are set up right, and confirming the condensate drain drains. These small details decide whether the system runs smoothly for years or starts having problems in its first summer.
Testing: Testing proves the system does what the design promised. That can include measuring airflow at the vents, checking the temperature difference between the air going in and the air coming out, and making sure every zone responds when it’s called. On bigger or multi-unit jobs, HVAC system balancing and mechanical system commissioning take this further, so every room gets its fair share of air. It’s fair to ask for the readings in writing.
Before you sign any design-build proposal, here are a few questions worth asking:
- Can I see the load numbers and the layout before equipment is ordered?
- Which permits does this project need, and who handles the inspections?
- What gets checked at startup, and what gets tested before you call the job done?
- Will I get the test results in writing?
- What’s outside the scope, so I’m not surprised later?
That last question matters most. Anything not written into the agreed scope isn’t part of the job, so a clear scope protects you just as much as the price does.
Ready when you are – get in touch today.
Call Today, Get Service Today. Xtreme Air Services — West Plano is ready to help.
How Design-Build Pricing Works
Design-build is priced by the project, not by the hour. Because one team designs and installs your system, you get one price for the whole job. You don’t pay a design fee to one company and then collect install bids from three others. With us, that price is upfront and flat-rate. You approve it before any work starts, so there’s no meter running.
Here’s what our projects look like in real numbers. Our mechanical design-build work typically ranges from $5,000 to $100,000. The most common job is combined engineering and installation of a mechanical system delivered by a single accountable team, and it runs $24,000 to $62,000. That range is wide because the projects are different. New ventilation for a small tenant suite and a full system for a new building aren’t the same job.
These four things move your number up or down:
- Project scope and size: More square footage, more zones, and more units mean more equipment and more labor. Conditioning one room addition costs less than building out a whole commercial suite.
- System complexity: A single split system is simpler than several rooftop units tied to building automation. Switching system types, like moving to VRF or hydronic heat, adds new piping, controls, and electrical work.
- Equipment selected: Bigger and higher-efficiency units cost more up front. A higher SEER2 rating can pay some of that back through lower summer power bills, which matters with how hard North Texas summers push cooling equipment.
- Code and permit requirements: Some projects need more permits, inspections, or safety equipment than others. A restaurant build-out that needs kitchen exhaust and make-up air carries more requirements than a simple office layout.
When you compare bids, look past the bottom line. A lower number that leaves out the load calculation, startup, or testing isn’t really cheaper. It just moves the cost to change orders later, once the crew finds out the plan doesn’t fit the building. One team pricing both the design and the install is the best guard against that, because the people writing the number are the ones who have to build it.
Two more things help you plan. If your project starts as a service call, there’s a $26 to $99 service-call fee, and it’s credited toward the repair if you proceed with Xtreme Air Services. For bigger projects, we offer flexible financing on qualifying installations and larger jobs, on approved credit. That can make it easier to do the job right the first time instead of settling for a patch.
Request your estimate
Watch Our Video
See How We Handle Mechanical design-build services in Plano
Xtreme Air Services — West Plano
The Process From Consultation to Commissioning
A design-build project moves in a set order, and each step hands something solid to the next one. Knowing that order helps you see where your input matters most and where you get to say yes or no before money changes hands.
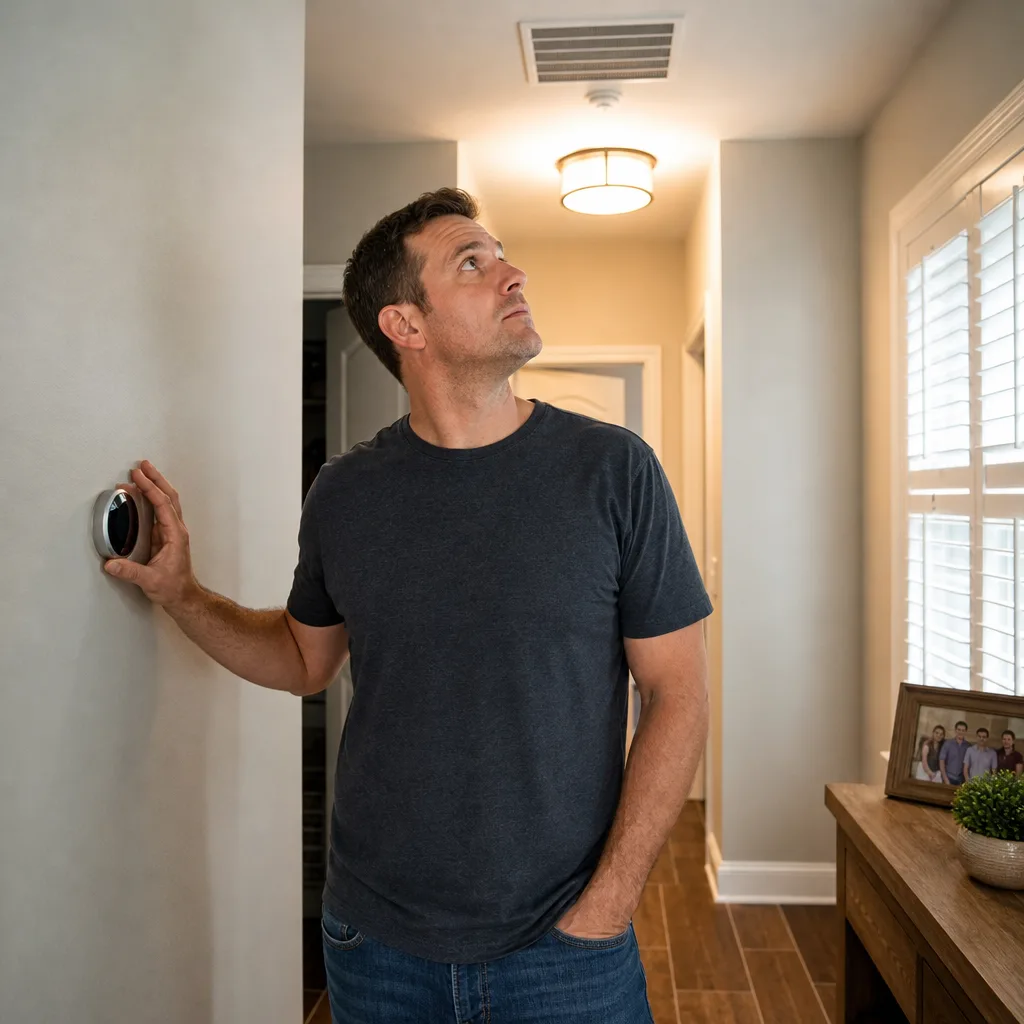
1. The walk-through and the conversation. This is where the design really starts. Expect questions about how you use the space, not just how big it is. Which rooms never cool down? How many people fill the room at 3 p.m.? Are you planning to add on, hire more staff, or change what the space is used for in the next few years? Have a few things ready and this step goes faster:
- A year of electric bills, so summer spikes are easy to spot
- Any drawings or plans you have for the building
- Your lease terms or landlord contact if you rent a commercial space, since many landlords must approve mechanical changes
- A short list of the rooms or problems that bother you most
2. The design and the written proposal. Next, the walk-through gets turned into a plan you can read: the load numbers, the layout, the equipment list, the scope, and the price. With us, that’s an upfront, flat-rate price you approve before any work starts. This is your best chance to ask questions and make changes. Moving a duct run on paper costs nothing. Moving it after it’s hung costs real money.
3. Permits and scheduling. Most mechanical projects need permits and inspections, and some inspections happen before ceilings or walls get closed up. Timing matters here too. If you’re replacing cooling equipment, planning ahead so the work lands before the worst of a North Texas summer keeps you from going without AC in triple-digit heat. If you run a business, this is when you talk about working around your hours so you can stay open.
4. Installation. This is where design-build pays off. When the crew finds something the drawings couldn’t show, like a beam in the way or an old line nobody knew about, the fix comes from the same team that made the plan. They already know why each piece sits where it does, so a small surprise stays small instead of turning into a change order and a week of back-and-forth.
5. Startup, testing, and commissioning. Once the startup checks and testing covered above are done, commissioning ties it all together. It confirms the whole system works as one, with every unit, zone, and control doing its job together. On larger jobs, mechanical system commissioning and HVAC system balancing are part of making sure every room gets its share of air.
6. The handoff. You should walk away knowing how to run your new system, not just that it’s running. That means knowing how your thermostat or controls work, which filters it takes and how often to change them, and having your test readings in writing. A system built this carefully is worth keeping that way. Preventative maintenance plans can help it keep running the way it did on day one.
Call 469-217-9095
Frequently Asked Questions
Common questions about Mechanical design-build services
How long does a mechanical design-build project take from start to finish?
It depends on the project size, since design, permitting, and installation all stack together. A small tenant space with simple ventilation moves faster than a full commercial build-out with multiple rooftop units. Permits and inspections also add time, and some inspections have to happen before walls or ceilings close up. Asking for a project timeline during the proposal stage helps you plan around it.
Do I need an architect or engineer before calling you?
No, you don’t need to hire your own engineer first. Mechanical design-build means our team handles the load calculations and layout as part of the project, so you’re not paying a separate designer and then shopping those drawings to installers. That’s the whole reason the process avoids the handoff problems that cause change orders.
Will a design-build project disrupt my business while work is happening?
It can, but scheduling around your hours is part of the planning conversation. During the walk-through and proposal stage, you talk through how to time permits, inspections, and installation so the work fits your operating hours. Some projects also get timed to land before the worst of summer heat, so you’re not without cooling during triple-digit days.
Does my landlord need to approve mechanical changes in a leased space?
Often yes, if you’re renting a commercial space. Many leases require landlord sign-off before ductwork, piping, or electrical changes happen, so it’s worth checking your lease terms or contacting your landlord before the design stage moves forward. Having that answer ready at the first walk-through keeps the project from stalling later.
Ready to Get Started?
Call (469) 217-9095 Today, Get Service Today.