


Boiler System Design in Sunnyvale: Build It Right the First Time
Load calculated, equipment sized and drawings stamped for permit review in Sunnyvale – a design package built around your building rather than a catalog default.
What’s Covered on This Page
- Signs Your Sunnyvale Building Needs a New Boiler Design
- From Load Calculation to Design Documents: What the Process Involves
- When a Full Boiler Design Isn’t What You Need
- What Shapes the Cost of a Boiler Design Project
- Sizing for North Texas Freeze Events, Not Constant Heavy Load
- Do I have to use you for the installation if you handle the design?
- Who submits the design documents for the permit?
- What license should I check before hiring someone for boiler design?
- Can a boiler be oversized even if it is brand new?
- Is financing available on a boiler design and installation project?
Signs Your Sunnyvale Building Needs a New Boiler Design
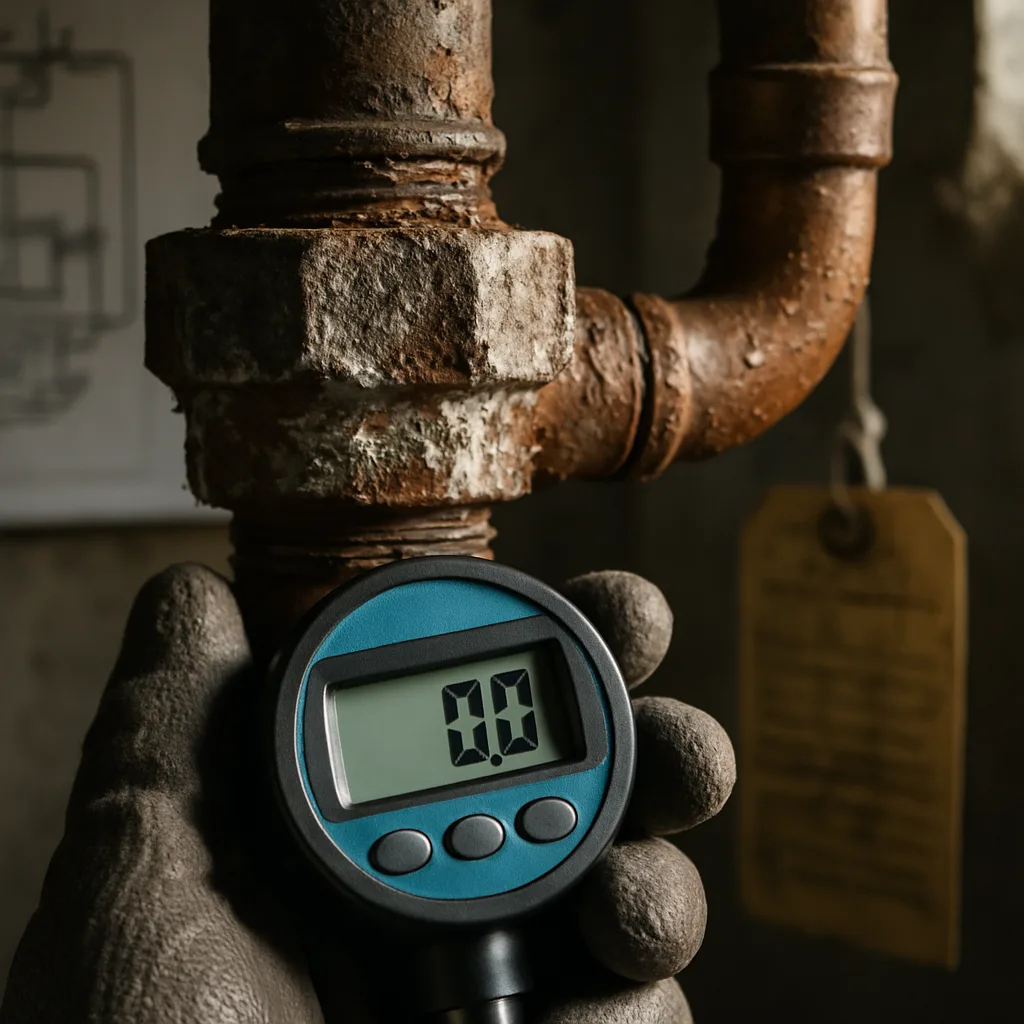
Sunnyvale sits along U.S. 80 between Mesquite and Forney, directly in the path of DFW-area growth. New warehouses, expanding multifamily complexes, and school renovations are adding square footage and occupancy loads. Many existing mechanical systems were never designed to handle those changes. A boiler sized properly ten or fifteen years ago may now serve twice as many zones. It may also serve a building that shifted from daytime occupancy to round-the-clock operations.
- Uneven temperatures between zones, especially in additions or retrofitted spaces added after the original system was installed
- A boiler that frequently cycles on and off, often because the unit is oversized or undersized for current demand
- Natural gas or electric bills rising faster than occupancy or square footage
- Recent or planned building expansion, added tenant spaces, or converted areas such as a warehouse turned into conditioned office
- Frequent repairs to circulator pumps, expansion tanks, or controls, suggesting the whole system is being pushed past its design limits
- Occupancy changes such as a warehouse adding offices or a school connecting portable classrooms to central heat
- Water hammer, banging pipes, or trapped air in lines, pointing to piping layouts that no longer match current flow needs
For contractors and facility owners managing properties along the U.S. 80 corridor, these symptoms often appear gradually. That makes them easy to dismiss as routine maintenance problems. They may instead point to a mismatch between the original system design and current building use. A redesign uses updated load calculations, revised zoning, and equipment sized for how your building operates today. It does not rely on how the building operated when construction first wrapped up.
From Load Calculation to Design Documents: What the Process Involves
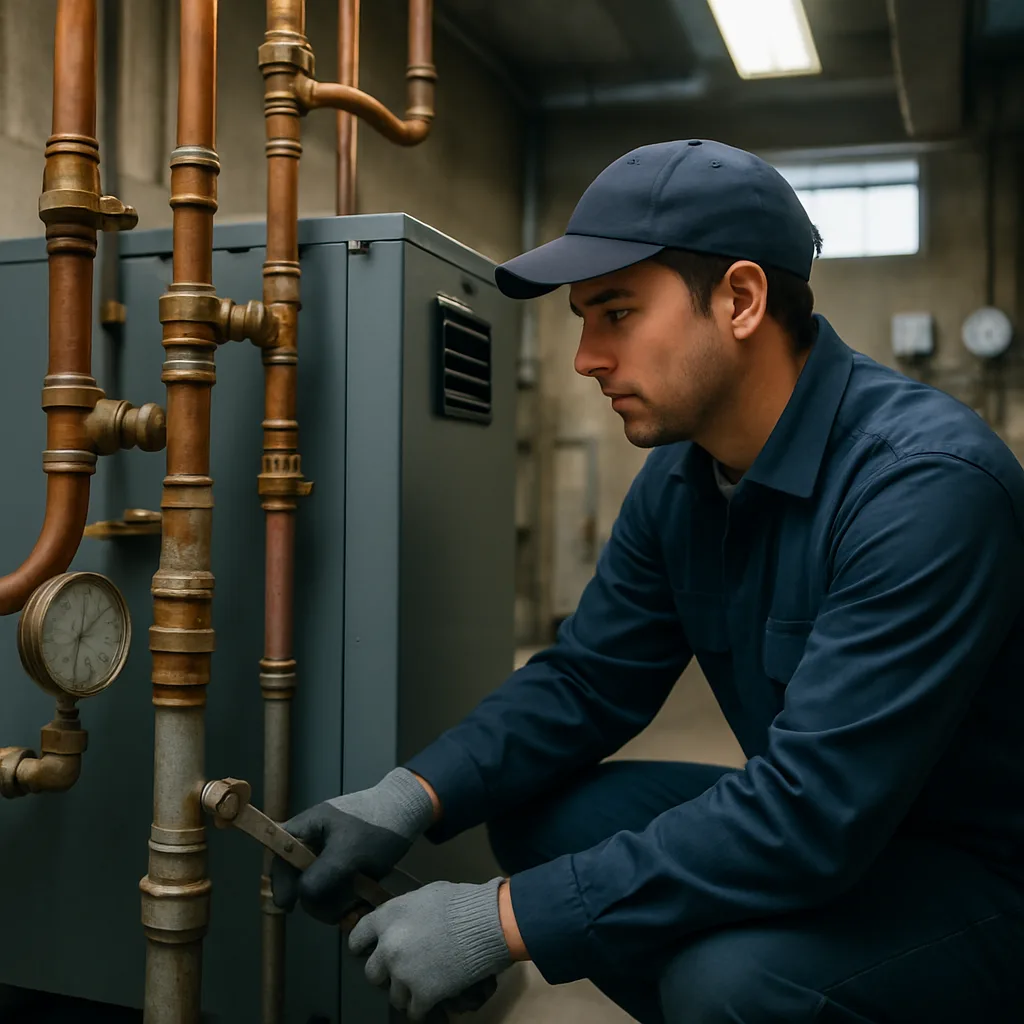
Boiler system design involves several engineering steps, not one deliverable. It starts with a site assessment. A technician walks the mechanical room and measures existing venting, gas line sizing, clearances, and electrical capacity. The technician also documents building-envelope details that affect heat loss. Around Sunnyvale that ranges from older masonry buildings with little wall insulation to newer light industrial shells along the U.S. 80 corridor, which hold heat better but often carry far higher hot-water demand from added restrooms or kitchen build-outs.
Next comes the load calculation, typically an ASHRAE or Manual J-style heat-loss analysis. It accounts for square footage, insulation values, window area, ceiling height, and local design temperatures. This step determines the BTU output your new boiler needs. It avoids relying on rule-of-thumb sizing based on the old unit. Oversizing is common in replacement jobs and can cause short cycling, uneven heat, and wasted fuel. That makes an accurate calculation the technical backbone of the design.
Equipment selection follows once the load is established. This includes choosing between condensing and non-condensing units and matching boiler output to zoning requirements. It also covers circulator pumps sized for system head loss and controls that work with existing thermostats or building automation. Venting material, combustion air source, and condensate drain routing are also decided at this stage. These choices directly affect permitting.
- Site assessment: mechanical room measurements, gas and electrical capacity, and an existing venting review
- Load calculation: heat-loss analysis using building-specific data and local design temperatures
- Equipment selection: boiler type, output, zoning, pumps, and control integration
- Design documentation: drawings, specifications, and load calculations prepared for permitting and installer use
The final output is a documentation package. It includes stamped drawings, equipment specifications, and load calculations submitted to the Town of Sunnyvale building department for permit review. It also provides installation-ready notes for whoever performs the physical work. A design-only engagement stops here: you receive documents, not a working boiler. Some property owners use these documents to request bids from several installers. That is a valid option, but it creates a handoff risk. The installer may interpret the design differently than intended.
The design firm behind this process holds active contractor license TACLA29023C. The same team that prepares the load calculations and drawings can perform the installation. This removes the need for a second vendor and lowers the chance of losing design intent between separate companies.
When a Full Boiler Design Isn’t What You Need
Not every boiler project in Sunnyvale calls for a ground-up design process. Suppose your existing water heater or small boiler only needs an equivalent replacement. In that case, you do not need a full design engagement. This applies when the replacement matches the original output capacity, fuel type, and venting configuration. There also must be no change to the building’s heating zones or hot-water demand. A licensed technician can evaluate the setup, confirm code compliance, and complete a standard installation or repair. You avoid the added time and cost of a formal design phase.
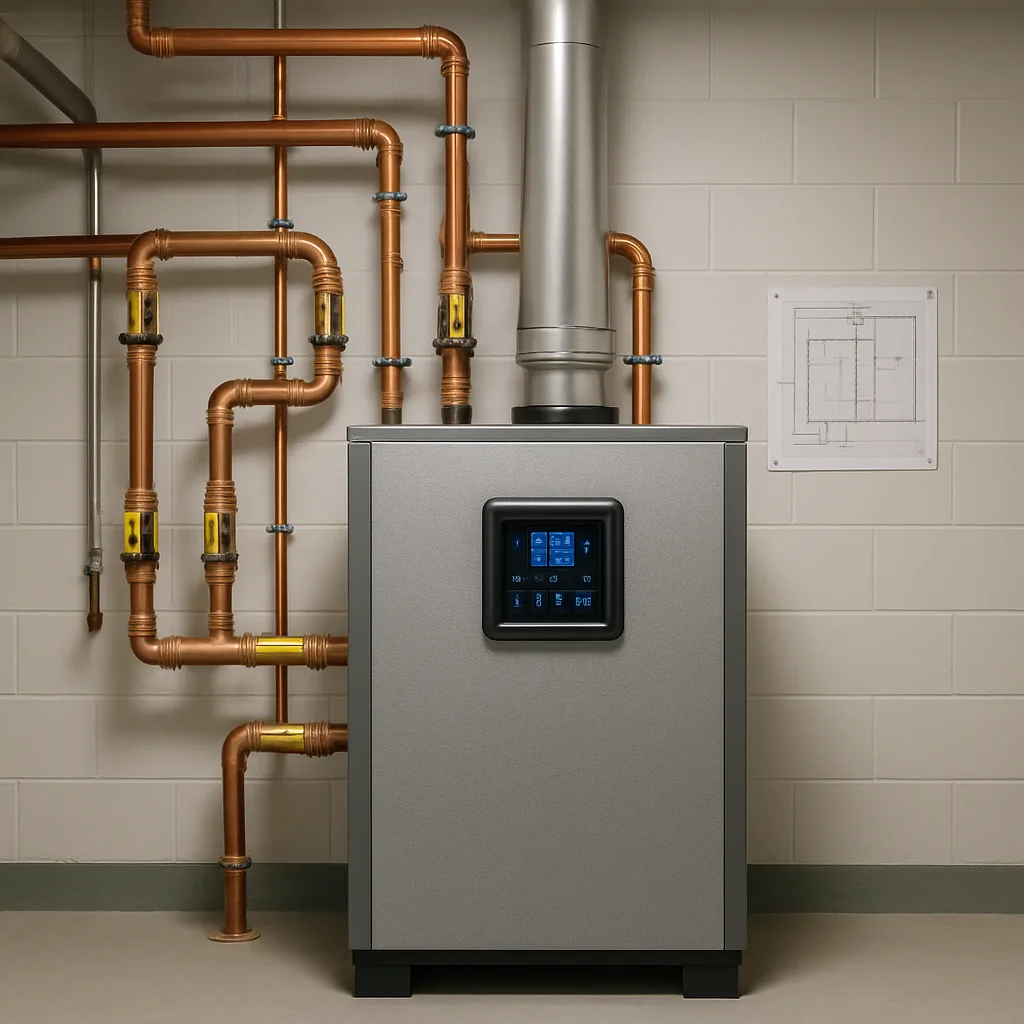
Full boiler system design becomes necessary when the scope extends beyond a one-to-one swap. Examples include new construction, additions that create new zones, or conversions from electric to hydronic heating. Commercial properties may also require detailed load calculations for several units, changing occupancy schedules, or mixed-use zoning. A good contractor will tell you upfront which category fits your project. You should not be pushed toward the more expensive design route by default.
- Like-for-like replacement of a water heater with the same BTU output and fuel source
- A single small boiler replacement with no changes to existing zoning or piping layout
- Repair or part replacement on an existing system that already meets current load requirements
- Minor efficiency upgrades, such as a control retrofit, that do not change distribution or capacity
This distinction matters because a full design engagement involves load calculations, zoning analysis, venting studies, and sometimes permit coordination. That level of work carries engineering costs. Applying it to a simple swap only adds time and expense you do not need. A contractor earns your trust by recommending standard installation or repair when it is enough. If your project’s scope is unclear, a short on-site evaluation can usually settle the question in under an hour.
Thinking about Boiler system design? Let’s talk.
Call Today, Get Service Today. Xtreme Air Services is ready to help.
What Shapes the Cost of a Boiler Design Project
Here’s the honest answer: boiler system design pricing isn’t one-size-fits-all. Your price depends on what the building needs, not a flat number pulled from a chart. Typical design work runs $2,000 to $15,000 across the projects we see. Most jobs land between $4,600 and $9,800 because project scope varies widely.
A small mechanical-room retrofit doesn’t require the engineering hours of a multi-zone commercial building near Sunnyvale’s industrial corridor. Larger buildings need bigger load calculations, more equipment choices, and more design documentation.
- Building size and total heating load
- Number of separate zones the system needs to serve
- Complexity of the piping and equipment layout
- Amount of documentation required for your permit or project
Design work includes your load calculations, equipment selection, and the design documents. It does not include equipment, installation labor, or permit fees. Those items are priced separately after the design is set. When comparing quotes, ask exactly what each price includes. A low number that leaves out load calculations isn’t cheaper. It just moves the expense to a later change order.
We charge a $26 to $99 service call fee for an on-site assessment. That fee is credited toward the job if you move forward with us. Flexible financing is also available on qualifying installations, subject to approved credit. That lets you plan for more than the design cost alone. 80 six days a week.
Sizing for North Texas Freeze Events, Not Constant Heavy Load
Here’s a mistake we catch often. Someone pulls a boiler specification from the internet designed for months of cold weather. Then the system short-cycles during the first mild week in January.
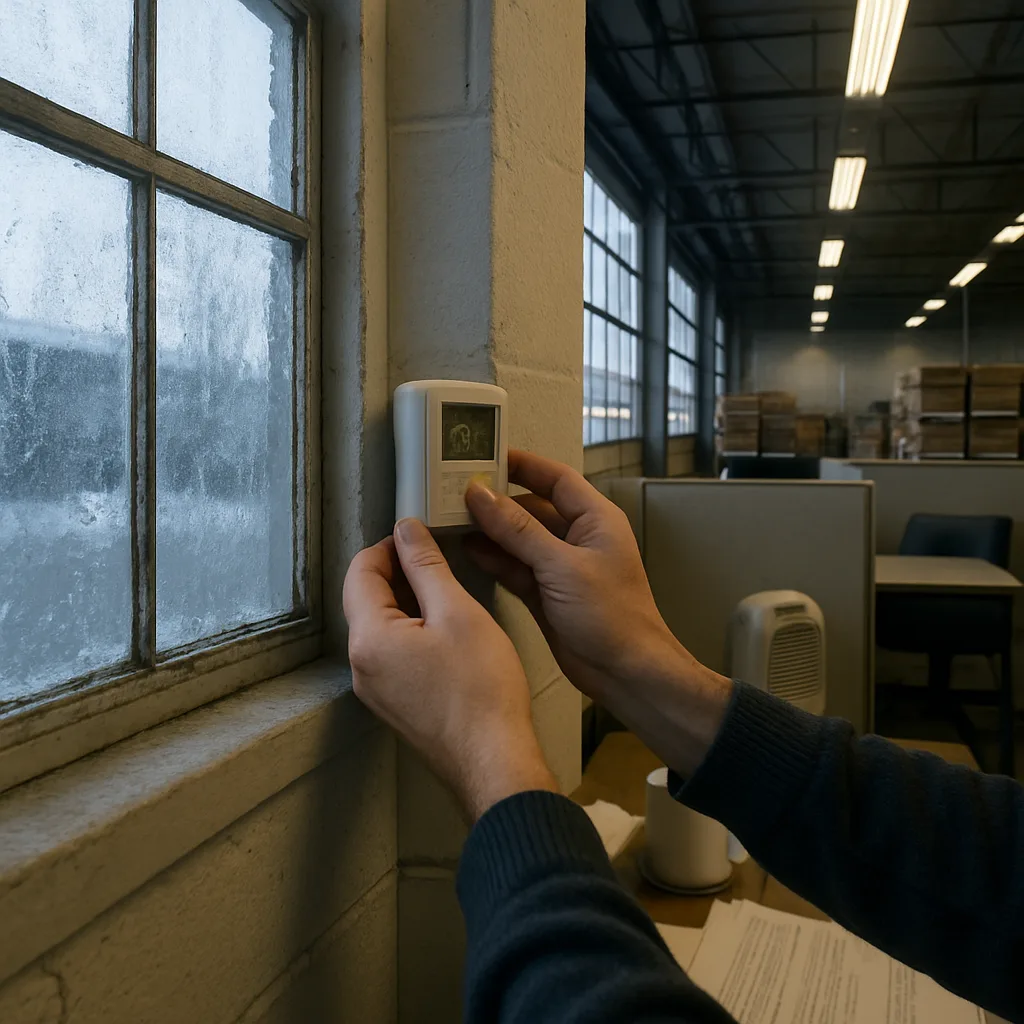
Sunnyvale doesn’t experience sustained deep freezes like the upper Midwest. We get sharp cold snaps, sometimes with a few days in the teens, followed by temperatures in the 50s. That pattern matters more to boiler system design than many people expect. A boiler sized for constant heavy loads will be oversized for nine months of the year. It will fire in short bursts, waste fuel, and wear out components faster than it should.
We run the load calculation for your building, not a generic climate zone. Square footage, insulation, window count, ceiling height, and zoning all feed into that number.
- How many hours per year the building needs heat, not only the coldest day
- Whether the load is steady, like a commercial kitchen, or intermittent, like an office that empties overnight
- How the piping layout and zone count affect the boiler’s cycling
- What backup or redundancy makes sense when the building cannot go without heat
Get this step wrong, and your equipment may strain on the coldest morning or short-cycle every other week. Get it right, and your system can run quietly for years.
Frequently Asked Questions
Common questions about Boiler system design
Do I have to use you for the installation if you handle the design?
No. A design-only engagement ends with the documents: stamped drawings, equipment specifications, and load calculations. Some property owners take that package and request bids from several installers, which is a valid option. The tradeoff is a handoff risk, because the installer may interpret the design differently than intended. Since the same team that prepares the load calculations and drawings can also perform the installation, keeping both together removes that second vendor and lowers the chance of losing design intent.
Who submits the design documents for the permit?
The finished documentation package is submitted to the Town of Sunnyvale building department for permit review. It includes stamped drawings, equipment specifications, and the load calculations behind them. The same package carries installation-ready notes for whoever performs the physical work, so the person on site is building from the same numbers the design was based on. Permit fees themselves are priced separately from the design work.
What license should I check before hiring someone for boiler design?
Ask for the Texas contractor license number and confirm it is active before any drawings are produced. The team behind this design process holds active contractor license TACLA29023C. Verifying it matters more on a design engagement than people expect, because the load calculations and equipment selections you pay for are only as good as the credentials behind them, and a permit reviewer will be checking the same thing.
Can a boiler be oversized even if it is brand new?
Yes, and it happens often. Oversizing is common in replacement jobs because the new unit gets matched to the old one using rule-of-thumb sizing rather than a fresh heat-loss analysis. An oversized boiler short cycles, heats unevenly, and wastes fuel, and it will do all three from the day it is commissioned. That is why the load calculation, not the nameplate on the outgoing unit, is the technical backbone of the design.
Is financing available on a boiler design and installation project?
Flexible financing is available on qualifying installations, subject to approved credit. It is worth separating the two costs when you plan: design work covers the load calculations, equipment selection, and drawings, while equipment, installation labor, and permit fees are priced separately once the design is set. There is also a service call fee of $26 to $99 for the on-site assessment, and that fee is credited toward the job if you move forward.
Ready to Get Started?
Call 972-288-2263 Today, Get Service Today.