


Mechanical Design-Build Services in Dallas: One Team for Design and Installation
One team designs and installs your mechanical system, from plans through startup, so nothing gets lost in the handoff.
What’s Covered on This Page
- Know When You Need a Full Mechanical Design-Build Project
- Skip Design-Build If You Just Need One Thing Fixed
- What One Accountable Team Covers From Design to Startup
- Why Dallas Cooling Loads Shape the Design Phase
- What a Design-Build Project Costs and What Drives the Price
- Do I need separate architect, engineer, and contractor bids for a mechanical design-build project?
- Can a mechanical design-build project include electrical or plumbing work too?
- What should I ask before hiring someone for a design-build project?
Know When You Need a Full Mechanical Design-Build Project
Here’s the simple test. Ask yourself whether someone has to figure out what the system should be before anyone can install it. If the answer is yes, design-build makes sense. If the answer is no, and you just need the same thing working again, it doesn’t.
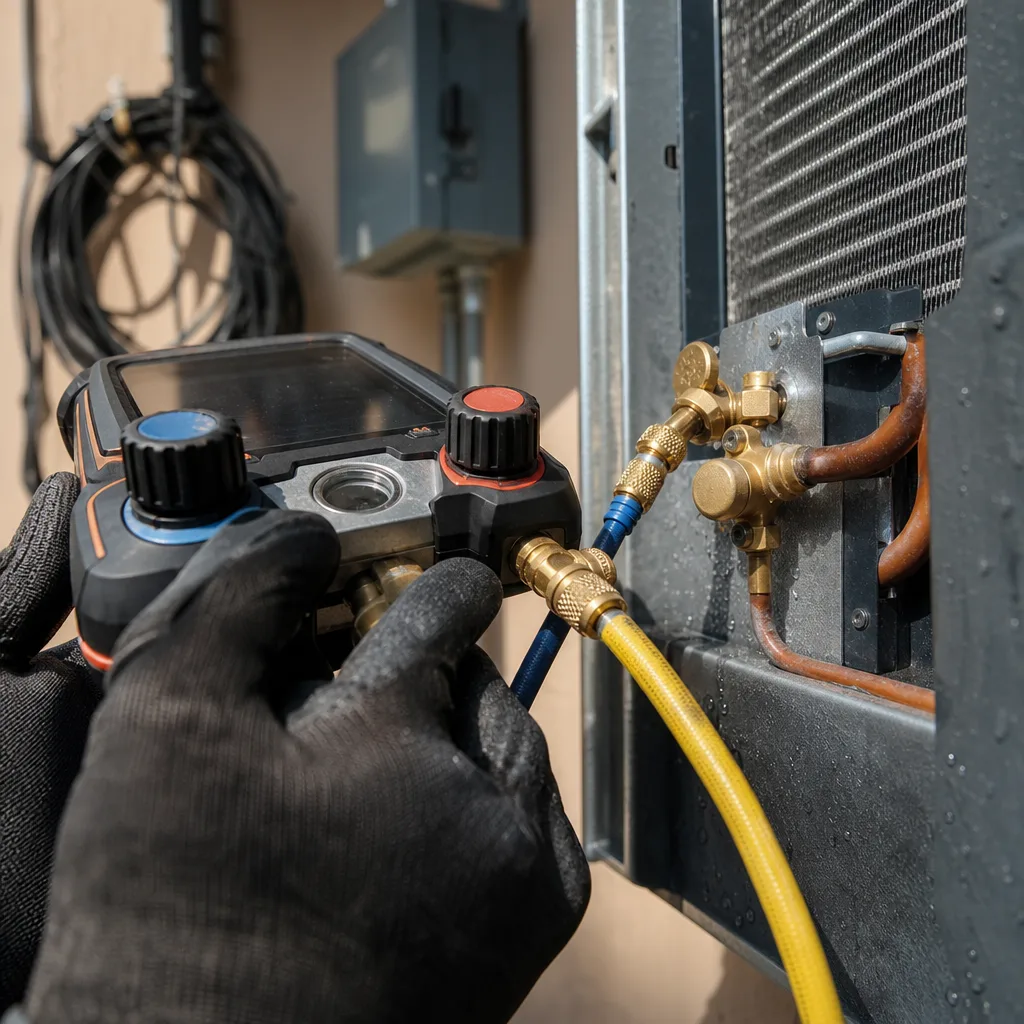
These are the jobs where having one team design and install pays off:
- New construction or an addition. There’s no old system to copy, so the heating and cooling load has to be worked out from the start, room by room.
- A building getting a new use. Turning an office into a restaurant, or a warehouse into a shop with customers, changes how much air, heat, and exhaust the space needs.
- A full layout change. If you’re moving walls, opening up rooms, or adding zones, the old ductwork may not reach where the air needs to go anymore.
- Commercial kitchens. Hoods, exhaust fans, and make-up air all have to be sized together, or the kitchen ends up pulling air from the dining room.
- Big equipment upgrades. Moving to a different type of system, like VRF, a boiler, or a chiller, means new piping, controls, and power, not just a new box.
- Rooms that never felt right. If one side of your home or building has always been too hot in a Dallas July, the problem is often the design, and a bigger unit won’t fix it.
That last one matters a lot here. Texas summer heat is hard on systems, and a lot of homes and buildings have had equipment swapped over the years without anyone checking whether the ducts and layout still match. When that’s the problem, you need someone to plan the whole system so the pieces work together.
Now the honest part. Plenty of people who call about a big project don’t need one. You can skip design-build if:
- One part failed. A bad capacitor, a worn blower motor, or a refrigerant leak is a repair, not a redesign.
- Your AC or furnace is old but your home cools evenly. A straight AC replacement with a proper cooling load calculation is usually enough.
- You’re adding one room or one problem area. A ductless mini-split can often handle it without touching the rest of the system.
- You just want a smarter setup. A smart thermostat or zoning added to a system that already works well doesn’t need a full design.
If you’re not sure which side you’re on, that’s normal. The clue is usually in what you notice. Uneven rooms, a space you’re changing, or equipment that has to do a new job point toward design-build. A system that worked fine until last week points toward a repair. Tell us what’s going on, and we’ll give you a straight answer about which one fits.
Skip Design-Build If You Just Need One Thing Fixed
If your system worked fine until something broke, you don’t need anyone to redesign it. You need the broken part found and fixed. A big project won’t make a simple problem go away any faster. It just costs you more.
Dallas summers are hard on equipment. An attic unit can run for hours in heat well above what you feel outside. So when a capacitor or fan motor quits in July, that’s usually wear and tear. It isn’t proof that your whole system was planned wrong. Fix the part, and you’re back in business.
The same goes for a business. If one rooftop unit on your building stops cooling and nothing about the space has changed, you need that unit repaired or replaced. You don’t need a new mechanical plan for the whole building.
There’s also some ground between a quick repair and a full redesign. If a room runs a little warm but the system is healthy, a smaller fix may be all you need:
- Duct sealing, when leaky ducts in a hot attic are losing cool air before it reaches your rooms.
- HVAC system balancing, when the air is there but isn’t split evenly between rooms.
- An HVAC system inspection, when you want someone to check what’s going on before you spend real money.
Here’s the one sign that should make you think twice about repairs. If the same part keeps failing, something upstream may be causing it. Weak airflow, a unit that’s the wrong size, or ducts that can’t move enough air can wear parts out early. One repair is normal. The same repair two or three times is a pattern worth looking into before you pay for it again.
If someone tells you that you need a full redesign, it’s fair to ask a few questions first:
- What exactly failed, and can it be repaired by itself?
- Is there a measured problem with the ducts or sizing, or is that a guess?
- What would a straight repair or replacement cost next to the bigger project?
- What will the redesign fix that a repair won’t?
A good contractor can answer every one of those in plain English. If the answers are vague, get a second opinion before you sign.
On a repair visit from our team, there’s a $26-$99 service-call fee, and it’s credited toward the repair if you go ahead with Xtreme Air Services. You’ll know what’s wrong and what it takes to fix it before any work starts. If a repair is the right answer, that’s what we’ll tell you.
What One Accountable Team Covers From Design to Startup
When you hire us for a mechanical design-build project, five things are included in the job: design, equipment and materials, installation, startup, and testing. One team handles all of it. That means the people who plan your system are the same people who answer for whether it works when it’s done.
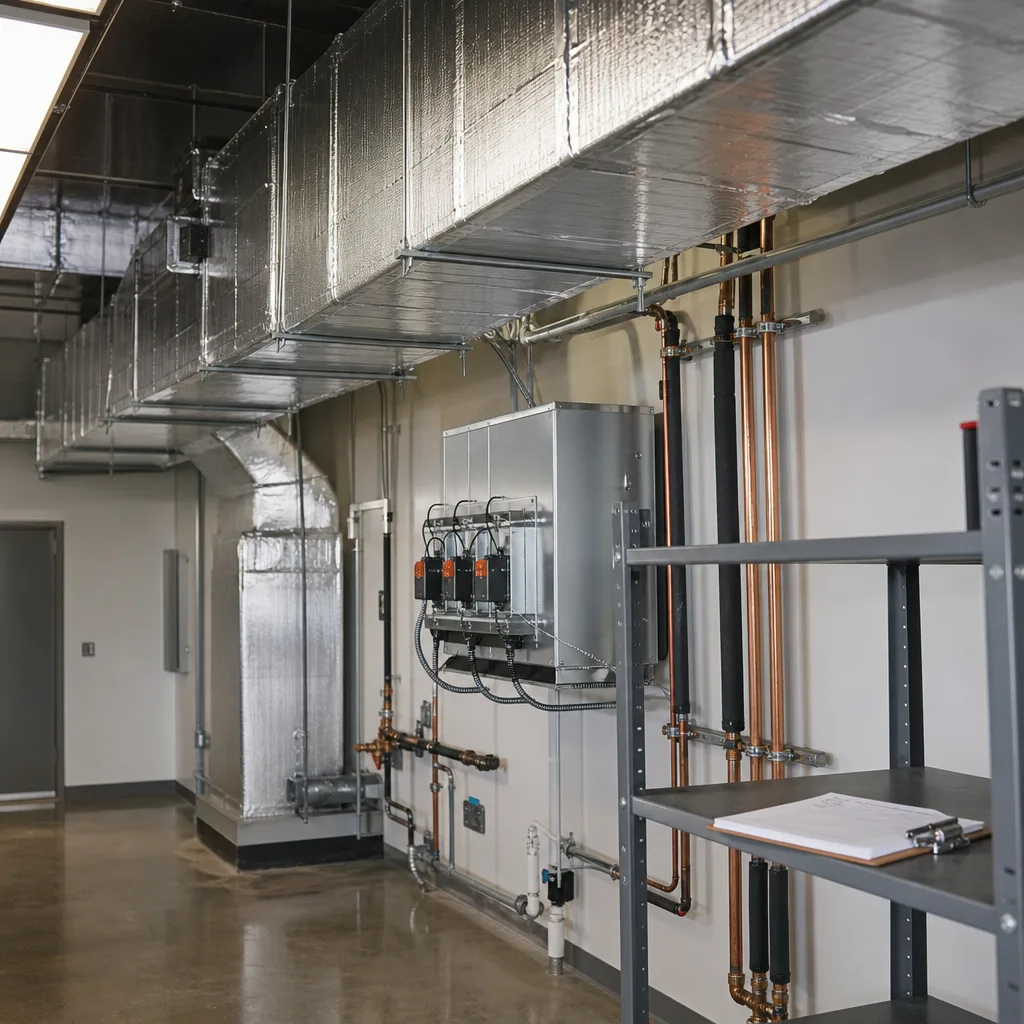
Here’s what each piece means for you:
- Design. Working out what your space needs. That covers how much heating and cooling each area takes, where the ducts or piping run, and what size and type of equipment fits the job.
- Equipment and materials. The units, ductwork, piping, controls, and parts the design calls for. You’re not left buying pieces on your own and hoping they match.
- Installation. Putting the system in the way it was drawn, so what’s built lines up with what was planned.
- Startup. Bringing the system online for the first time and making sure it runs the way it should.
- Testing. Checking that it performs, not just that it turns on.
That last step gets skipped more than it should. A system that powers up isn’t the same as a system that works. In a Dallas summer, the real test is whether the far rooms stay cool on a 100-degree afternoon, or whether a kitchen hood pulls smoke out without dragging hot air in from the dining room. Testing is where you find that out before you’re living or working with it.
The bigger reason this matters is the hand-off. When one company designs a system and another installs it, problems tend to land in the gap between them. The installer says they built what was drawn. The designer says it wasn’t built right. You’re stuck in the middle with a system that doesn’t do its job. With design-build, there’s no one else to point to. If something isn’t right, it’s on us to make it right.
A new mechanical system often needs more than ductwork. It may need new electrical circuits, gas or water piping, or drain lines. Because we handle HVAC, plumbing, and electrical under one roof, that related work can be part of the same plan when it’s in the agreed scope. You’re not juggling three contractors’ schedules to get one system running.
Our team is licensed and insured, holds HVAC License #TACLA29023C, and is a Trane Comfort Specialist, so you know who’s standing behind the design and the install. For larger projects, flexible financing is available on qualifying installations and larger jobs, on approved credit.
Ready when you are – get in touch today.
Call Today, Get Service Today. Xtreme Air Services — North Dallas is ready to help.
Why Dallas Cooling Loads Shape the Design Phase
In Dallas, the cooling load decides almost everything about your system. The cooling load is how much heat your home or building takes on during the hottest part of the day. Your system has to pull out that much heat to keep you comfortable. Get that number right, and the equipment size, the duct sizes, and the airflow to each room follow from it. Get it wrong, and nothing built after it can fully make up for it.
Winters here still matter. A hard freeze can push a heat pump or furnace to its limit. But for most Dallas homes and buildings, summer is the season that sets the size. That’s why the design starts with heat coming in, not heat going out.
A real cooling load calculation looks at the things that add heat to your space, one area at a time:
- Windows and which way they face. West-facing glass takes the full afternoon sun, so a room with big west windows needs more cooling than a room the same size on the north side.
- Attic insulation and attic heat. A Dallas attic gets far hotter than the air outside in summer, and that heat pushes down into the rooms below.
- Where the ducts run. Ducts in a hot attic pick up heat before the air ever reaches a vent, so the design has to plan for that loss.
- People and equipment. A busy restaurant kitchen, a room full of computers, or an open office with a crowd puts out a lot of heat on its own.
- Humidity. Your system has to pull moisture out of the air too, not just lower the temperature.
That last point is where sizing mistakes show up. A unit that’s too big cools the air fast and shuts off before it has time to dry it. You end up cool but clammy, and the system turns on and off all day. A unit that’s too small runs nonstop on the worst afternoons and still can’t keep up. Neither one is fixed by guessing a size based on square footage or copying whatever was there before.
Dallas building stock makes this even more important. Older slab-on-grade ranch homes often have ducts in the attic and insulation from decades ago. Many have had additions or open-up remodels that the original duct layout was never sized for. Newer homes are usually built tighter, which changes the load in the other direction. Commercial spaces bring their own heat, like storefront glass, kitchens, and equipment rooms. Two buildings with the same square footage can need very different systems.
This is where having one team for design and install pays off. The person working out your cooling load is looking at your actual attic, your actual windows, and the duct routes that will really work in your space. Then the same team builds to that plan, so the sizing isn’t lost in a hand-off. When the system is tested, it’s being checked against the load it was designed for.
Before you sign with anyone, ask one simple question. Was the system sized room by room from your building’s real details, or from a rule of thumb? A good answer will name your windows, your attic, and your ducts. If it doesn’t, the design phase hasn’t really been done yet.
Watch Our Video
See How We Handle Mechanical design-build services in Dallas
Xtreme Air Services — North Dallas
What a Design-Build Project Costs and What Drives the Price
Mechanical design-build projects with our team typically run $5,000-$100,000. Our most common job is the combined engineering and installation of one mechanical system by a single accountable team, and that usually lands between $24,000 and $62,000. It’s a wide range because these are project-based jobs. A system for one remodeled wing of a house and a full plant for a commercial building aren’t the same job, so they can’t have the same price.
Four things decide where your project falls in that range:
- Project scope and size. More square footage, more zones, and more rooms to reach all mean more equipment, more duct or pipe, and more labor. Adding a system for a new addition costs less than designing one for a whole building.
- System complexity. A straightforward ducted split system is simpler than a VRF system, a boiler with hydronic piping, or a commercial kitchen where the hood, exhaust, and make-up air all have to be sized together. More moving parts mean more design work and more install time.
- Equipment selected. A high-efficiency or variable-speed system costs more up front than a basic one. In exchange, it can run more quietly, hold a steadier temperature, and handle humidity better through a long Dallas summer.
- Code and permit requirements. New systems, changes of use, and commercial work usually need permits and inspections. Some projects also need related electrical or gas work to meet code, and that becomes part of the price.
Your building can push the number in either direction. Say you own an older Dallas ranch home with tired attic ductwork that was never sized for the remodel you did years ago. The design may call for new ducts, not just new equipment, and that adds cost. If you’re converting a storefront into a restaurant, the kitchen ventilation and the extra electrical load often become the biggest line items. A newer, tighter building with ducts in decent shape may come in toward the lower end.
When you compare quotes, make sure you’re comparing the same thing. Our price covers the full job described earlier, from design through startup and testing. A lower number from someone else may leave out the design, the testing, or the related work your system needs to run. Ask each contractor to show you what’s in the scope and what isn’t.
Here’s a fair question to ask anyone, us included: what would change this price after I sign? A clear answer names real conditions, like a change you request or something hidden behind a wall. A vague answer is a sign the scope isn’t nailed down yet.
We’ll give you upfront pricing before work starts, so you know the number before you commit. If the project is bigger than you planned for, flexible financing is available on qualifying installations and larger jobs, on approved credit.
Call 469-213-3107
Frequently Asked Questions
Common questions about Mechanical design-build services
Do I need separate architect, engineer, and contractor bids for a mechanical design-build project?
No, that’s the whole point of design-build. One accountable team handles the design, equipment, installation, startup, and testing, so you’re not collecting and comparing bids from three different companies. You still deserve a clear written scope, but you only need one point of contact to get the full job done.
Can a mechanical design-build project include electrical or plumbing work too?
Yes, when it’s part of the agreed scope. A new mechanical system often needs new circuits, gas or water piping, or drain lines, and because HVAC, plumbing, and electrical are handled under one roof, that related work can be planned into the same project instead of juggling separate contractors’ schedules.
What should I ask before hiring someone for a design-build project?
Ask what’s included in the price and what happens if something changes after you sign. A clear answer will name the full scope, from design through testing, and will only mention real conditions, like a change you request, as reasons the price could shift. A vague answer means the scope isn’t nailed down yet, and that’s worth a second opinion before signing.
Ready to Get Started?
Call (469) 213-3107 Today, Get Service Today.