


Mechanical Design-Build Services in Plano
One team designs and installs your mechanical system, from plans through startup, so nothing gets lost in the handoff.

What’s Covered on This Page
- One Team for Design and Installation Reduces Project Risk
- Signs Your Project Needs Design-Build, Not a Repair Call
- Plano’s Commercial Growth Drives Demand for New Mechanical Systems
- What’s Included in the Design-Build Scope
- Licensing Required for Mechanical Design-Build in Texas
- How long does a mechanical design-build project usually take from first call to final startup?
- Can design-build work start before my lease or permit is finalized?
- Who is responsible if the mechanical system doesn’t perform as expected after installation?
One Team for Design and Installation Reduces Project Risk
Here’s the problem with the old way of doing it. An engineer draws the plans. Then contractors bid on them, and the lowest bid usually wins. The engineer and the installer may never talk until something goes wrong. When the duct won’t fit above the ceiling, or the equipment on paper isn’t what’s available, you’re the one stuck in the middle paying for the fix.
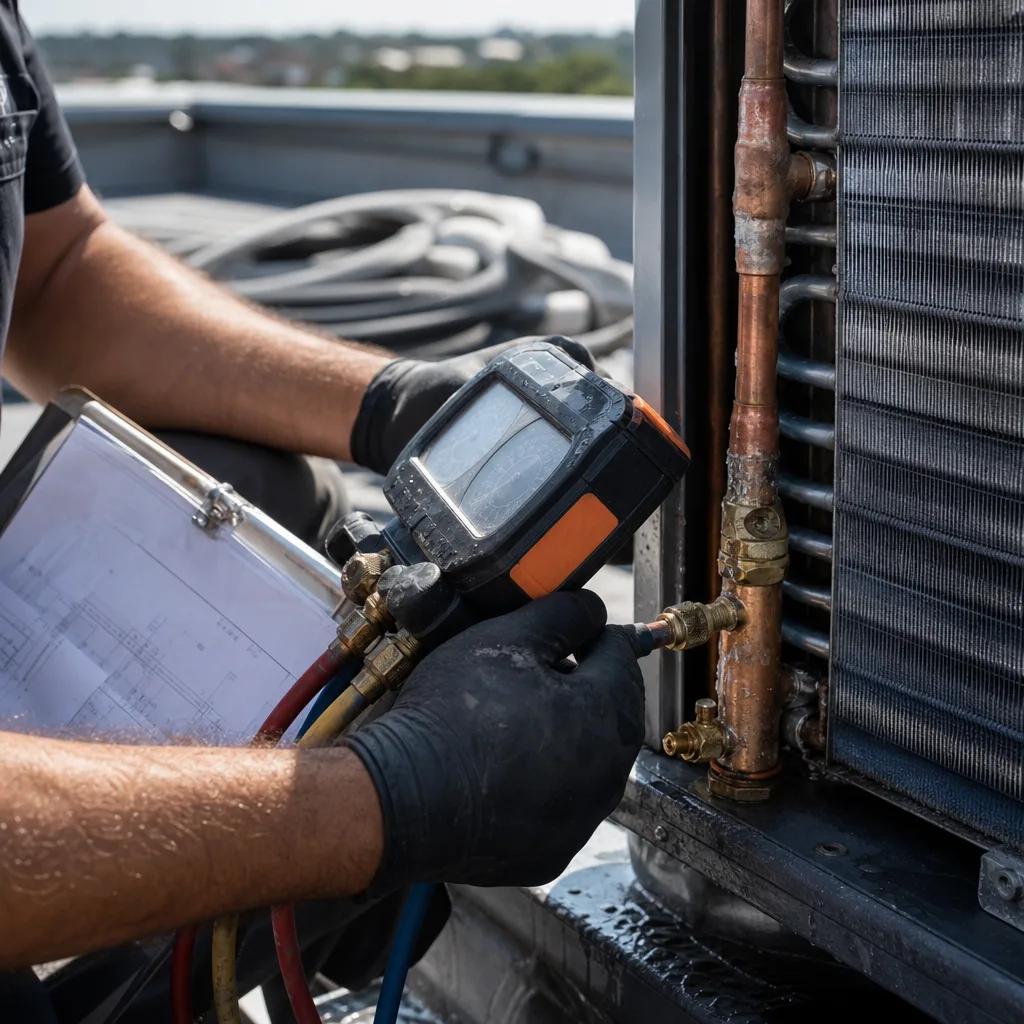
Those fixes have a name in the trade: change orders. Each one can add cost and time to your project. Worse, each side can say the other caused the problem. The designer says the installer didn’t follow the plans. The installer says the plans couldn’t be built. Meanwhile, your space still isn’t open, or your tenants are still hot.
Design-build closes that gap. With Xtreme Air Services, mechanical design-build means combined engineering and installation of a mechanical system delivered by a single accountable team. The people deciding what goes in are tied to the people putting it in. If a problem shows up, it’s ours to solve. You don’t have to referee it.
Think about a business owner turning an empty retail space into a restaurant. That job can need cooling for the dining room, a kitchen exhaust hood, and make-up air to replace what the hood pulls out. If those pieces are designed by one firm and installed by another, it’s easy for them to fight each other. The hood pulls too hard, doors are tough to open, and the dining room never feels right. When one team plans all of it together, the parts are sized to work as one system from the start.
You also get a clear picture of what you’re paying for. Our design-build scope includes:
- Design of the mechanical system
- Equipment and materials
- Installation
- Startup
- Testing
What’s not included is just as plain: unrelated trades and work outside the agreed scope. That honesty up front is part of how risk goes down. You know where the line is before work starts, so you’re not surprised later.
Startup and testing matter more than most people think. A system can look perfect on paper and still run poorly if nobody checks it once it’s live. When the same team that designed the system also starts it up and tests it, they know exactly what it’s supposed to do. They’re checking their own work against their own plan.
There’s one more reason this setup protects you. Mechanical systems rarely live alone. They often need electrical circuits, gas or water lines, or refrigeration tie-ins. Xtreme Air Services is a licensed and insured HVAC, plumbing, and electrical contractor, so you’re not juggling three more phone numbers when those connections come up. Ask us which related pieces make sense to include in your agreed scope, and we’ll tell you straight.
Signs Your Project Needs Design-Build, Not a Repair Call
Not every comfort problem is a design problem. Most of the time, a system that used to work and then stopped needs a repair, not a new plan. Design-build makes sense when the question isn’t “what broke?” but “what should this system be?”
Here’s a simple test. If your system ran fine for years and then something changed, like a strange noise, warm air, or a unit that won’t turn on, that’s a repair call. If it never worked right, or the space it serves has changed, you’re probably looking at design-build.
These are the signs that point to design-build:
- You’re building out an empty space. A bare shell has no system to repair. Someone has to decide what goes in, how big it is, and where it runs.
- The use of the space is changing. An office turning into a medical suite, a gym, or a server room has very different heat, airflow, and ventilation needs than it did before.
- Some rooms have been hot or cold since day one. When the same rooms struggle every summer no matter how many repairs you make, the issue is often sizing or duct layout, not a bad part.
- You’re adding space. An addition or a finished area tied into an old system can starve the rest of the building of air.
- Several systems have to work together. Exhaust, make-up air, refrigeration, and cooling all affect each other, so they need to be planned as one.
- You’re changing the type of equipment. Moving to a ductless or VRF system, adding zoning, or upgrading a boiler or central plant means rethinking the whole layout, not swapping one box for another.
- The work needs permits and engineering. Bigger changes usually have to meet code before anyone can turn them on.
Now the honest part. If one rooftop unit quit in the middle of a Texas heat wave, you don’t need a design team. You need a technician to find the failed part and fix it. A bad capacitor, a worn blower motor, or a refrigerant leak is a repair. So is a furnace that won’t light on a cold morning. Calling those a “project” would just cost you time and money.
The same goes for an aging system that’s simply worn out but still fits your space well. A straight replacement with properly sized equipment may be all you need. Design-build earns its keep when the layout, the load, or the building itself is changing.
Still not sure which side you’re on? That’s normal. A repair visit is a low-risk way to find out. Our service-call fee is $26-$99, and it’s credited toward the repair if you proceed with Xtreme Air Services. If our technician finds a part that’s failed, you get it fixed. If they find a system that was never set up to handle your space, you’ll hear that plainly, along with what a bigger fix would involve.
Either way, you’ll know which problem you have before you spend real money solving it.
Plano’s Commercial Growth Drives Demand for New Mechanical Systems
Plano is a business city. Office suites, medical offices, restaurants, and retail spaces open, close, and change hands all the time. Every time a space changes, its mechanical system has to keep up with the new use. That’s where most design-build work starts. You’re not fixing a broken unit. You’re deciding what a space needs to run well for the next business that moves in.
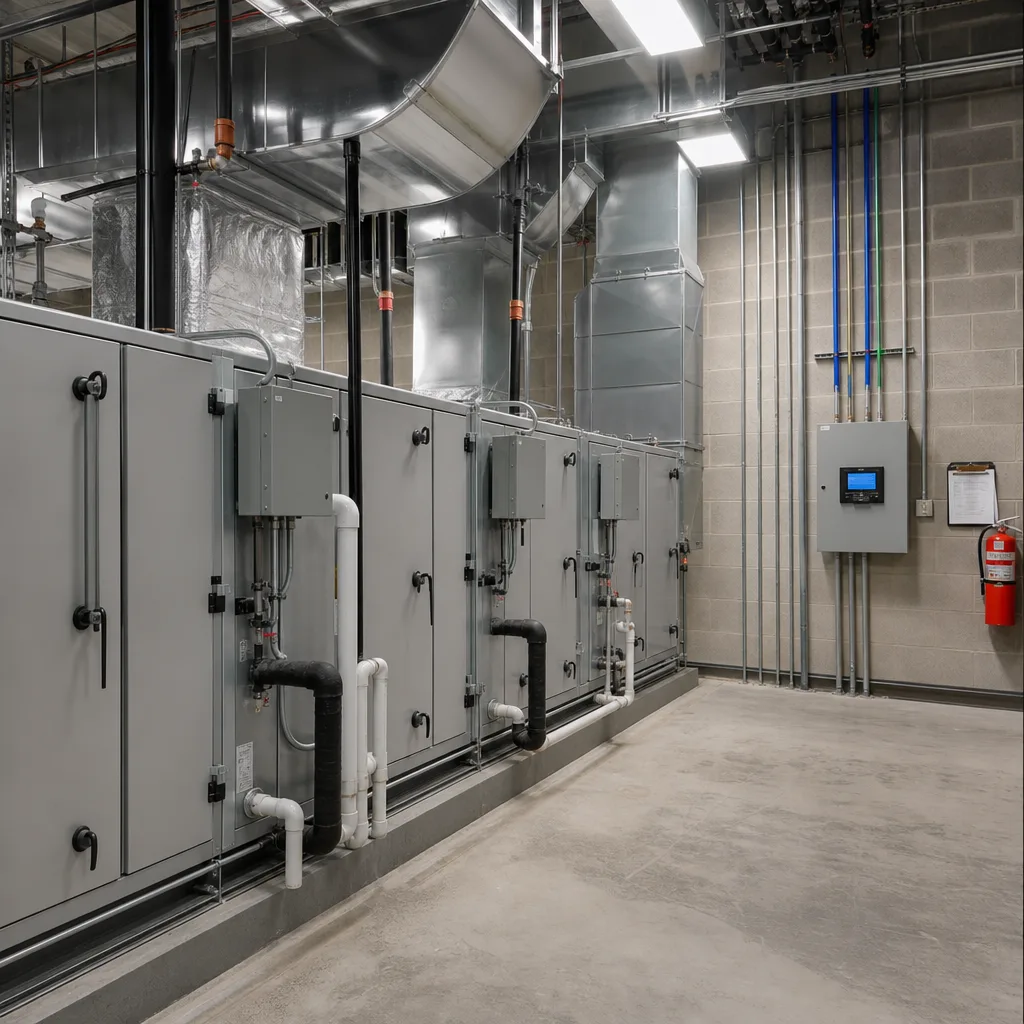
Our Plano office is at 5465 Legacy Dr, Suite 650. We work in this kind of building ourselves, so we know what you’re dealing with when a lease gets signed and the clock starts running.
A suite built for one tenant rarely fits the next one perfectly. An office set up for a few desks has very different needs than a dental practice full of equipment, a fitness studio full of people, or a restaurant with a hot kitchen. The ductwork, the size of the equipment, the fresh air coming in, and the exhaust going out all change with the use. If you keep the old system and hope it works, the new tenant is the one who finds out it doesn’t. Usually that happens on the first hot afternoon.
North Texas weather raises the stakes. A system in Plano has to handle these conditions:
- Long, hot summers. Cooling runs hard for months, so a system that’s sized wrong shows it fast in comfort and in your energy bills.
- Muggy spring and early summer days. A unit that cools without pulling moisture out of the air leaves a space feeling clammy, even when the thermostat says it’s fine.
- Hail and severe storms. Many commercial buildings put rooftop units on flat roofs, out in the open. Where equipment sits and how it’s protected is a design choice, not an afterthought.
- Hard winter freezes. Heating, piping, and anything that holds water has to be planned so a cold snap doesn’t shut your business down.
Then there’s the city. New mechanical systems and major changes usually need a permit and an inspection before anyone can turn them on. When the team that drew the plan is also the team building it, the details the inspector checks were part of the plan from day one. That keeps surprises off your schedule.
Timing is the other big pressure. In a commercial space, the system isn’t just about comfort. It’s your opening date, your tenants’ rent, or the walk-in cooler keeping your inventory safe. A new restaurant can’t open without working exhaust and make-up air. A medical suite can’t see patients in a space that’s too warm or poorly ventilated. Each week of delay costs real money.
Design-build fits this kind of work because the questions are all connected. What size rooftop unit? Would a VRF system, which runs refrigerant to several indoor units so each zone gets its own control, work better than one big unit? Does the kitchen need a new exhaust hood? Should building controls tie it all together? One team answering those questions together, and then installing what it planned, gives you one clear path from an empty suite to a working business.
Ready when you are – get in touch today.
Call Today, Get Service Today. Xtreme Air Services — North Plano is ready to help.
What’s Included in the Design-Build Scope
You’ve already seen the short list: design, equipment and materials, installation, startup, and testing. Here’s what each of those means for your project and your budget, so you know what you’re paying for.
- Design. This is where the system gets sized and laid out. Good design starts with how much heat your space takes on and how it’s used. That includes people, equipment, sun through the windows, and the cooking line. A cooling load calculation answers that with math instead of a guess.
- Equipment and materials. These are the units, duct, piping, controls, and parts the design calls for. Because the same team picks them and installs them, what’s on the plan is what shows up on site.
- Installation. This is the hands-on work of setting equipment, running duct and piping, and making the connections.
- Startup. The system gets turned on for the first time and brought up to normal operation.
- Testing. The system is checked against the plan, so you know it’s doing what it was designed to do.
Now the question everyone wants answered. Design-build is priced by project, not by the hour. Our typical range is $5,000-$100,000. Our most common job, combined engineering and installation of a mechanical system by one accountable team, runs $24,000-$62,000.
That’s a wide spread, and it should be. A small suite that needs one new unit and some duct changes is a very different job from a restaurant that needs cooling, an exhaust hood, and make-up air all planned together. Four things move the price most:
- Project scope and size. More square footage and more zones mean more equipment and more labor.
- System complexity. Several systems that have to work together take more design time than a single unit does.
- Equipment selected. A VRF system, a boiler, or high-efficiency equipment costs differently than a basic rooftop unit.
- Code and permit requirements. Some uses, like commercial kitchens, come with more requirements to meet before the system can run.
If a project that size is hard to fund all at once, flexible financing is available on qualifying installations and larger jobs, on approved credit.
Before you sign with anyone, get clear answers to a few questions. They’ll protect you no matter who you hire:
- What exactly is in the agreed scope, and what isn’t?
- Who handles the permit and inspection?
- How are changes priced if your plans shift partway through?
- What does startup and testing cover, and will you see the results?
- Which related electrical, plumbing, or refrigeration work belongs in this contract?
That last question matters more than it looks. Work outside the agreed scope isn’t included. So if your kitchen needs a new gas line or your new unit needs a dedicated circuit, you want that written in up front, not found out later. We’d rather spend an extra half hour on the scope with you than hand you a surprise in week three.
Watch Our Video
See How We Handle Mechanical design-build services in Plano
Xtreme Air Services — North Plano
Licensing Required for Mechanical Design-Build in Texas
In Texas, you can’t legally design and install a mechanical system without the right state license. That’s true whether it’s a single rooftop unit or a full restaurant buildout. When one team handles both the plan and the install, that team’s licenses cover the whole job. So before you sign, it’s worth knowing which licenses should be on the paperwork.
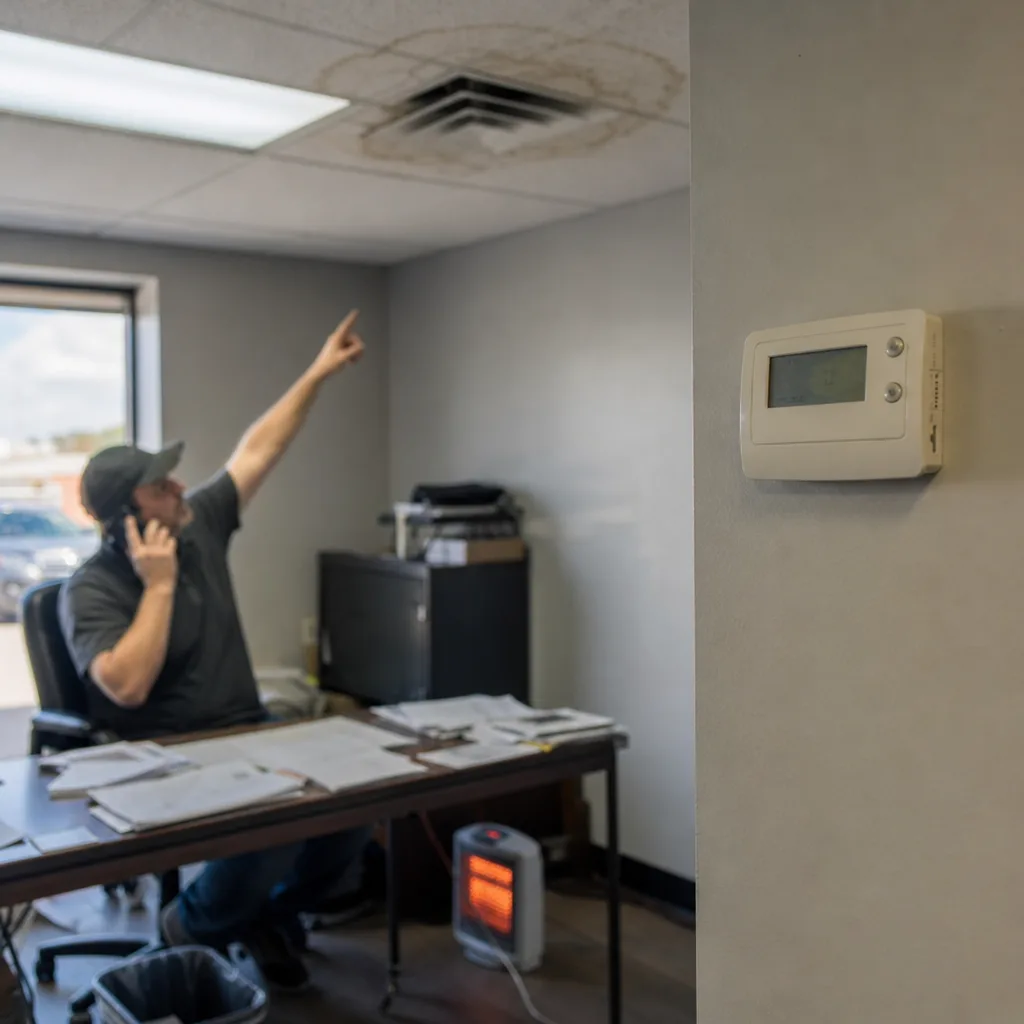
Heating, cooling, and refrigeration work is licensed by the Texas Department of Licensing and Regulation, or TDLR. A licensed air conditioning and refrigeration contractor has to pull the permit and stand behind the work. A handyman or an unlicensed crew working under someone else’s name can’t do that legally.
Most mechanical projects also touch other trades, and each one has its own license:
- Electrical. New equipment usually needs circuits, disconnects, or panel work. TDLR licenses electricians and electrical contractors in Texas.
- Plumbing and gas. Water heaters, boilers, condensate drains, and gas lines fall under plumbing. The Texas State Board of Plumbing Examiners licenses plumbers.
- Engineering. Some larger or more complex commercial projects need drawings sealed by a licensed professional engineer. Whether yours does depends on the size and use of the building. Ask early who will provide that seal if it’s required.
Here’s why this matters for your project. If the electrical or plumbing piece gets handed to a separate unlicensed sub, the inspection can fail, and your opening date slips. You could also end up with work your insurance won’t cover. Licensed trades under one accountable contractor keep that risk off your plate.
Xtreme Air Services is a fully licensed and insured HVAC, plumbing, and electrical contractor. Our HVAC license number is TACLA29023C, and our plumbing work is led by Master Plumber Larry Breedlove. We put those numbers out in the open because you should be able to check them. Our team members are background-checked and drug-tested, so you know who’s working in your building.
You don’t have to take anyone’s word for it, including ours. Here’s how to check any contractor before you hire them:
- Ask for the license numbers in writing, one for each trade on the job.
- Look up HVAC and electrical licenses on the TDLR website. Look up plumbing licenses with the Texas State Board of Plumbing Examiners.
- Make sure the name on the license matches the company on your contract.
- Ask for proof of insurance before work starts.
- Ask who will pull the permit for your Plano project. It should be the licensed contractor, not you.
If a contractor gets vague when you ask these questions, that tells you something. A licensed team will be glad you asked.
Call 469-527-5131
Frequently Asked Questions
Common questions about Mechanical design-build services
How long does a mechanical design-build project usually take from first call to final startup?
It depends on how many systems are involved and whether your space needs permits and inspections. A single rooftop unit with duct changes moves faster than a restaurant needing cooling, an exhaust hood, and make-up air planned together. Once the scope is set, having one team handle design and installation keeps the schedule moving instead of stalling between separate contractors.
Can design-build work start before my lease or permit is finalized?
You can start planning early, but installation has to wait on permits in most cases. Getting the design phase going while your lease is being finalized helps you avoid losing time once you can legally start work. Talk with us early so your equipment and layout decisions are ready the moment permits clear.
Who is responsible if the mechanical system doesn’t perform as expected after installation?
One accountable team is responsible, because the same group that designed your system also installs, starts up, and tests it. That means there’s no separate engineer and installer pointing fingers at each other if the airflow or cooling isn’t right. You have one point of contact to fix it, not two companies to referee.
Ready to Get Started?
Call (469) 527-5131 Today, Get Service Today.