


Mechanical Design-Build Services in Allen
One team designs and installs your mechanical system, from plans through startup, so nothing gets lost in the handoff.
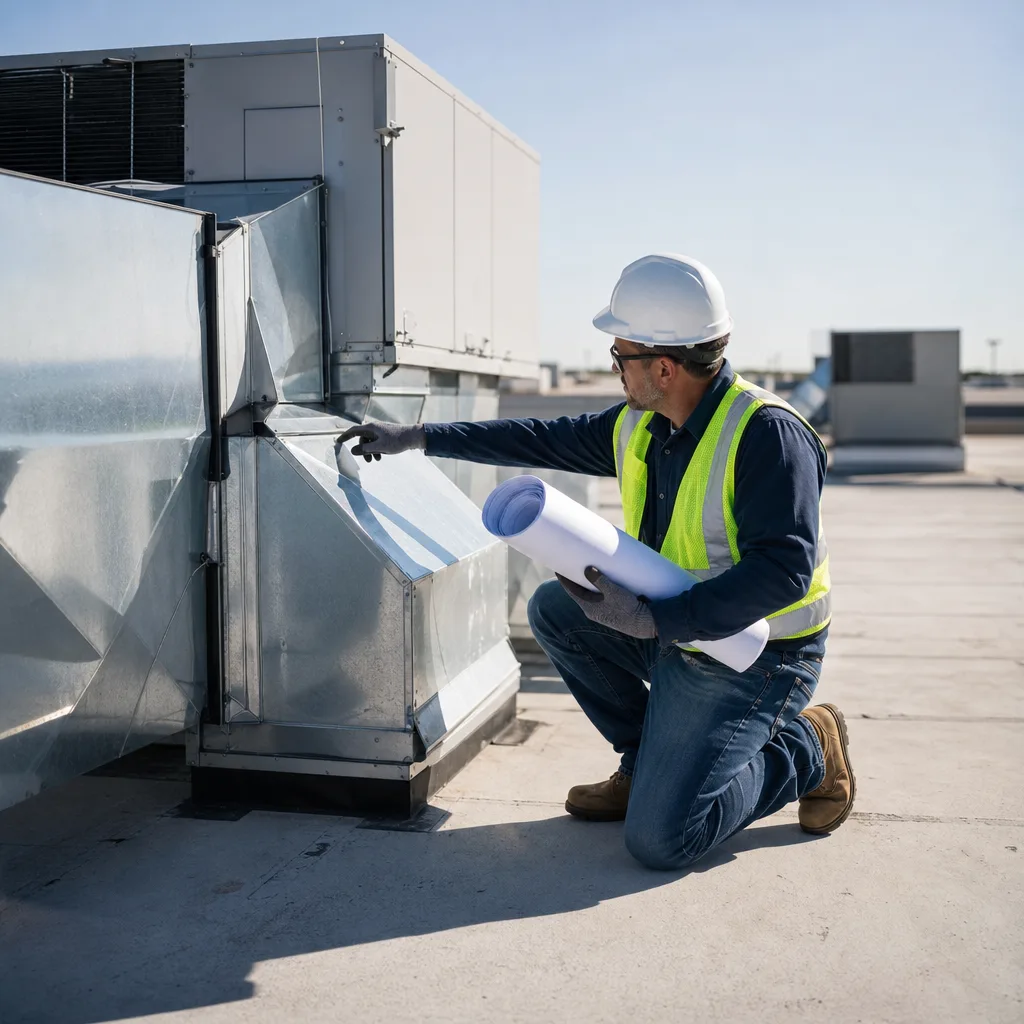
What’s Covered on This Page
- Design-Build Means One Team Handles Design and Installation
- New Commercial Buildings and Major Retrofits Both Need Full Mechanical Design
- Project-Based Pricing Depends on Scope, Complexity, and Equipment
- Verify Licensing Before Signing a Mechanical Design-Build Contract
- Skip Design-Build When You Only Need a Repair or Replacement Part
- How long does a mechanical design-build project take from start to finish?
- Do I need an engineer’s stamp on my mechanical drawings in Allen?
- Who is responsible if the design and the installed system don’t match?
Design-Build Means One Team Handles Design and Installation
Here’s the simple version. On a lot of mechanical projects, you hire one firm to draw up the system and a different contractor to build it. That’s called design-bid-build. It works, but it puts you in the middle. If the ductwork won’t fit above the ceiling the way it’s drawn, or the equipment on paper doesn’t match what’s available, someone has to sort it out. Too often, that someone ends up being you, along with the bill for the change.
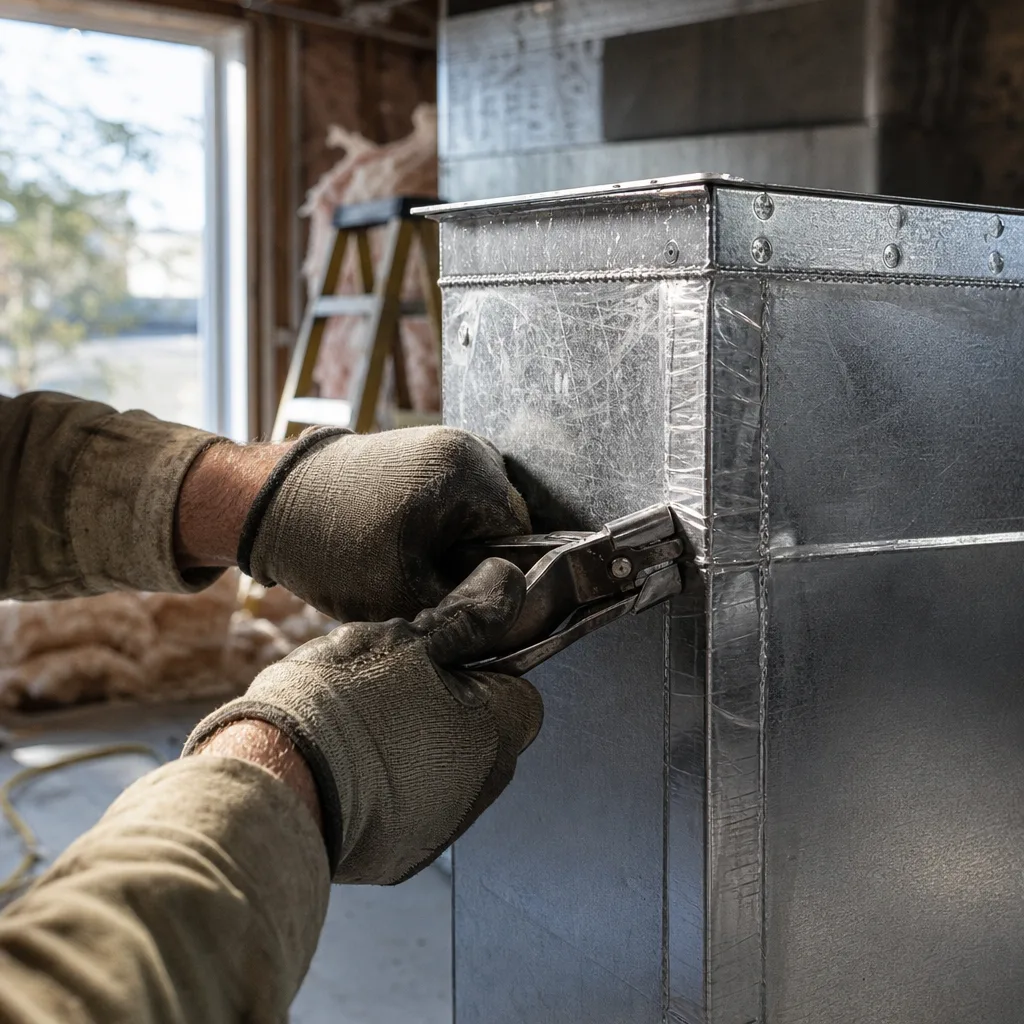
Design-build closes that gap. The people planning your system are on the same team as the people installing it. When the design is done, it’s already been checked against how the work really goes together on site. And if a problem turns up halfway through, there’s no question about whose job it is to fix it.
When you choose Xtreme Air Services for mechanical design-build, here’s what’s included in the scope:
- Design: planning the system around your building, how it’s used, and what it needs to handle.
- Equipment and materials: everything the system needs, selected to match the design.
- Installation: our licensed team builds out the system.
- Startup: bringing the new system online the right way.
- Testing: confirming it runs the way it was designed to before we call it done.
What’s not included matters just as much, so you know up front. Unrelated trades and any work outside the agreed scope aren’t part of the project. If you want something added later, it gets talked through and agreed on first. That way the scope you sign off on is the scope you get.
This is a big deal for a business. Say you’re opening a restaurant and you need kitchen exhaust, make-up air to replace the air that hood pulls out, and cooling for the dining room. Those pieces have to work together. If the exhaust pulls more air than the make-up system brings in, doors get hard to open and the kitchen runs hot. When one team designs all of it, those numbers get matched before anything is hung from the ceiling. The same goes for an office build-out that needs zoned comfort, or a building swapping out aging rooftop units for something that fits how the space is used today.
Xtreme Air Services is a licensed HVAC, plumbing, and electrical contractor, so the trades a mechanical system leans on sit under one roof. Our work also covers cooling load calculations, HVAC system balancing, and mechanical system commissioning. Those are the steps that size a system correctly, even out the airflow, and prove it performs. In North Texas heat, a system that’s sized wrong or never balanced shows up fast as hot rooms and high bills.
The real benefit is accountability. You have one contract, one team, and one group of people who own the outcome from the first sketch to the final test.
New Commercial Buildings and Major Retrofits Both Need Full Mechanical Design
If you’re putting up a new building or changing how an existing one works, you need a full mechanical design. That’s true whether the walls are brand new or 20 years old. The question isn’t how old the building is. It’s whether the system has to be planned around a new set of demands.
New construction is the clear case. You’re starting from nothing, so someone has to figure out how much heating and cooling each space needs and where the equipment will sit. They also have to plan how the ductwork or piping will run and how the controls will tie it all together. That includes a tenant finish-out in a shell space, where the landlord hands you bare walls and a roof curb, and you need a system that fits your layout.
Major retrofits get overlooked more often, and they need design just as much. Here’s how to tell if your project crosses that line:
- The use of the space is changing. An old retail store becoming a gym, a clinic, or a restaurant puts very different loads on the system.
- You’re adding equipment that moves a lot of air, like a commercial kitchen exhaust hood that needs make-up air to match it.
- You’re switching system types, such as going from aging rooftop units to a VRF system or a variable air volume setup.
- You’re expanding the building or knocking out walls, which changes how air has to reach each room.
- You’re upgrading a central plant, adding a chiller, or bringing in hydronic heating or building automation.
In each of these, the old system was built for a building that doesn’t exist anymore. Dropping new equipment into old ducts and old controls usually leads to the same complaints. Some rooms run hot, some run cold, and the bills climb. North Texas summers expose a mismatch fast. A space that felt fine in April can’t keep up in August when the equipment runs nonstop.
Here’s a common picture. A business owner leases a suite that used to be offices and turns it into a fitness studio. Now there are more people in the room, more body heat, more moisture, and longer hours. The old rooftop unit ran fine for desk work. Now it runs all day and the air still feels sticky. That’s not a repair problem. The building’s job changed, and the system needs to be designed for the new one.
The gray area is a replacement where something has shifted. Maybe you’ve added staff, put in a server closet, or found that one end of the building never cooled right. In that case, it’s worth checking the load before you buy the same unit again. A quick look now can tell you whether a straight swap will do or whether the system needs rethinking.
Project-Based Pricing Depends on Scope, Complexity, and Equipment
Mechanical design-build with Xtreme Air Services typically runs $5,000-$100,000. Most projects land between $24,000-$62,000. That’s a wide range, and it should be. This is project-based work, so the price is set by your building and what the system has to do, not by a menu.
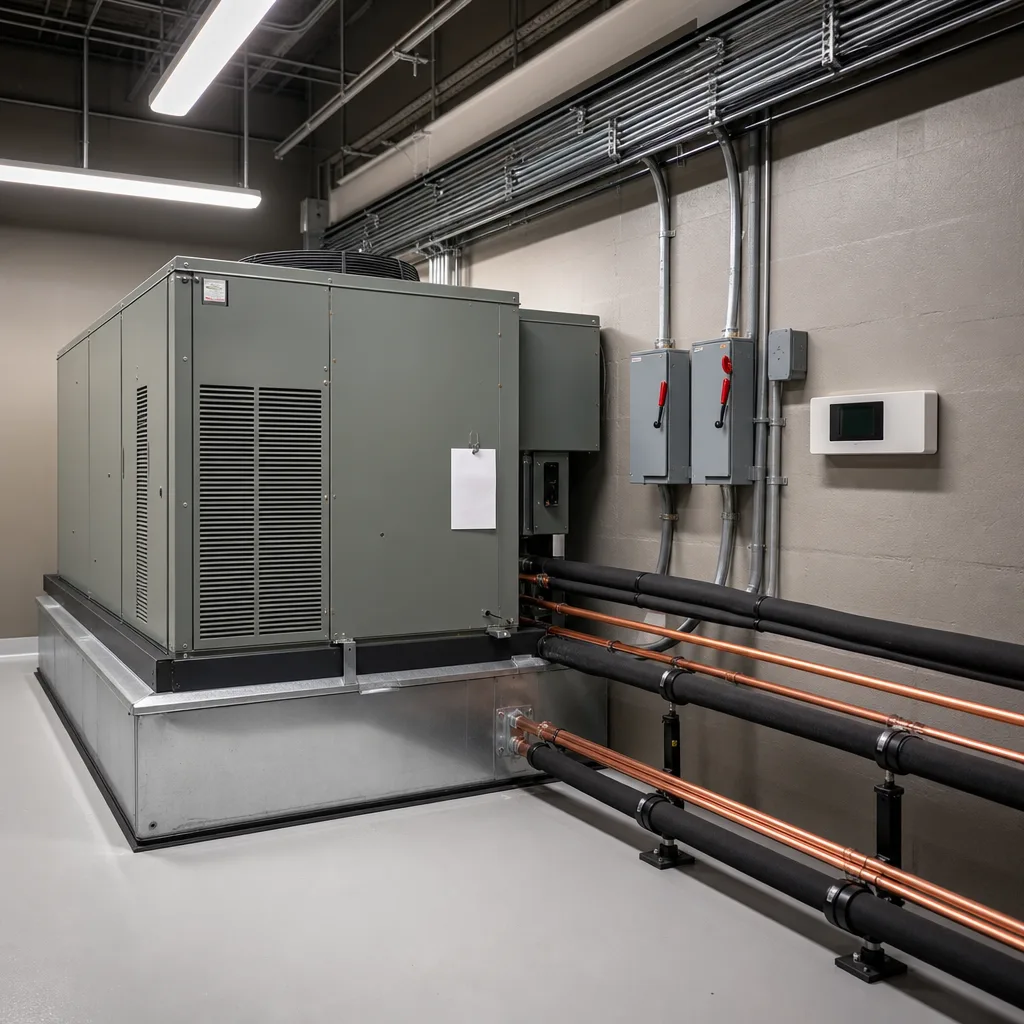
A small office suite that needs zoned comfort is a very different job from a restaurant that needs kitchen exhaust, make-up air, and dining room cooling all matched together. Both are design-build. They just aren’t the same size of problem.
Four things drive the number up or down:
- Project scope and size. More square footage, more zones, and more rooms to reach all mean more design time, more equipment, and more labor.
- System complexity. Swapping in a single rooftop unit is simpler than tying a VRF system, building automation, and exhaust into one plan that has to work together.
- Equipment selected. Higher-efficiency and variable-speed equipment costs more up front. In return, it runs steadier, controls humidity better, and can lower your bills through long North Texas summers.
- Code and permit requirements. Commercial mechanical work needs permits and inspections. A change of use, like offices becoming a gym or restaurant, can add requirements the old space never had.
Because design, equipment, installation, startup, and testing are all in one scope, the price you approve covers the whole system. You won’t get a design bill now and a separate install surprise later. You’ll see upfront pricing before work starts, so you know the number before anyone picks up a tool.
If you’re weighing a straight replacement against a redesign, the service-call fee is $26-$99. If the visit turns into a repair, that fee is credited toward the repair when you go ahead with Xtreme Air Services. It’s a low-cost way to find out which kind of project you have.
For larger jobs, flexible financing is available on qualifying installations and larger projects, on approved credit. That can help you get the right system now instead of settling for a smaller one that won’t keep up in August.
Whoever you hire, ask these questions before you sign:
- Is the system sized from a cooling load calculation, or from the old unit’s label?
- Are startup, testing, and balancing in the price, or billed extra?
- Who pulls the permits and handles the inspections?
- What’s left out of the scope, and how are changes priced if I add something?
- Is this one contract with one team, or will parts be handed off to other companies?
Clear answers to those questions tell you more than the bottom line does. A lower bid that skips load calculations or testing often costs more once the building is open and the hot rooms start showing up.
Ready when you are – get in touch today.
Call Today, Get Service Today. Xtreme Air Services — Allen is ready to help.
Verify Licensing Before Signing a Mechanical Design-Build Contract
Before you sign, check the license. One team owning your whole mechanical system is the reason to pick design-build. That only helps you if the team is licensed for every trade the job touches. A contract with one company doesn’t protect you if that company quietly hands the electrical or plumbing work to someone you’ve never vetted.
In Texas, the state licenses HVAC and electrical contractors through the Texas Department of Licensing and Regulation (TDLR). Plumbing has its own state board. Each license has a number you can look up yourself. The checks are free and only take a few minutes.
Here’s what to verify, whoever you hire:
- The HVAC license number. Look it up on the TDLR website and make sure it’s active and matches the company name on your contract. Also check the license class. Texas air conditioning licenses come in classes, and some classes are limited to smaller systems. A large commercial job needs a contractor whose license covers that size.
- Licenses for the other trades. If your project includes electrical work, gas piping, or plumbing, ask who holds those licenses. Find out if that person works for the company or for a subcontractor.
- Proof of insurance. Ask for a certificate of insurance before work starts. If something goes wrong on your property, you shouldn’t be the one covering it.
- Who pulls the permits. Commercial mechanical work in Allen goes through the city’s permit and inspection process. The permit should be pulled under the contractor’s own license, not yours and not an unnamed sub’s.
- Who prepares the drawings. Some larger commercial projects need drawings sealed by a licensed engineer before the city will approve them. Ask how your contractor handles that, and get the answer in writing.
Watch for red flags. A contractor might dodge the license question or give you a number that doesn’t match the business name. They might push you to pull the permit as the owner, or say inspections aren’t needed for your job. Any of those means the single point of accountability you’re paying for may not be real.
Here’s where we stand. Xtreme Air Services is a licensed and insured HVAC, plumbing, and electrical contractor. Our HVAC license number is TACLA29023C, and you’re welcome to look it up before we ever talk numbers. Because those trades sit under one roof, you aren’t counting on outside companies you didn’t choose. Our Allen office is at 1333 W McDermott Dr, Suite 200, so your project team is local, not across the Metroplex.
Our customers have given us a 4.8-star rating across more than 2,900 reviews on Google, Angi, and HomeAdvisor. That doesn’t replace checking a license, but it tells you how we treat people once the contract is signed.
Call 469-299-8996
Watch Our Video
See How We Handle Mechanical design-build services in Allen
Xtreme Air Services — Allen
Skip Design-Build When You Only Need a Repair or Replacement Part
Most mechanical problems don’t need engineering. If your system ran fine last week and stopped today, you almost always have a broken part, not a broken design. A repair gets you back up faster and costs far less than a new system. Paying for design-build to fix a single failed part would be like rebuilding a kitchen because the faucet leaks.
Here are common problems that call for a repair, not a redesign:
- The outdoor unit hums but won’t start. That often points to a bad capacitor, which is a small part that gives the motor a kick to get going.
- Air blows but it isn’t cold. Low refrigerant from a leak, a dirty coil, or a frozen coil can cause this. Each one has a direct fix.
- Nothing moves through the vents. A failed blower motor or a bad control board can stop airflow even when the rest of the system is healthy.
- A rooftop unit keeps tripping or shutting down. That’s a troubleshooting job. The cause might be electrical, a sensor, or a motor.
- A walk-in cooler or ice machine isn’t holding temperature. Commercial refrigeration repair is built for this, and the fix is usually one component.
- Water is backing up near the indoor unit. A clogged drain line is a cleaning job, not a design flaw.
Even a big repair, like a compressor replacement, still counts as a repair when the rest of the system is sound and sized right for the space. A costly fix and a design problem aren’t the same thing.
Some comfort complaints feel like a design problem but aren’t. Say one office at the end of the hall always runs warm. Before anyone talks about new equipment, check the airflow. HVAC system balancing adjusts how much air reaches each room. Duct sealing stops cooled air from leaking into the ceiling space before it gets where it’s going. Those fixes can solve a hot room for a small part of what a new design would cost.
Timing matters too. You might have an older system that’s showing its age but still keeps up. If you plan to move out when your lease ends or sell the building in a year or two, a repair is often the smarter money. Fix what’s broken, keep it maintained, and let the next owner plan the next system around how they’ll use the space.
Before you call anyone, take a minute for the simple stuff. Make sure the thermostat is set to cool or heat and the temperature is right. Look at the air filter. A clogged filter can choke airflow enough to make a healthy system act broken.
Here’s an easy test. Ask yourself whether anything about the building has changed. Look for a new layout, more people, new equipment, or a different use. If the answer is no and the system just stopped working, you need a repair. Any honest contractor should tell you that before they talk about design-build.
Frequently Asked Questions
Common questions about Mechanical design-build services
How long does a mechanical design-build project take from start to finish?
Timelines depend on the scope, since design-build covers planning, equipment, installation, startup, and testing in one contract. A small office zoning job moves faster than a restaurant project needing matched kitchen exhaust, make-up air, and dining room cooling. Because one team handles design and installation, you avoid the delays that come from handing work between separate design and construction firms.
Do I need an engineer’s stamp on my mechanical drawings in Allen?
Some larger commercial projects need drawings sealed by a licensed engineer before the city will approve them. Ask your contractor how they handle this and get the answer in writing before signing. This matters most on bigger jobs like central plant upgrades, new chillers, or major changes of use.
Who is responsible if the design and the installed system don’t match?
With one design-build team, that team owns the whole result, so there’s no gap between a designer and a separate contractor pointing fingers. The design is checked against real installation conditions before work starts, and any mid-project problems fall under one contract instead of being split between two companies. That single point of accountability is the main reason businesses choose design-build over hiring separate firms.
Ready to Get Started?
Call (469) 299-8996 Today, Get Service Today.