

Radiant Heating Installation in Sunnyvale for Warehouses, Shops, and Commercial Floors
In-slab hydronic and low-profile electric radiant for shop floors, warehouse bays, and commercial build-outs across Sunnyvale.
What’s Covered on This Page
- Radiant Heat Fits Specific Zones, Not Whole-Building Heating in Sunnyvale
- Hydronic vs. Electric Radiant Systems: Choosing the Right Type
- Slab Foundations Change the Retrofit Equation
- Skip a Full Radiant Retrofit If These Signs Fit Your Building
- What Installation Day Looks Like, Step by Step
- How soon can you get someone out to look at my Sunnyvale building for radiant heat?
- What happens when your crew arrives for radiant heating installation?
- Why do so many Sunnyvale buildings need a different radiant heat approach than buildings elsewhere?
- Can radiant heat replace my rooftop unit or furnace entirely?
- Should I choose hydronic or electric radiant heat for my build-out?
Radiant Heat Fits Specific Zones, Not Whole-Building Heating in Sunnyvale
Wondering if radiant heat could replace your rooftop unit or furnace for the whole building? It won’t. Radiant heat warms the zone where it’s installed. It doesn’t move conditioned air through the building the way a rooftop unit or furnace does.
Most buildings around Sunnyvale sit on slab foundations, including the tilt-wall and metal shop buildings along the U.S. 80 corridor. These properties usually have a central system feeding the whole floor plate through ductwork. Radiant heat adds to that system; it doesn’t replace it. Removing a working rooftop unit for radiant heat would also leave you without cooling in July. That’s a nonstarter in North Texas.
Radiant heat works best in smaller, defined zones. The calls we get are usually about one specific area, not the whole building.
- A restroom block where the tile floor stays cold through a January morning
- A converted warehouse bay or back office that never gets warm enough from the main system
- A glass-walled showroom or vestibule with heavy exposure and little duct access
- A breakroom with tile or stone flooring near an exterior wall
If your whole building runs cold or your heating bills keep climbing, that’s a rooftop unit or furnace conversation. Radiant heat isn’t the answer. We’ll tell you if that’s the case instead of recommending something that won’t fix your problem.
Hydronic vs. Electric Radiant Systems: Choosing the Right Type
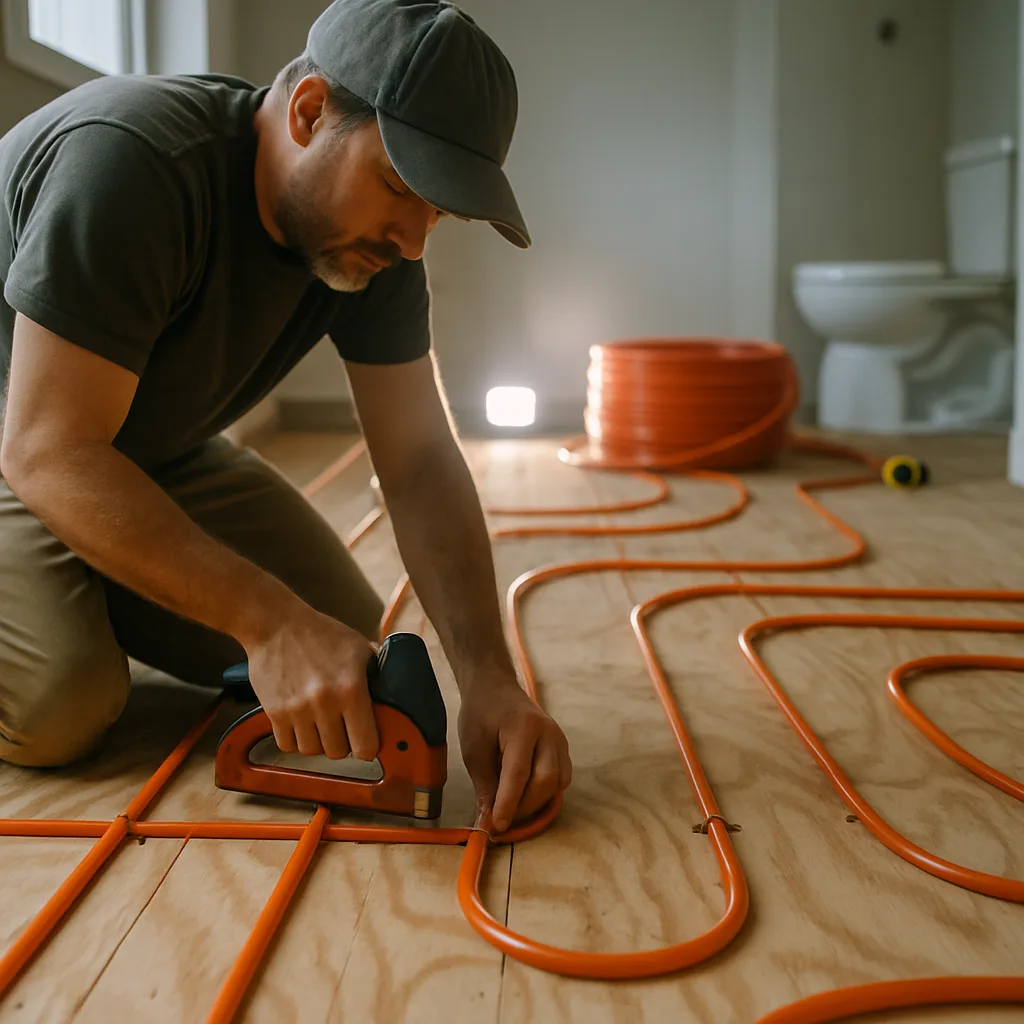
Radiant heating installation takes two forms, and choosing the wrong one can cost you money later. Hydronic systems move heated water through tubing under your floor. Electric systems use thin cables or mats. Both warm a room from the ground up, but they’re made for different jobs.
Here’s the plain truth. Hydronic works best for heating a full shop floor, warehouse bay, or large addition. Water carries heat efficiently across a large area. Electric works better in targeted spots, such as a restroom, vestibule, or breakroom build-out. You don’t have to tear into the whole slab.
- Hydronic: connects to a boiler or water heater. It’s best for new construction or full renovations where the floor is already open.
- Electric: simpler to retrofit into one zone and a good fit for a restroom or small addition
- Hydronic: lower operating cost across large areas once it’s running
- Electric: faster installation for small zones, with fewer connections to plan around
- Both: require removing the floor covering, so timing matters during a build-out
So which one is right for you? It depends on the scope. Nearly every Sunnyvale building sits on a slab foundation. Hydronic tubing can fit a full flooring tear-out when the slab is already exposed. Retrofitting hydronic tubing into one small restroom usually isn’t worth the disruption. Electric mats are a better fit for that job.
We walk through this decision with every customer before quoting the job. The wrong system on paper can become a callback nobody wants.
Slab Foundations Change the Retrofit Equation
Here’s something many building owners don’t think about until we’re walking the floor with them. Almost every building in Sunnyvale sits on a slab foundation, not a basement or crawl space. That changes how radiant heating installation works.
Cutting into an existing slab for new hydronic tubing is a big job. It takes jackhammering, trenching, patching, and curing before the flooring goes back down. We can do it, but it isn’t a quick swap like replacing a furnace.
We get calls every summer from people who saw radiant floors online and assumed installation works the same everywhere.
It doesn’t work that way on a slab that’s already poured and finished. For most retrofit jobs here, we recommend options that sit above the slab instead of inside it.
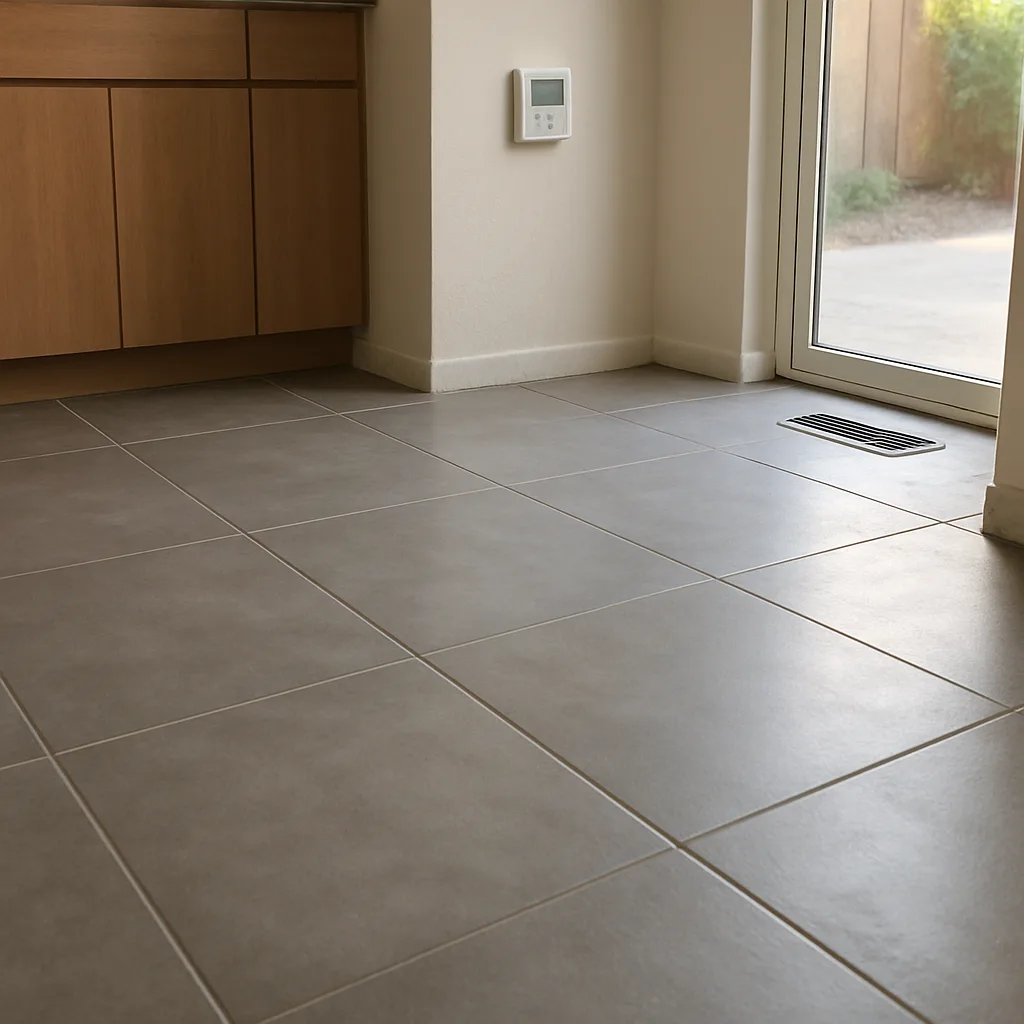
- Electric radiant mats installed under new tile, laminate, or engineered wood, without demolishing the slab
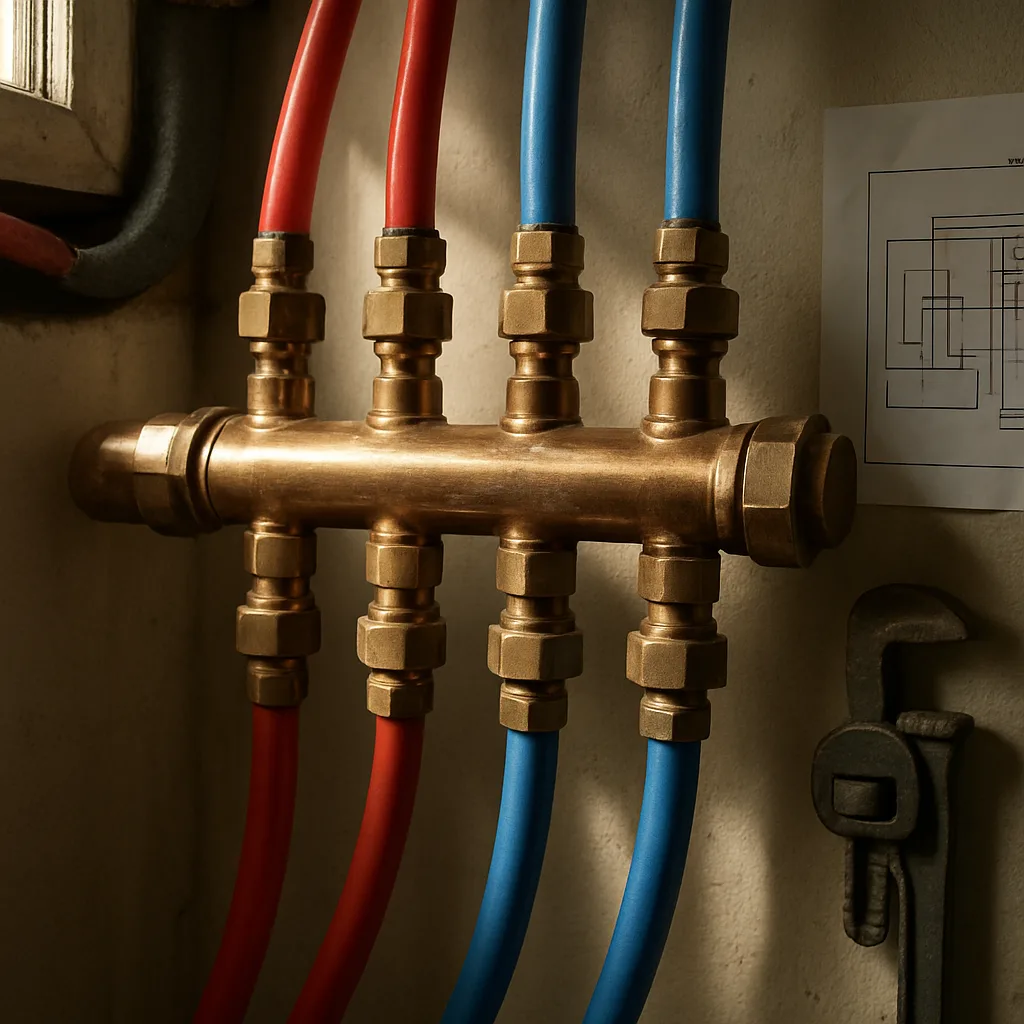
- Low-profile hydronic panel systems that connect to a manifold and sit above the existing floor under a thin overlay
- Targeted zones such as a restroom block or breakroom instead of whole-building coverage, keeping the project contained
Full slab cuts still happen, usually during additions or full remodels when the floor is already coming out. That’s different from a simple retrofit.
We’ll inspect your slab, check the subfloor height, and tell you which route fits your building.
Not sure what your Radiant heating installation project needs? Ask us.
Call Today, Get Service Today. Xtreme Air Services is ready to help.
Skip a Full Radiant Retrofit If These Signs Fit Your Building
Not every cold area in your Sunnyvale building needs a full radiant heating installation. Sometimes the fix is smaller. We’d rather point that out up front than sell you a system you don’t need.
How can you tell? Look for these signs before you call about a full installation.
- Your ductwork or heating system already covers the building evenly, but one area remains stubbornly cold
- You want better comfort in one space, such as a loading dock office or shop bay, rather than the whole building
- You’re planning to sell within a year or two and won’t recoup a full system change
- Your slab or subfloor access is blocked by recent flooring work, with no plan to remove it
- Your furnace or heat pump works well, but one spot still feels drafty
A zoning adjustment or ductless mini-split can solve these problems with less disruption than pulling up floors. Better sealing and insulation may also help. Some people only need their current system checked. Uneven heat often comes from airflow or insulation problems, not a missing radiant system.
Whole-building comfort problems or aging rooftop equipment call for a different conversation. The same applies if you’re already renovating down to the subfloor.
What Installation Day Looks Like, Step by Step
You’ve got a rough price range and asked your questions. What happens the day we show up? Here’s the real version, not the brochure version.

- We arrive with the equipment loaded on the truck, so there are no mid-job supply runs.
- We walk through the space with you again and confirm where the connections will tie in.
- We disconnect and haul away your old unit as part of the job.
- We install the new tubing, mats, or electric cable. Then we connect it to your existing plumbing or wiring.
- We test the system or check voltage before any flooring goes back down.
- We start and test the system, checking each zone. We also confirm that the thermostat communicates with the system correctly.
- We show you how to run it before we leave.
Many Sunnyvale buildings sit on slab foundations. That changes how in-floor radiant systems connect compared with structures over crawl spaces. We work around what’s already there instead of tearing the whole floor apart. If the existing connections are in good shape, we can use standard hookups and avoid larger rework.
That testing step matters more than people realize.
Skipping it could hide a problem until the flooring is already down. Nobody wants that. We test everything before covering it, every time.
Frequently Asked Questions
Common questions about Radiant heating installation
How soon can you get someone out to look at my Sunnyvale building for radiant heat?
We schedule most radiant heating consultations within a few days of your call. During the visit, we check your slab foundation, subfloor height, and which zone needs heat before recommending hydronic or electric options. Since nearly every Sunnyvale building sits on slab, this first look tells us whether we can install above the slab or need a deeper retrofit. Call early if you’re planning a restroom or breakroom build-out, so we can plan installation around your flooring timeline.
What happens when your crew arrives for radiant heating installation?
We arrive with the equipment matched to your system type, whether that’s electric mats or low-profile hydronic panels. Before any work starts, we walk the space with you again to confirm the plan we discussed at the estimate. Then we remove the existing floor covering, since that step is required for both hydronic and electric systems. We keep the work area contained to the zone being treated, so the rest of your building stays usable during the project.
Why do so many Sunnyvale buildings need a different radiant heat approach than buildings elsewhere?
Because almost every building here sits on a slab foundation instead of a basement or crawl space. Cutting into an existing slab for hydronic tubing means jackhammering, trenching, and patching before flooring goes back down. That’s a bigger job than people expect after seeing radiant floors online. For most retrofits, we recommend electric mats or low-profile hydronic panels that sit above the slab, which avoids the demolition altogether.
Can radiant heat replace my rooftop unit or furnace entirely?
No, radiant heat only warms the specific zone where it’s installed, not your whole building. It works alongside your existing central system rather than replacing it. Removing a working rooftop unit for radiant heat would also leave you without cooling in July, which isn’t workable in North Texas summers. If your whole building runs cold or your heating bills keep rising, that points to a rooftop unit or furnace issue, not a job for radiant heat.
Should I choose hydronic or electric radiant heat for my build-out?
It depends on the size of the space and whether your floor is already open. Hydronic systems move heated water through tubing and work best for full shop floors or large additions where the slab is already exposed. Electric systems use thin cables or mats and fit better into one zone, like a restroom or breakroom build-out, without the disruption of full tubing runs. We walk through this decision with you before quoting the job.
Ready to Get Started?
Call 972-288-2263 Today, Get Service Today.