


VRF System Installation in Sunnyvale: Right-Sized Comfort for Larger Multi-Zone Buildings
One outdoor unit, dozens of independently controlled zones, no bulky ductwork – the practical route for older Sunnyvale buildings with no room left above the ceiling.
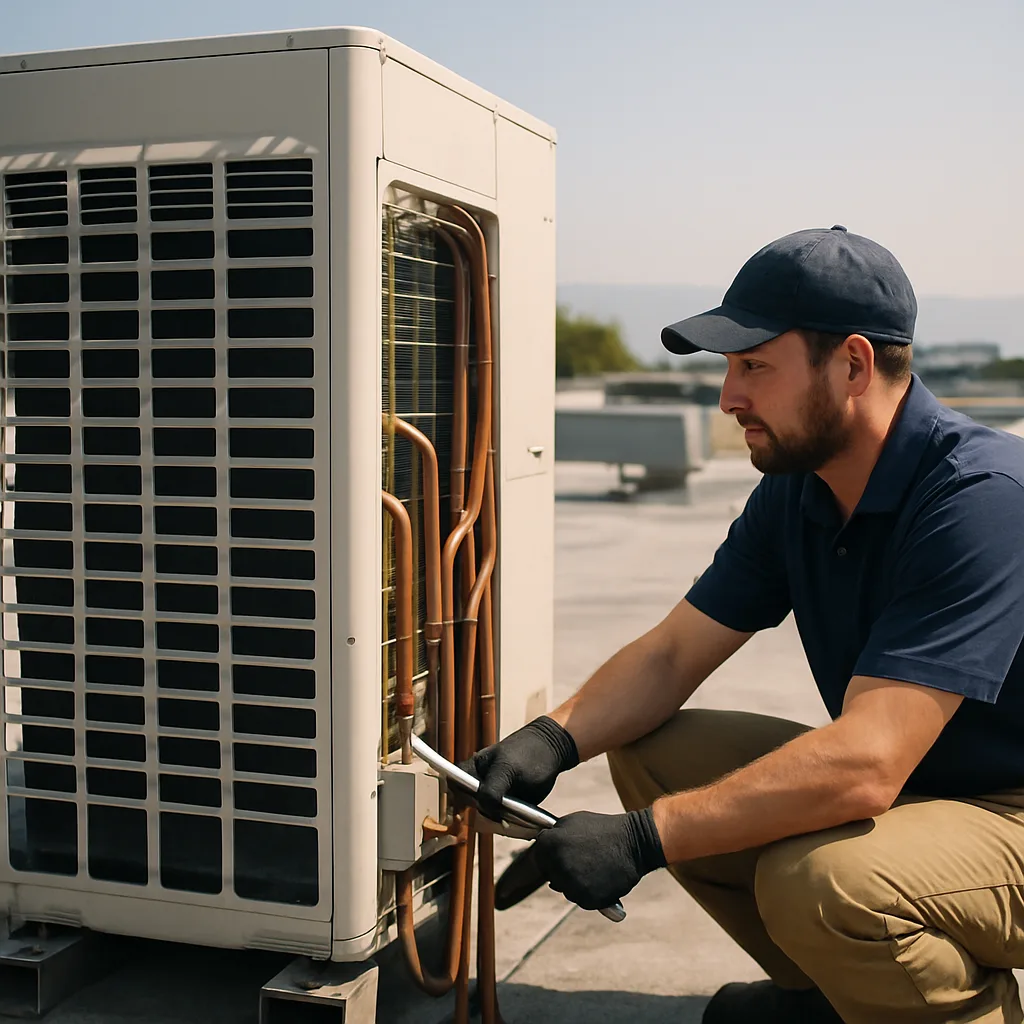
What’s Covered on This Page
- Signs Your Building Needs a Zoned VRF System
- How VRF Differs From Standard Split Systems and Mini-Splits
- When a Smaller System Makes More Sense Than VRF
- What Happens Before and During VRF Installation
- How VRF Installation Pricing Works
- How long does a VRF system installation take in Sunnyvale?
- What should I expect when your technicians arrive to install my VRF system?
- Can VRF systems work in Sunnyvale’s older commercial buildings with slab construction?
- How do I know if my building needs VRF instead of a standard mini-split?
- Will I need electrical panel upgrades before VRF installation?
- What happens after my VRF system is installed?
Signs Your Building Needs a Zoned VRF System
Not sure if this is what your building needs? That’s a fair question, and it’s one we hear often. A single rooftop unit serving a whole building is like one thermostat trying to make everyone happy. It never does.
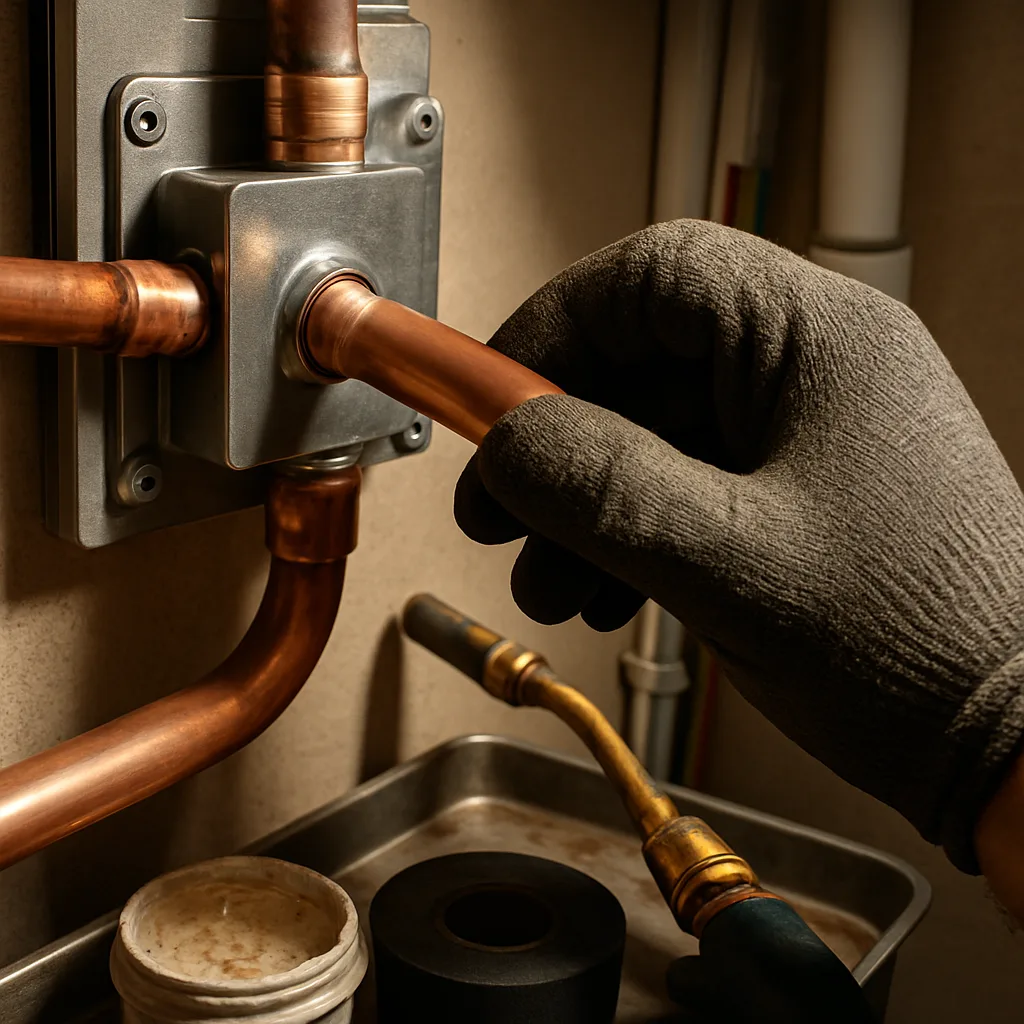
We see this every week in mixed-use buildings. The west-facing offices bake by 2 p.m. while the north side still runs cold. Many older commercial buildings along Sunnyvale’s main corridors have packaged rooftop units and slab construction. That leaves little interstitial space for adding zoned ductwork later. VRF works well in these buildings because it uses small refrigerant lines instead of bulky ducts.
- Some rooms or floors are always too hot or too cold, no matter how you set the thermostat
- One part of the building needs heat while another needs cooling at the same time
- Your equipment runs constantly, but energy bills keep going up
- You’re renovating or adding space, and there’s nowhere to run more ductwork
- Tenants or staff complain about temperature swings between morning and afternoon
If two or more of these sound familiar, your building probably isn’t broken. It’s fighting a system that was never built for zoning. That’s a design problem, and it can be fixed.
How VRF Differs From Standard Split Systems and Mini-Splits
Here’s where people get confused. A standard split system has one outdoor unit tied to one indoor air handler. It cools or heats the whole space as a single zone. A mini-split usually has one outdoor condenser feeding one to four independently controlled indoor heads. VRF takes that idea and scales it up.
One VRF outdoor unit can run dozens of indoor units across a building. You can set each one to its own temperature. Unlike a standard split system, some VRF setups can heat one zone while cooling another. They do both at the same time with one refrigerant loop. A basic split system or small mini-split lineup can’t do that.
We see this mix-up often. An owner calls asking for a mini-split when, given the square footage and the number of independently controlled zones, a small VRF setup is the better fit.
- Zone count: Standard splits handle one zone, mini-splits handle a handful, and VRF handles many more without separate outdoor condensers.
- Refrigerant piping: VRF uses longer, more complex refrigerant lines between one outdoor unit and many indoor units. Routing and sizing take careful planning.
- Simultaneous heating and cooling: Certain VRF systems move heat from one zone to warm another. Split systems can’t do that.
- Controls: VRF uses a more advanced control system to manage multiple zones, not just one thermostat.
That does not make VRF the right answer everywhere. It is a different tool for a different job. The point is to match the right system to your space.
When a Smaller System Makes More Sense Than VRF
Here’s the truth: Not every building in Sunnyvale needs a VRF system. Say you run a single-tenant space under about 2,500 square feet. If one or two thermostats already do the job, a standard split system or ductless mini-split probably makes more sense. VRF earns its cost when you have multiple zones carrying very different loads, or a mixed-use building the main system cannot keep comfortable.
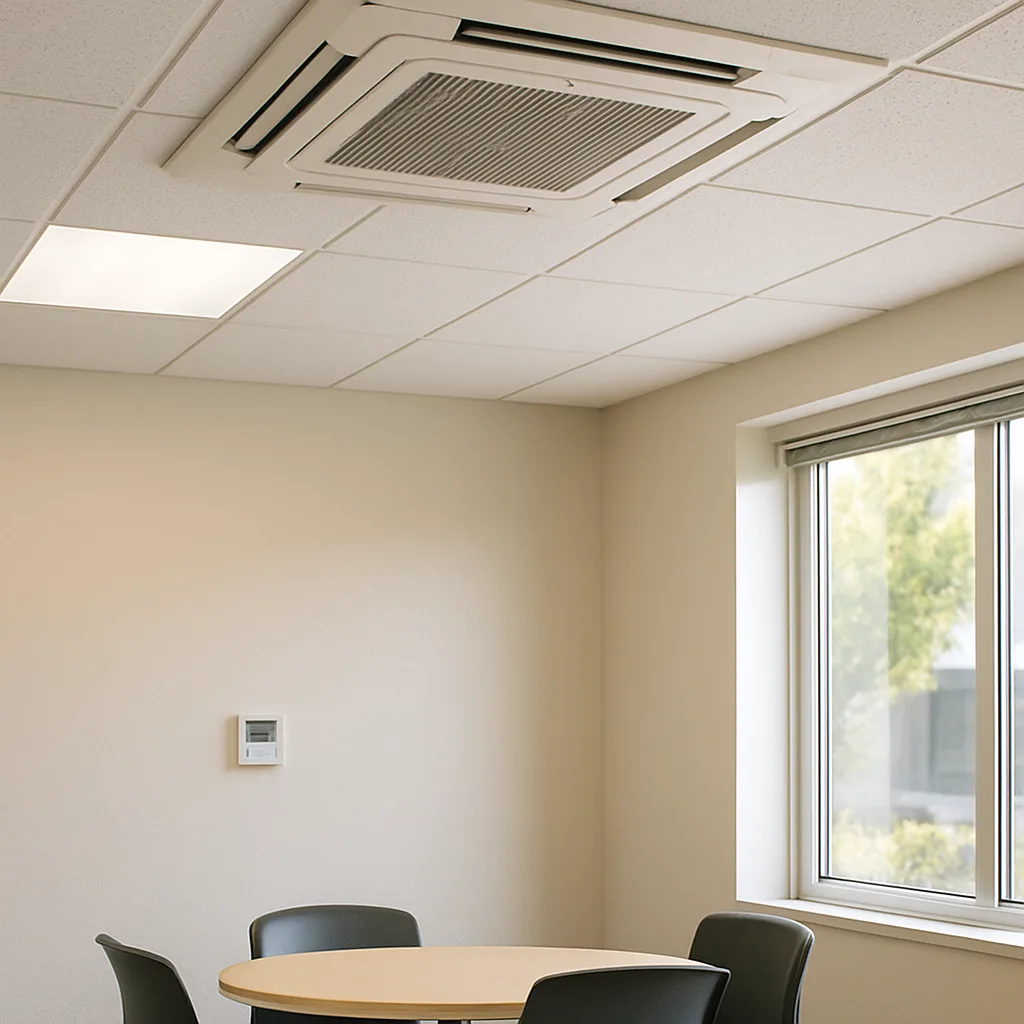
We see this every week. Someone calls about VRF after reading the term online, but the real problem is one office that bakes every afternoon. That is a zoning problem, not a whole-building problem. A ductless head for that room fixes it with far less complexity. You do not need refrigerant piping run across the building or an outdoor unit sized for loads you do not have. 80 six days a week.
Newer construction along the U.S. 80 corridor tends toward open floor plates on a single slab, and one properly sized system often covers that well. Plenty of older buildings only need duct sealing or a correctly sized single system rather than a multi-zone VRF setup.
So when do you need VRF? You may have multiple tenants or units on one property. Your building may get very different sun exposure from zone to zone. Different areas might also need heating and cooling at the same time.
If that isn’t your situation, we’ll tell you before you spend money on a system that’s bigger than your building needs.
Need help with VRF system installation?
Call Today, Get Service Today. Xtreme Air Services is ready to help.
What Happens Before and During VRF Installation
Before anyone touches the equipment, we walk the space with you. A VRF system isn’t a swap-and-go job. We design it around your building’s layout, zones, and existing electrical capacity. We start with a load calculation. Then we inspect your current wiring and possible refrigerant piping routes. This step tells us what we’re working with before we quote the job.
- We confirm the zone count and indoor unit placement based on how you use the space.
- We check electrical capacity and note any panel or circuit work needed for the outdoor units.
- We plan refrigerant line routes and keep them as short and clean as the building allows.
- On installation day, our licensed and insured technicians set the outdoor condensing units. Then they run the piping and wiring.
- Indoor units go in next, one zone at a time. We test each one as we go.
- We test the whole refrigerant circuit. Then we evacuate the lines before charging the system.
- Startup and commissioning come last. We check every zone for airflow, temperature split, and control response before calling the job done.
Some jobs move fast. Others take longer because an older building needs wiring updates first. Either way, you’ll know the plan before we start, not halfway through.
How VRF Installation Pricing Works
VRF pricing isn’t a flat number, and it shouldn’t be. Every building is different. A full VRF system installation typically runs from fifteen thousand to a hundred thousand dollars. The price depends on the space and the job’s complexity. Most standard jobs we see are like-for-like installations that use existing connections. Those land between thirty-two thousand and sixty-six thousand dollars. That covers the equipment, professional installation, startup, and testing.

What pushes a job toward the low end or the high end? A few things matter more than others.
- The size and efficiency of the equipment you need, measured by tonnage and SEER2 rating
- The brand and model you choose
- The difficulty of getting equipment into place, including roof access, crane time, or tight mechanical rooms
- The condition of your existing ductwork, wiring, or plumbing before we start
- Whether the job requires code upgrades or extra permits
- Any custom sheet metal or fabrication work required by the layout
That standard price covers the unit, installation, and removal of your old equipment. It doesn’t cover duct, electrical, or plumbing changes, code corrections, or permit fees. We scope those separately after seeing the site. A site visit runs twenty six to ninety nine dollars. If you move forward with us, we credit that fee toward the job. We also offer financing on qualifying installations. A bigger system doesn’t have to mean paying the full amount upfront.
Ask any installer the same questions before you sign anything. Ask about size, brand, access, and what’s excluded. If they can’t answer clearly, that tells you something.
Frequently Asked Questions
Common questions about VRF system installation
How long does a VRF system installation take in Sunnyvale?
Most VRF installations take a few days to a couple of weeks. A small single-zone build-out may finish faster, while a mixed-use building with many zones takes longer. Timeline depends on zone count, wiring, and whether your electrical panel needs updates first. Older buildings along Sunnyvale’s main corridors often need extra wiring work before the outdoor unit goes in. We walk your space first and give you a real timeline before work starts, not a guess.
What should I expect when your technicians arrive to install my VRF system?
Your technicians start by confirming zone placement and checking refrigerant line routes before touching anything. They set the outdoor condensing unit, then run piping and wiring to each indoor zone. Indoor units go in one at a time, and each one gets tested as it’s installed. Once every zone is connected, we test the full refrigerant circuit and evacuate the lines before charging the system. You’ll see steady progress room by room, not a single overwhelming mess.
Can VRF systems work in Sunnyvale’s older commercial buildings with slab construction?
Yes, VRF works well in these buildings because it doesn’t need bulky ductwork. Many older commercial spaces along Sunnyvale’s main corridors have slab floors and minimal ceiling plenum, which makes adding traditional ducts difficult. VRF uses small refrigerant lines instead, so we can route zoning through tight spaces that ductwork can’t reach. This makes VRF a practical fix for mixed-use buildings where one rooftop unit never keeps every tenant comfortable.
How do I know if my building needs VRF instead of a standard mini-split?
You likely need VRF if you have several zones with very different heating and cooling loads. A single hot office or one uneven room is usually a mini-split fix, not a VRF job. VRF makes more sense for mixed-use buildings, multi-tenant properties, or spaces where one side needs heat while another needs cooling at the same time. We’ll walk your building with you and tell you which system fits your load.
Will I need electrical panel upgrades before VRF installation?
Some buildings need panel or circuit work, but not all of them. We check your existing electrical capacity during the load calculation walkthrough, before we ever quote the job. Older Sunnyvale buildings with outdated wiring are more likely to need upgrades to support the outdoor condensing units. Newer construction often already has enough capacity. Either way, you’ll know exactly what electrical work is needed before installation day, so there are no surprises mid-project.
What happens after my VRF system is installed?
After installation, we run startup and commissioning on every zone before calling the job finished. This means checking airflow, temperature split, and control response at each indoor unit. We don’t consider the job done until every zone performs the way it’s designed to. If an older building needed extra wiring work along the way, that gets finished first. You’ll know the full plan upfront, so nothing gets rushed at the end.
Ready to Get Started?
Call 972-288-2263 Today, Get Service Today.