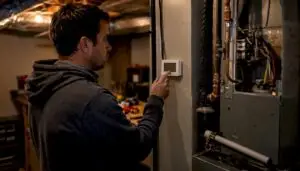


Phased commercial renovation is defined as the deliberate division of a renovation project into sequential, contained stages that allow a business to stay operational throughout the upgrade process. Unlike a full shutdown remodel, this approach isolates construction to one zone at a time while the rest of the property continues to function. Property managers and business owners use it to protect revenue, control cash flow, and reduce the disruption that comes with large-scale commercial remodeling. Understanding what is phased commercial renovation gives you a planning framework that turns a complex project into a manageable series of steps.
Phasing can also change what the work triggers legally. The U.S. Access Board’s guidance on alterations and additions explains how renovation scope can bring accessibility requirements into play that routine maintenance would not.
How does the phased renovation process work in commercial projects?
Phased renovation works by dividing a building into distinct work zones and completing each zone in a planned sequence before moving to the next. The process follows a structured path that mirrors standard commercial construction phases, adapted to keep active areas safe and accessible at all times.
The typical commercial renovation phases run in this order:
- Pre-construction planning. Define the full scope, create a master plan, and identify which zones will be renovated in which order. This stage sets the sequencing logic for every phase that follows.
- Design and permitting. Finalize drawings and submit permit applications. Many jurisdictions require separate permits for each phase, so early submission prevents downstream delays.
- Procurement. Order long-lead materials and equipment before demolition begins. Supply chain delays are one of the most common causes of phase overruns.
- Demolition and rough-in. Remove existing finishes, open walls, and install structural, mechanical, electrical, and plumbing rough-ins. This is the most disruptive stage and the most cost-sensitive window for infrastructure work.
- Construction and finishing. Complete framing, insulation, drywall, flooring, and fixtures within the active phase zone.
- Close-out and handover. Conduct inspections, obtain certificates of occupancy for the completed zone, and open it to occupants before starting the next phase.
Physical containment is the operational backbone of this process. Phased renovation isolates work zones using temporary walls, dust barriers, sealed HVAC returns, and restricted access corridors. These measures protect employees and customers from construction hazards without requiring a full building closure.
Scheduling is equally critical. Construction activity should be planned around business hours, not against them. Loud demolition work, for example, is best scheduled during off-peak hours or weekends. Deliveries and dumpster placements need to avoid customer-facing entrances. Phased construction success hinges on building zones physically separated from active business, with work timed to match operational rhythms.
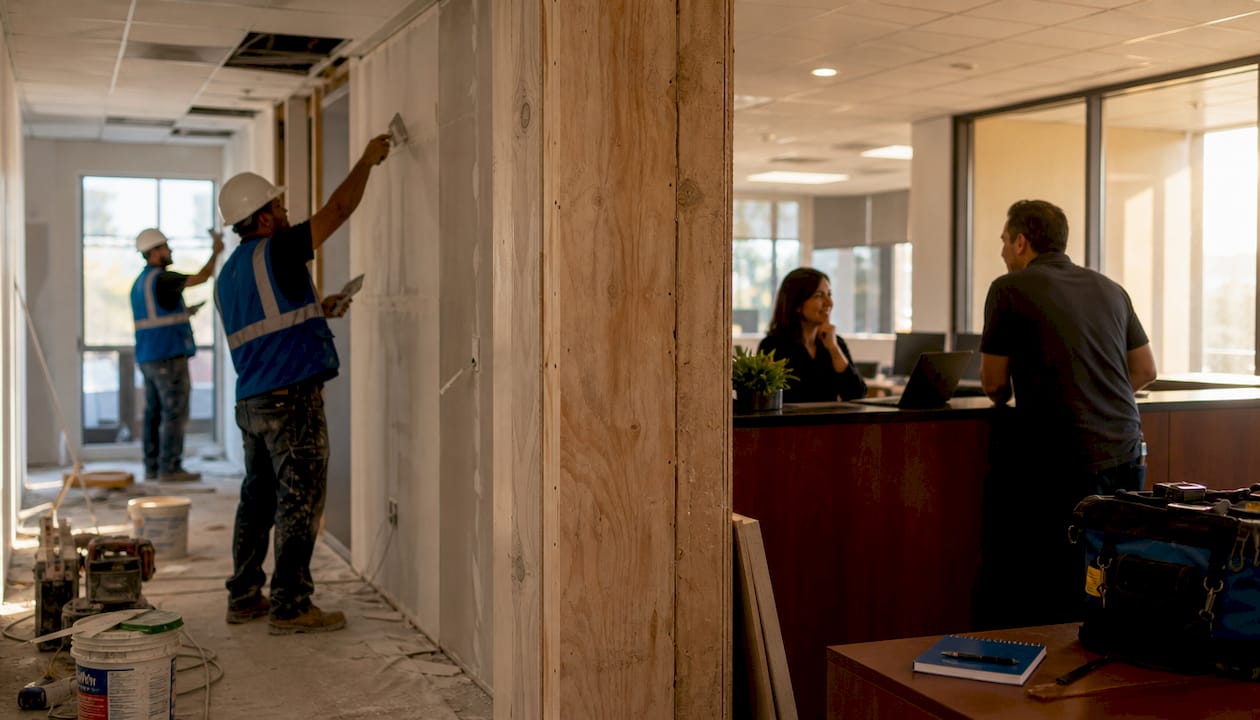
Coordination among your general contractor, subcontractors, and your own operations team is non-negotiable. Weekly site meetings, shared project schedules, and a single point of contact for construction-to-business communication prevent the conflicts that derail timelines.

Pro Tip: Request a phased master schedule from your contractor before signing any contract. A credible contractor will show you exactly which zones are active, which are open for business, and how transitions between phases are managed.
What are the key benefits and trade-offs of phased commercial renovation?
The primary benefit of phased renovation is continued revenue generation during construction. A retail store, medical office, or restaurant that stays open during upgrades avoids the income loss that comes with a full shutdown. That financial continuity is often the deciding factor for owners choosing this approach over a single-phase remodel.
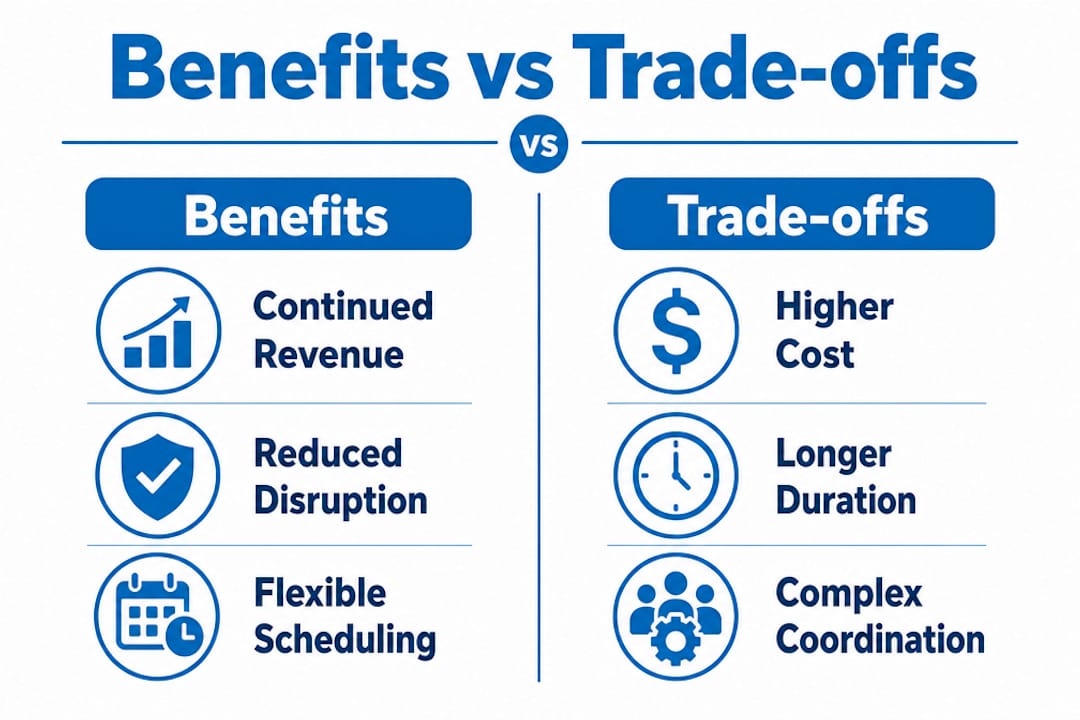
The financial structure of phased projects also reduces financing pressure. Phased renovation phases can align with business budget cycles or peak seasons, spreading costs across quarters or years. That flexibility makes each phase more manageable than a single large loan. Phased renovation raises total project costs by 5–15% due to inflation and repeated contractor mobilization, but it saves 30–50% on long-term financing and interest costs compared to lump-sum borrowing. The higher total cost is real, but the financing savings often outweigh it.
Benefits at a glance
- Operational continuity. Customers and staff access unaffected areas throughout the project.
- Cash flow management. Revenue continues while costs are spread over time.
- Incremental occupancy. Completed zones generate returns before the full project finishes.
- Reduced financing burden. Smaller phase-by-phase draws cost less in interest than a single large loan.
- Lower risk exposure. Smaller phases are easier to adjust if budgets or priorities shift.
Trade-offs to plan for
- Higher total cost. Repeated mobilization, temporary barriers, and inflation add 5–15% to the overall budget.
- Longer project duration. A project that takes six months as a full shutdown may take 12–18 months in phases.
- Logistics complexity. Coordinating multiple contractors across active and inactive zones requires tighter management.
- Permit sequencing. Each phase may require its own permit, adding administrative time.
| Factor | Single-phase remodel | Phased renovation |
|---|---|---|
| Business disruption | High (full closure) | Low (zone-by-zone) |
| Total project cost | Lower | 5–15% higher |
| Financing interest | Higher (large loan) | 30–50% lower |
| Project duration | Shorter | Longer |
| Cash flow during build | None | Ongoing |
Pro Tip: Build a contingency reserve of at least 15% into each phase budget. Hidden conditions, permit delays, and material price changes are predictable in their unpredictability.
What are common pitfalls in phased commercial renovations?
The most expensive mistake in phased commercial renovation is getting the sequence wrong. Prioritizing renovation order follows a clear hierarchy: structural and safety work first (Tier 1), major mechanical and electrical systems second (Tier 2), functional rooms third (Tier 3), and cosmetic finishes last (Tier 4). Reversing this order forces contractors to tear open finished walls to run systems that should have been installed earlier, doubling labor costs and extending timelines.
Hidden conditions in older buildings
Renovations in commercial buildings built before 1980 carry hidden condition risks that add 10–20% to budgets and cause 2–6 week delays. Asbestos insulation, outdated electrical panels, lead paint, and structural conflicts are common discoveries once demolition begins. These are not rare exceptions. They are standard risks in pre-1980 stock, and any budget that does not account for them is already underfunded.
The renovation premium for hidden conditions is frequently underestimated. The hidden condition premium can add up to 20% in cost and several weeks of delay compared to new construction. Experienced contractors who specialize in commercial work, including veteran contractors in exterior repairs, know how to scope these risks before demolition starts through pre-construction assessments and selective exploratory demolition.
Skipping infrastructure rough-ins during demolition
A common mistake is focusing on cosmetic upgrades before addressing structural and system upgrades. The consequence is wasted time and cost from rework. If your electrical panels, plumbing stacks, or HVAC ductwork need upgrading, those upgrades must happen while walls are open. Scheduling them for a later phase after finishes are complete multiplies the cost dramatically.
Permit timeline underestimation
Commercial permit timelines vary widely by jurisdiction and project scope. A phased project that requires separate permits for each phase multiplies the administrative load. Phased renovation requires compliance management including safety protocols, air quality control, and local code adherence. Submitting permit applications for Phase 2 before Phase 1 construction begins is a standard practice among experienced project managers. Waiting until Phase 1 closes out before applying for Phase 2 adds weeks of dead time to the schedule.
Pro Tip: Ask your contractor to conduct a pre-demolition assessment in every zone before finalizing the phase budget. A single day of exploratory demolition can reveal conditions that would otherwise surface as expensive surprises mid-phase.
How to integrate mechanical, electrical, and plumbing upgrades effectively
Timing infrastructure upgrades to coincide with open-wall phases is the single highest-leverage decision in phased commercial renovation. Performing electrical, plumbing, and HVAC work while walls are open costs 60–70% less than retrofitting the same systems after finishes are installed. That gap is not marginal. It represents the difference between a project that stays on budget and one that spirals.
The sequencing logic is straightforward:
- During demolition. Remove finishes to expose structural framing, existing wiring, and pipe runs. Identify conflicts and document existing conditions before any new work begins.
- During rough-in. Install new electrical panels, branch circuits, plumbing supply and drain lines, and HVAC ductwork before any drywall goes up. Running electrical, plumbing, data, and HVAC lines during open-wall phases is critical to avoid high-cost retrofits later.
- Before closing walls. Schedule inspections for all rough-in work. Failed inspections after drywall installation require destructive re-opening.
- After rough-in approval. Install insulation, vapor barriers, and then close walls. Finish work follows only after all systems are inspected and approved.
For commercial properties, HVAC upgrades deserve particular attention during phased projects. Understanding types of commercial HVAC systems before demolition begins helps you select equipment that fits the building’s zone configuration and load requirements. Commercial ductwork design also differs significantly from residential systems, and those differences affect how phases are sequenced around air distribution. If your commercial electrical system shows signs of overloading or outdated panel capacity, the demolition phase is the right time to address it. Waiting adds cost and risk.
Maintaining building functionality during system upgrades requires temporary measures. Portable HVAC units can serve active zones while permanent systems are being installed in adjacent phases. Temporary power panels keep operational areas energized during electrical rough-in work. These measures add short-term cost but prevent the operational shutdowns that defeat the purpose of phasing.
Key Takeaways
Phased commercial renovation succeeds when sequencing, infrastructure timing, and contingency planning are treated as non-negotiable from day one.
| Point | Details |
|---|---|
| Define phases before breaking ground | A master plan with zone sequencing prevents rework and budget overruns across every stage. |
| Infrastructure first, cosmetics last | Install electrical, plumbing, and HVAC during open-wall phases to save 60–70% on retrofit costs. |
| Budget for hidden conditions | Pre-1980 buildings routinely add 10–20% to costs; build that buffer in before demolition starts. |
| Phasing costs more but finances better | Total costs run 5–15% higher, but financing savings of 30–50% often offset the difference. |
| Permit each phase in advance | Submit Phase 2 permits before Phase 1 closes to eliminate dead time between stages. |
What I’ve learned from watching phased renovations go right and wrong
Most phased renovation failures I’ve seen share one root cause: the master plan existed on paper but was never treated as a living document. Contractors and business owners agree on a sequence at the start, then both sides stop updating it when conditions change. A two-week permit delay in Phase 1 quietly pushes Phase 2 into the holiday season, and suddenly the “low disruption” project is tearing up the sales floor in December.
The businesses that get phased renovation right treat the master plan the way a flight crew treats a checklist. It gets reviewed before every phase transition, updated when conditions change, and shared with everyone who has a stake in the outcome. That discipline is not glamorous, but it is the difference between a project that delivers on its promise and one that drags on for years.
The other pattern I’ve noticed is underinvestment in the pre-construction assessment. Owners want to start building, so they skip the exploratory demolition that would reveal what’s actually inside the walls. Then they hit asbestos or a structural conflict in week two and spend the next month managing a crisis instead of a schedule. One day of targeted exploratory work before finalizing a phase budget is the best money spent on any commercial renovation project.
Phased renovation is not a workaround. It is a deliberate business decision that requires the same rigor as any capital investment. Treat it that way, and it delivers. Treat it as a construction convenience, and it will cost you more than a full shutdown would have.
— Xtreme
Xtremeairservices supports your phased renovation from the first phase
Commercial renovations move fast once demolition starts. Having the right mechanical, electrical, and plumbing partners in place before walls open is what keeps each phase on schedule.

Xtremeairservices provides HVAC, electrical, and plumbing services built for the demands of active commercial properties. Our HVAC maintenance plans are structured to work alongside phased construction schedules, keeping operational zones comfortable while adjacent areas are under construction. We coordinate rough-in timing with your general contractor so system upgrades happen during the right phase window, not as costly afterthoughts. Whether your project involves a single zone or a multi-year phased program, contact Xtremeairservices to schedule a pre-construction consultation and get your infrastructure sequencing right from the start.
FAQ
What is phased commercial renovation?
Phased commercial renovation is the division of a commercial remodeling project into sequential, contained stages that allow a business to remain operational during construction. Each phase targets a specific zone or system while the rest of the property stays open.
How long does a phased commercial renovation take?
A phased renovation typically takes longer than a single-phase shutdown remodel, often extending the total project duration by 50–100% depending on the number of phases and permit timelines. The trade-off is that the business generates revenue throughout the process.
Does phased renovation cost more than a full shutdown remodel?
Yes. Phased projects cost 5–15% more in total due to repeated contractor mobilization and inflation between phases. However, financing savings of 30–50% compared to a single large loan frequently offset that premium.
When should HVAC and electrical upgrades happen in a phased renovation?
HVAC, electrical, and plumbing upgrades should happen during the demolition and rough-in stage of each phase, while walls are open. Performing this work after finishes are installed costs 60–70% more and requires destructive rework.
What is the correct order of work in a phased commercial renovation?
The correct sequence is structural and safety repairs first, major mechanical and electrical systems second, functional room buildouts third, and cosmetic finishes last. Reversing this order causes expensive rework when finished areas must be reopened to install systems that were skipped.