


Chiller Installation in Sunnyvale: Commercial Cooling Done Right
Rigging, roof load checks and utility shutdowns planned before the crane arrives in Sunnyvale – because a chiller install schedule usually breaks on access, not on equipment.
What’s Covered on This Page
- Chiller vs. Central AC: Which One Your Building Needs
- Why Most Sunnyvale Buildings Don’t Need a Chiller
- What Drives Chiller Installation Cost and Timeline
- Site Access, Rigging, and Cutover Planning
- Air-Cooled vs. Water-Cooled: Choosing the Right System for North Texas
- How fast can you schedule a chiller installation in Sunnyvale?
- What happens when your team arrives to install a chiller?
- Why do older Sunnyvale buildings need extra planning for chiller installation?
- Does my building need a chiller or would central AC work better?
- What affects how long a chiller installation takes?
Chiller vs. Central AC: Which One Your Building Needs
Here’s a question we get a lot: Does this building need a chiller, or would a regular commercial AC system work? Chillers cool water or a refrigerant loop. Pumps then move it through the building to handle multiple zones at once. Central AC or a rooftop unit cools air directly and pushes it through ductwork. Each one serves a different job.
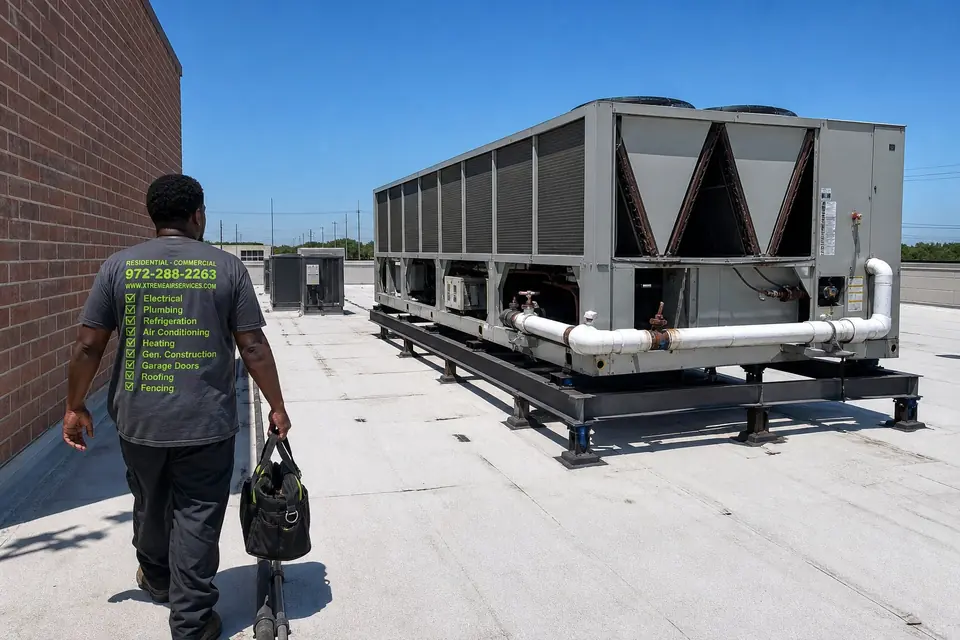
If you’re running a single-story office or small retail space, a rooftop unit usually covers it. Chillers start making sense with a bigger footprint, multiple floors, or equipment needing steady temperature control. Examples include server rooms, medical cold storage, and manufacturing processes. We often see older mixed-use buildings that added square footage and outgrew their original systems.
- Multi-zone buildings where one central system serves several areas at different temperatures
- Process cooling for equipment, such as commercial refrigeration or industrial machinery
- Buildings with chilled-water piping left from an earlier installation
- Facilities where noise from rooftop condensing units isn’t an option
None of that fits your building? You’re probably better off with commercial HVAC installation or an RTU replacement instead. We’ll tell you that directly, even if a chiller sounds like the fancier answer.
A proper cooling load calculation settles the question quickly. It’s worth doing before you commit to either path.
Why Most Sunnyvale Buildings Don’t Need a Chiller
Let’s get this out of the way. If you run a small retail space, an office suite, or a standalone restaurant in Sunnyvale, you almost certainly do not need a chiller.
A chiller cools water instead of air. That chilled water runs through coils to pull heat from a building. Chillers are built for large cooling loads in office buildings, apartment complexes, restaurants, medical offices, and warehouses with process cooling. That two- or three-ton unit humming behind your fence is a central air conditioner, not a chiller. It does a different job at a much smaller scale.
Most buildings here are cooled by packaged rooftop units, not the central plant a chiller requires. Even a good-sized two-story building on a July afternoon carries a load a rooftop unit handles comfortably.
- A new or replacement packaged rooftop unit sized to the building’s square footage and cooling load
- A ductless system for a build-out, a server room, or a space with no existing ductwork
- A heat pump system if you want efficient heating and cooling from one unit
When does a chiller make sense? It fits commercial and mechanical projects. Examples include a multi-tenant building, a restaurant needing reliable process cooling, or a facility that needs a major mechanical upgrade. That’s chiller territory.
If that isn’t your situation, don’t let anyone sell you more equipment than your building needs.
What Drives Chiller Installation Cost and Timeline
Chiller installation isn’t a one-size job. One building’s quote may look nothing like the quote for a building down the street. Many parts of the project affect the final price.
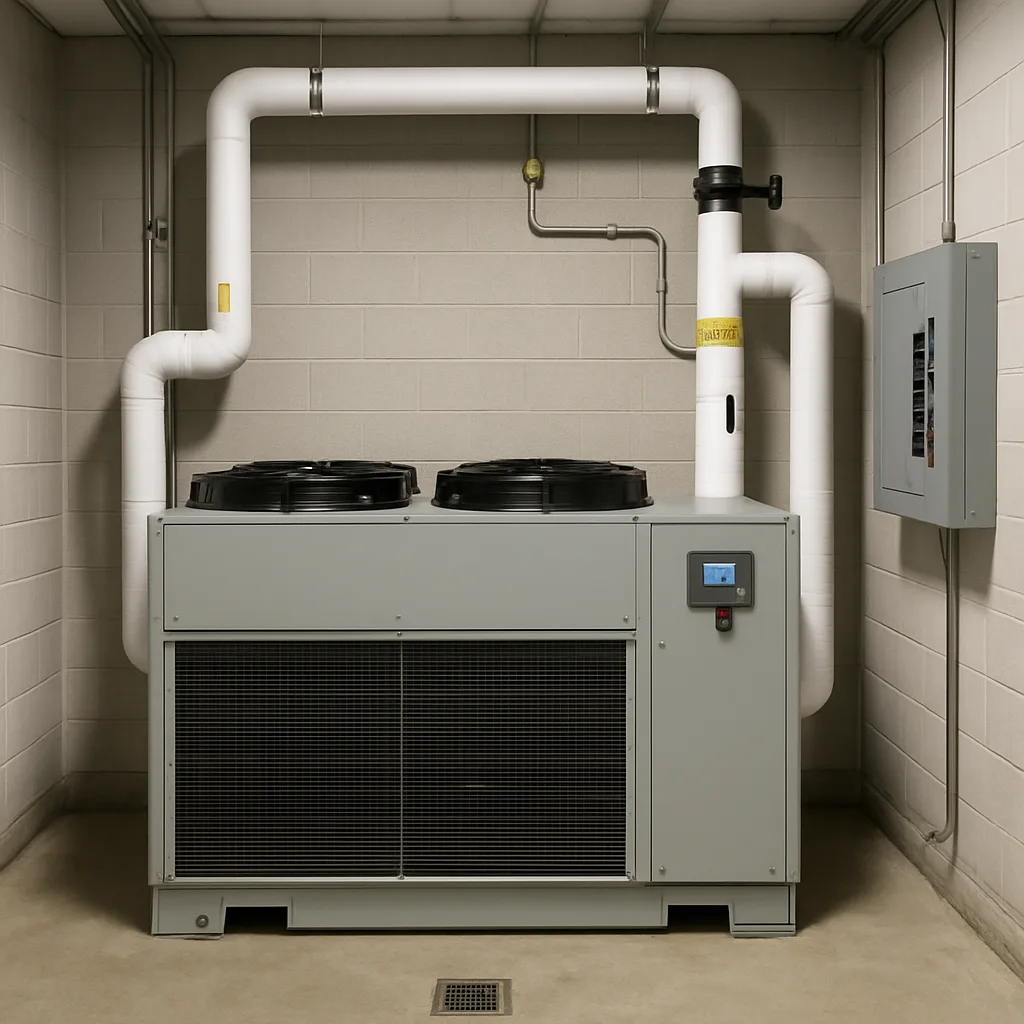
- Equipment size, capacity, and efficiency ratings like SEER2 can quickly move the cost up or down.
- Brand and model matter. Some units cost more upfront but cost less to run over time.
- Access affects labor time. A rooftop unit or equipment in a tight mechanical room takes longer to place.
- Existing ductwork, wiring, and plumbing connections affect the scope. Older buildings often need more work in these areas.
- Code upgrades, permits, and custom fabrication add work in unusual spaces or older mechanical rooms.
Industry-wide, chiller installation typically ranges from $15,000 to $150,000, depending on the building and scope. The most common job we see is a standard like-for-like replacement. It uses existing connections without major modifications. That job usually costs between $42,000 and $96,000. The price covers equipment, professional installation, startup, and testing.
That price also includes hauling away your old unit. It excludes duct, electrical, or plumbing modifications, code corrections, and permits unless discussed upfront.
The service-call fee to have a technician inspect the site is $26 to $99. We credit it toward your job if you move forward with us. Flexible financing is available on qualifying installations, subject to approved credit.
Ready when you are – get in touch today.
Call Today, Get Service Today. Xtreme Air Services is ready to help.
Site Access, Rigging, and Cutover Planning
Before a crane arrives, we walk the site. You can’t carry a chiller through a standard doorway. We need a clear plan for moving it from the truck to its final location. That could be a roof, mechanical room, or outdoor pad.
- Roof structure and load rating, especially when an older deck wasn’t built for today’s equipment weight
- Crane or rigging path, including overhead lines, tree clearance, and parking for the rigging crew
- Doorway and hallway width when the unit or its parts must travel indoors
- Existing pad condition and any need for leveling or reinforcement
- Utility shutdown coordination to limit how long the building loses power and water
Many commercial buildings along Sunnyvale’s FM 1140 corridor were built decades ago. Their mechanical rooms were often sized for smaller equipment. That tight footprint changes the rigging plan. Sometimes we must disassemble parts of a chiller to move it through the door.
Cutover requires its own plan because your building shouldn’t sit without cooling for days. We stage the swap to keep downtime short. That includes disconnecting the old unit, setting the new one, making connections, and completing startup testing.
We plan these details before installation day.
Rigging surprises can still happen, such as a locked easement or a narrower gate than the drawings showed. That’s why the site walk happens before the crane is booked.
Air-Cooled vs. Water-Cooled: Choosing the Right System for North Texas
Most people ask the same question first: Do I need an air-cooled or water-cooled chiller? The answer depends on your building, available space, and cooling load. Sunnyvale’s summer heat and humidity also push equipment hard.
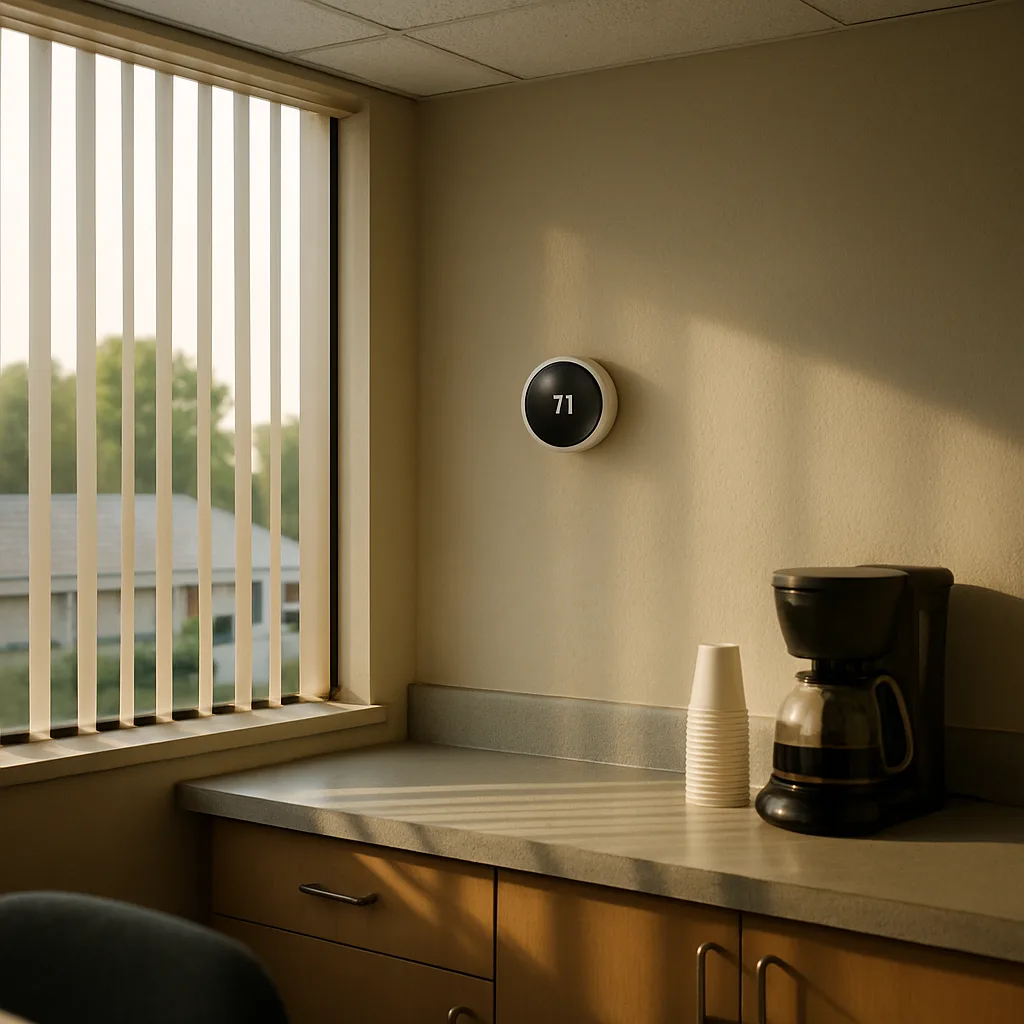
Air-cooled chillers sit outside and use fans to release heat into the air. They don’t need a cooling tower or extra water lines. They’re simpler to install and service. Water-cooled chillers use less energy at scale but need a cooling tower and water treatment. They also require more mechanical room space. Air-cooled systems are often practical for midsize offices or retail buildings. Water-cooled systems can offer better lifetime efficiency for hospitals, data centers, and large commercial plants.
- Available mechanical room space and rooftop access
- Local water availability and treatment requirements
- Building load, operating hours, and time spent at full capacity
- Noise restrictions near neighboring units or tenants
- Long-term maintenance access for coils, towers, or condensers
We walk the site before recommending either type. Guessing can leave your building with equipment that’s oversized, undersized, or wrong for the space.
Frequently Asked Questions
Common questions about Chiller installation
How fast can you schedule a chiller installation in Sunnyvale?
We schedule most chiller installations within a few weeks of your first call. The exact timeline depends on equipment lead time and how much site prep your building needs. We start with a site visit to check access, roof load, and existing connections. That visit lets us give you a real installation date instead of a guess. Older buildings sometimes need extra planning time for rigging or utility shutdowns, so call early if your cooling season is coming up fast.
What happens when your team arrives to install a chiller?
Our crew arrives with a rigging plan already mapped out from the earlier site visit. We coordinate a utility shutdown so your building loses power and water for the shortest time possible. The old unit comes out first, then we set the new chiller, make all connections, and run startup testing. We stage each step so your building isn’t sitting without cooling any longer than needed. You’ll get a walkthrough once testing is complete.
Why do older Sunnyvale buildings need extra planning for chiller installation?
Many commercial buildings along Sunnyvale’s FM 1140 corridor were built decades ago with mechanical rooms sized for smaller equipment. That tight footprint often means we need a different rigging path or must disassemble parts of the chiller to get it through the door. We check roof load, doorway width, and the crane path before installation day. Planning this early keeps your project on schedule and avoids surprises once equipment shows up on site.
Does my building need a chiller or would central AC work better?
It depends on your building’s size and cooling needs. Chillers make sense for multi-zone buildings, process cooling equipment like server rooms or cold storage, or facilities with existing chilled-water piping. A single-story office or small retail space usually does fine with a rooftop unit instead. We’ll tell you if your building doesn’t need a chiller, even if that’s the simpler answer for us to give.
What affects how long a chiller installation takes?
Site access is the biggest factor in your installation timeline. A rooftop unit or equipment in a tight mechanical room takes longer to place than one with a clear path. Older buildings with outdated ductwork, wiring, or plumbing connections also add time to the job. We walk the site first to build a rigging and cutover plan, which keeps your building’s downtime as short as possible during the swap.
Ready to Get Started?
Call 972-288-2263 Today, Get Service Today.