

Exhaust System Installation in Sunnyvale That Passes Inspection the First Time
Type I and Type II exhaust sized, routed, and balanced with make-up air planned in – so it passes the fire marshal the first time, not the third.
What’s Covered on This Page
- Exhaust System Installation Splits Into Two Code Paths
- When a Building Needs Installation vs. a Repair or Upgrade
- What a Professional Installation Includes, Start to Finish
- Make-Up Air Balance: The Step Many Installations Skip
- Permit Review and Inspection Sign-Off Before You Reopen
- How long does exhaust system installation take?
- What should I expect when your technician arrives?
- Do I need a permit for exhaust system installation in Sunnyvale?
- How do I know if I need a repair instead of a full installation?
- What is make-up air, and why does my Sunnyvale building need it?
- What’s a common local issue you see with exhaust systems in Sunnyvale?
Exhaust System Installation Splits Into Two Code Paths
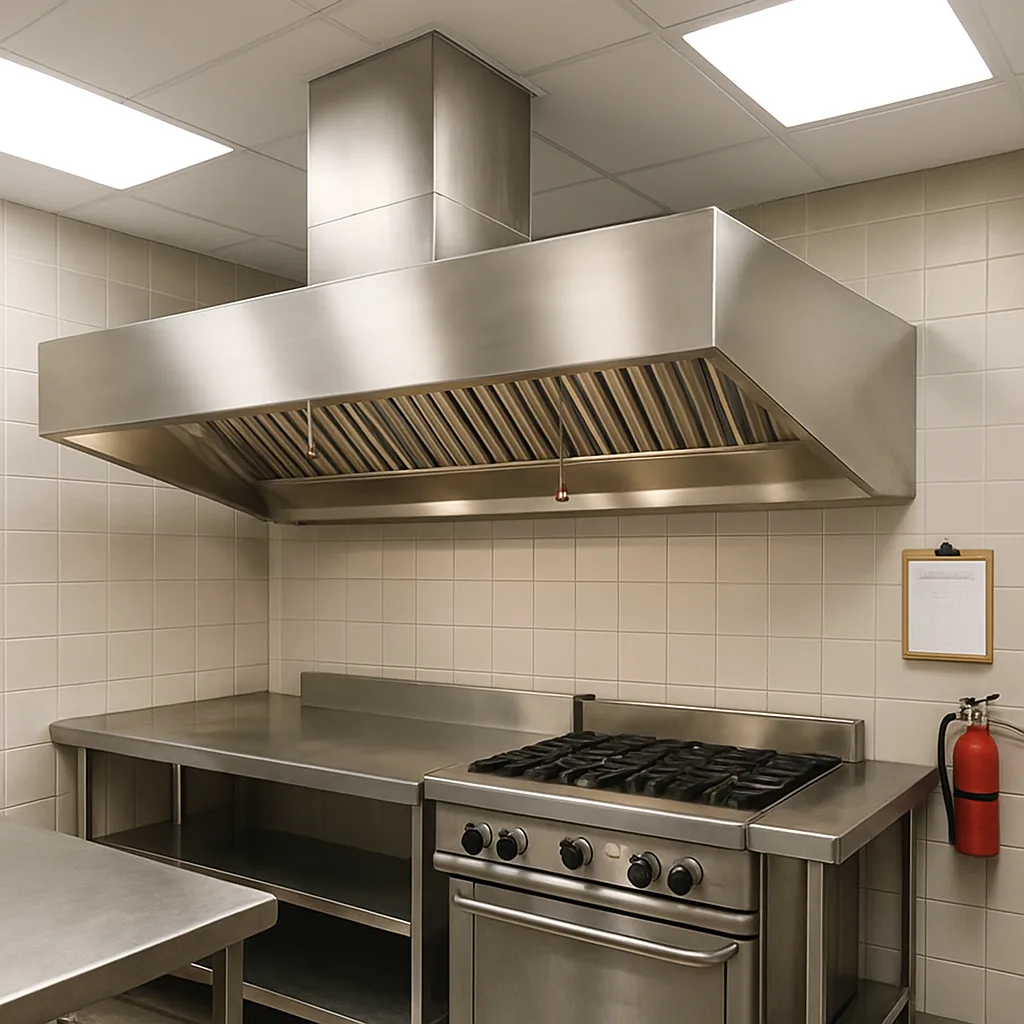
General building exhaust for restrooms, warehouses, welding bays, and mechanical rooms falls under Type II ventilation rules covering heat, steam, and fumes. A commercial kitchen hood handling grease-laden vapor falls under Type I. That code path addresses grease, heat, and fire risk.
So which one are you dealing with? In a warehouse, shop, or office building, the exhaust pulls heat, humidity, solvent vapor, or combustion gases out of the space. The goal is to move that air clear of the roofline without drawing it back through a fresh-air intake. Over cooking or process equipment, you need Type I hood exhaust. That job comes with its own checklist.
- Type II building exhaust: sized for the space and its equipment load, routed to clear roof or wall penetrations, and checked for proper draft and backdraft
- Commercial kitchen exhaust: hood sizing based on cooking equipment type, grease duct requirements, and the fire suppression connection
- Make-up air needs: commercial jobs almost always need make-up air so the kitchen doesn’t run under negative pressure
- Permit and inspection: commercial exhaust work typically needs fire marshal or building inspector approval before you can legally operate
We ask two questions before quoting anything: What’s generating the exhaust, and where is it going? Get those wrong, and the system may fail inspection. Worse, it may not vent properly at all. Not sure which category your job falls into? That’s a fair question we can usually answer over the phone in about a minute.
When a Building Needs Installation vs. a Repair or Upgrade
Not every kitchen or mechanical room needs a new exhaust system. Your existing system may be sized correctly but have a bad fan motor or cracked duct joint. A damper that won’t seat can also be repaired without a full installation. We see this every week in older strip center kitchens around Sunnyvale. The exhaust hood may be original to the building, while the ductwork behind the wall remains solid.
Full installation makes sense in a few situations. One is a new restaurant build-out with no exhaust path. Another is a kitchen adding more cooking equipment than the current hood can handle. The airflow won’t keep up, and the setup may not meet code. Sometimes a system has been patched so often that the ductwork itself is failing. In that case, the whole run may need replacement.
- The fan runs, but airflow is weak or uneven across the hood
- New equipment or a menu change has increased the grease and heat load
- Ductwork has visible corrosion, gaps, or grease buildup that cleaning won’t remove
- You’re converting a space that has never had commercial exhaust
If none of that describes your system, hold off. Call us anyway, and we’ll tell you whether you need a repair or full installation. You’ll get an honest look at what’s in front of us without an upsell.
What a Professional Installation Includes, Start to Finish
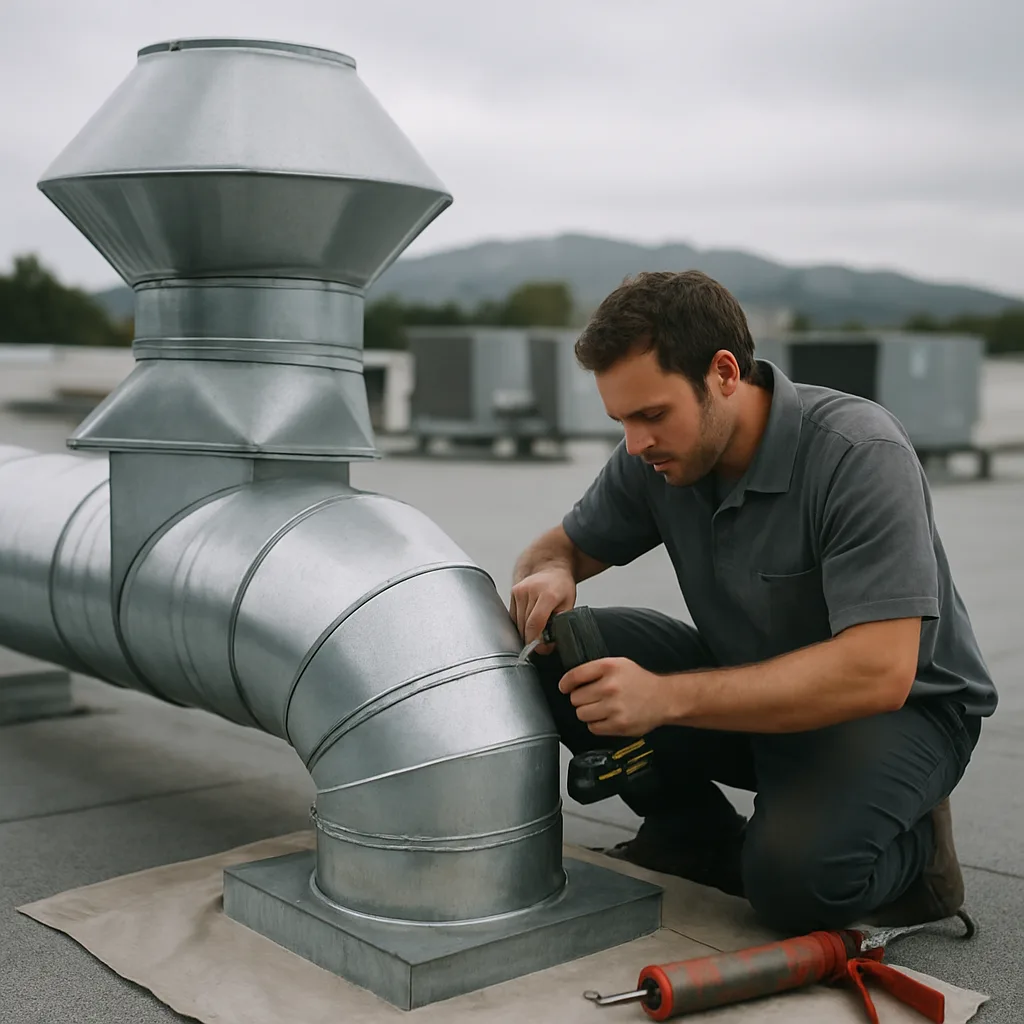
Exhaust system installation involves more than bolting a new unit where the old one sat. Every building vents differently. Mistakes can cause backdrafting, poor airflow, or a failed inspection. Here’s how our team handles the job from start to finish.
- We check the existing connections and confirm they’re a good match for the new equipment. We don’t guess.
- We measure and size the ductwork or venting run so airflow matches the equipment’s actual output.
- We connect the new system to existing gas, electrical, or ductwork lines with standard fittings.
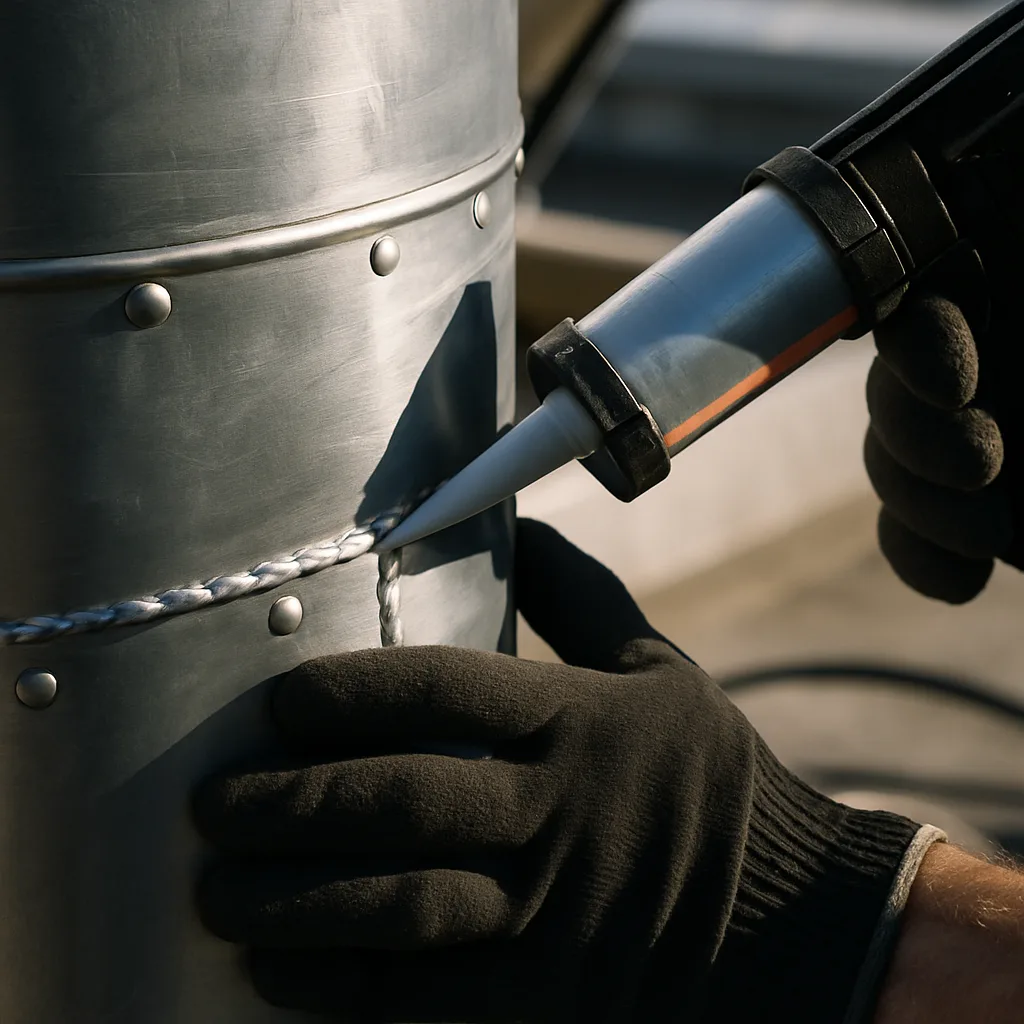
- We seal every joint and seam because a loose connection today can cause a callback next month.
- We start the system and run a full test cycle, checking draft and temperature.
- We haul away the old unit, so you don’t have to deal with it.
- Before leaving, we explain what we did in plain English without dumping jargon on you.
Most jobs run smoothly because buildings around here tend to use standard connections. Older properties can still throw a curveball. You may have an undersized duct run or venting that never met code. That’s why step one always comes before step three. Our licensed and insured technicians will tell you directly if anything needs attention beyond the installation. 80 six days a week.
We see this every week: Someone assumes the installation will take all day. Most standard like-for-like jobs move faster than expected once the assessment is complete.
Ready when you are – get in touch today.
Call Today, Get Service Today. Xtreme Air Services is ready to help.
Make-Up Air Balance: The Step Many Installations Skip
Here’s the part many installers rush past. Each time an exhaust system pulls air from a building, replacement air must come in. That’s make-up air. Without a plan for it, the room fights back.
You’ll feel the effects quickly if this step is skipped. Doors become heavy and hard to open. A kitchen exhaust hood may run while the room stays hot and stuffy. A nearby water heater or furnace may start backdrafting. That pulls exhaust gases into the room instead of sending them outside. We see this every week after someone installs only the exhaust fan. They assume the room will sort itself out.
- A door that once swung freely becomes hard to open when the exhaust fan starts
- A whistling sound comes from door frames or window gaps
- The kitchen or shop stays hot with the exhaust running at full speed
- A pilot light or water heater flame flickers when the fan starts
- Energy bills rise because conditioned air is pulled out and replaced by unconditioned outdoor air
Sunnyvale has grown along the highway corridor. Much of that new commercial space includes restaurants, small shops, and light industrial units. These buildings often have tighter envelopes than older properties. Tighter buildings let in less natural air to feed the exhaust system. Mechanical code generally requires make-up air once exhaust volume crosses a set point. Local inspectors check for it on commercial permits.
That’s why we calculate the need for make-up air before cutting a hole for ductwork.
Not sure whether your space has this problem? Stand near an exterior door while the exhaust system runs. If the door is tough to open, you have your answer.
Permit Review and Inspection Sign-Off Before You Reopen
Here’s what you may not hear until the job is done. A new exhaust system isn’t finished as soon as it’s installed and running. The job is complete when your local fire marshal or building inspector approves it. We’ve seen Sunnyvale restaurant owners set a reopening date and then wait another week. No one scheduled the inspection early.
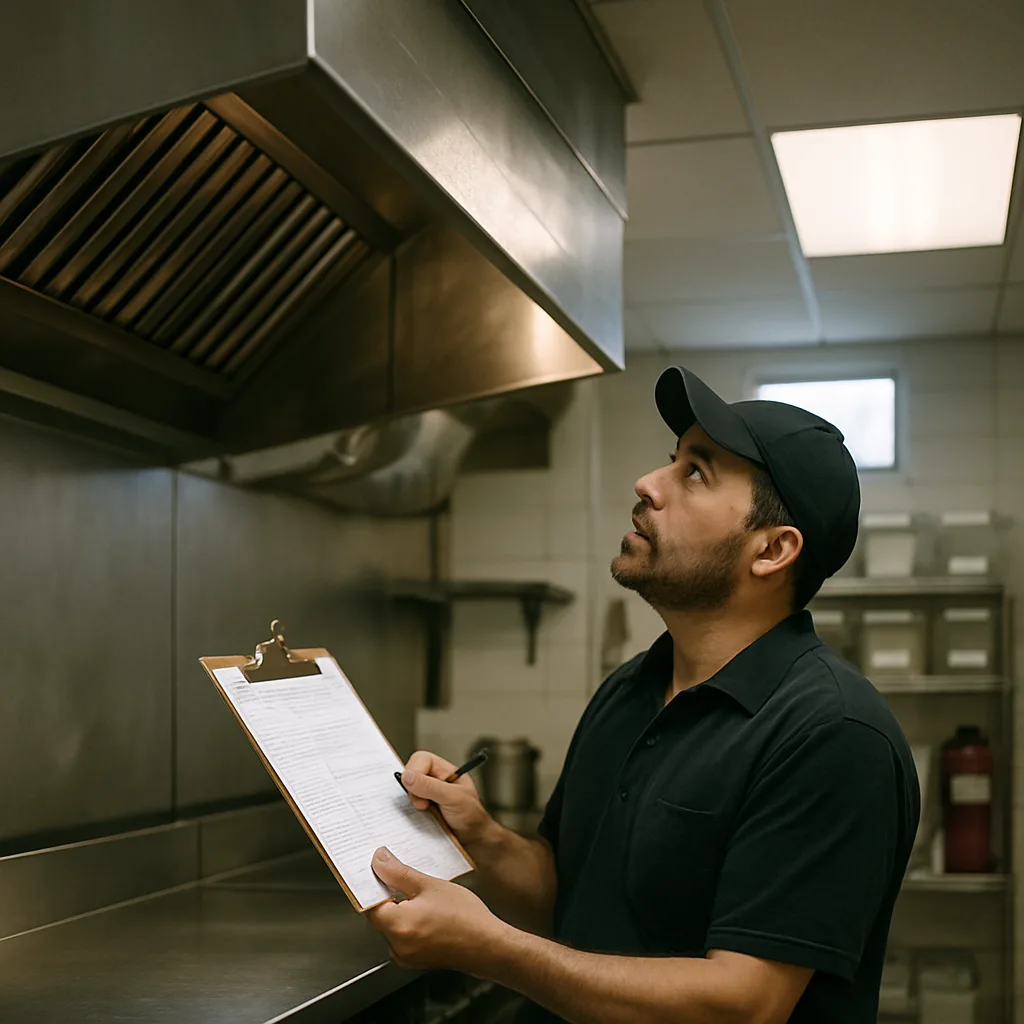
We build the inspection window into the installation schedule from day one. Your ductwork, fire suppression connection, and clearances should be ready for one inspector visit. You shouldn’t have to wait for three separate trips.
- Duct seams and joints sealed to specification, with no visible gaps for an inspector to flag
- Proper clearance between grease-producing equipment and combustible materials
- Fire suppression system connected correctly where the hood requires it
- Access panels placed where code requires them for future cleaning
- Rooftop termination height and location checked against local requirements
Permits aren’t automatically included with the job. Our pricing covers the equipment, installation, startup, and testing. We explain any permit fees or code corrections upfront when they apply. They won’t be buried in the final bill.
One failed inspection can cost you more reopening days than the installation itself took.
Frequently Asked Questions
Common questions about Exhaust system installation
How long does exhaust system installation take?
Most standard installations finish in one day. That’s true for a restroom or warehouse exhaust fan, a mechanical-room vent, or a like-for-like hood swap. We measure and check connections first, so we rarely run into surprises once work starts. Older buildings can add time if the ductwork needs rerouting or the existing venting never met code. We’ll tell you upfront if your job looks more involved, so you’re not guessing about your day.
What should I expect when your technician arrives?
Your technician starts by checking your existing connections before touching anything. We confirm the appliance or hood matches the venting size it needs. Then we measure the duct run, connect the new system to your gas, electrical, or ductwork lines, and seal every joint. We run a full test cycle and check the draft before we leave. We’ll walk you through what we did in plain language, and we haul away the old unit ourselves.
Do I need a permit for exhaust system installation in Sunnyvale?
Commercial kitchen exhaust work almost always needs fire marshal or building inspector approval before you can legally operate. Type II exhaust for restrooms, warehouses, and mechanical rooms has different requirements but still needs to be sized and routed correctly to pass inspection. We ask what’s generating the exhaust and where it’s going before quoting, because getting that wrong can mean a failed inspection or a system that doesn’t vent properly.
How do I know if I need a repair instead of a full installation?
If your ductwork is solid and only a fan motor or damper has failed, you likely need a repair, not a new system. We see this often in older strip center kitchens around Sunnyvale, where the hood is original but the ductwork behind the wall still works fine. Full installation makes more sense for new build-outs, kitchens adding equipment beyond the current hood’s capacity, or ductwork that’s corroded past cleaning.
What is make-up air, and why does my Sunnyvale building need it?
Make-up air replaces the air your exhaust system pulls out, and skipping it causes real problems. Sunnyvale’s newer commercial space along the highway corridor tends to have tighter building envelopes than older properties. That means less natural air comes in to feed the exhaust system. Without a make-up air plan, doors get hard to open, rooms stay hot, and nearby water heaters can start backdrafting exhaust gases into the space instead of outside.
What’s a common local issue you see with exhaust systems in Sunnyvale?
Backdrafting from missing make-up air is one of the most common problems we find. It shows up as a pilot light flickering, a whistling sound at door frames, or a kitchen that stays hot even with the exhaust running full speed. We also see undersized duct runs in older properties that were never updated when equipment changed. Both issues are easy to catch during an inspection before they turn into a failed code check.
Ready to Get Started?
Call 972-288-2263 Today, Get Service Today.