


Mechanical Design-Build Services in Dallas: One Team, Start to Finish
One team designs and installs your mechanical system, from plans through startup, so nothing gets lost in the handoff.
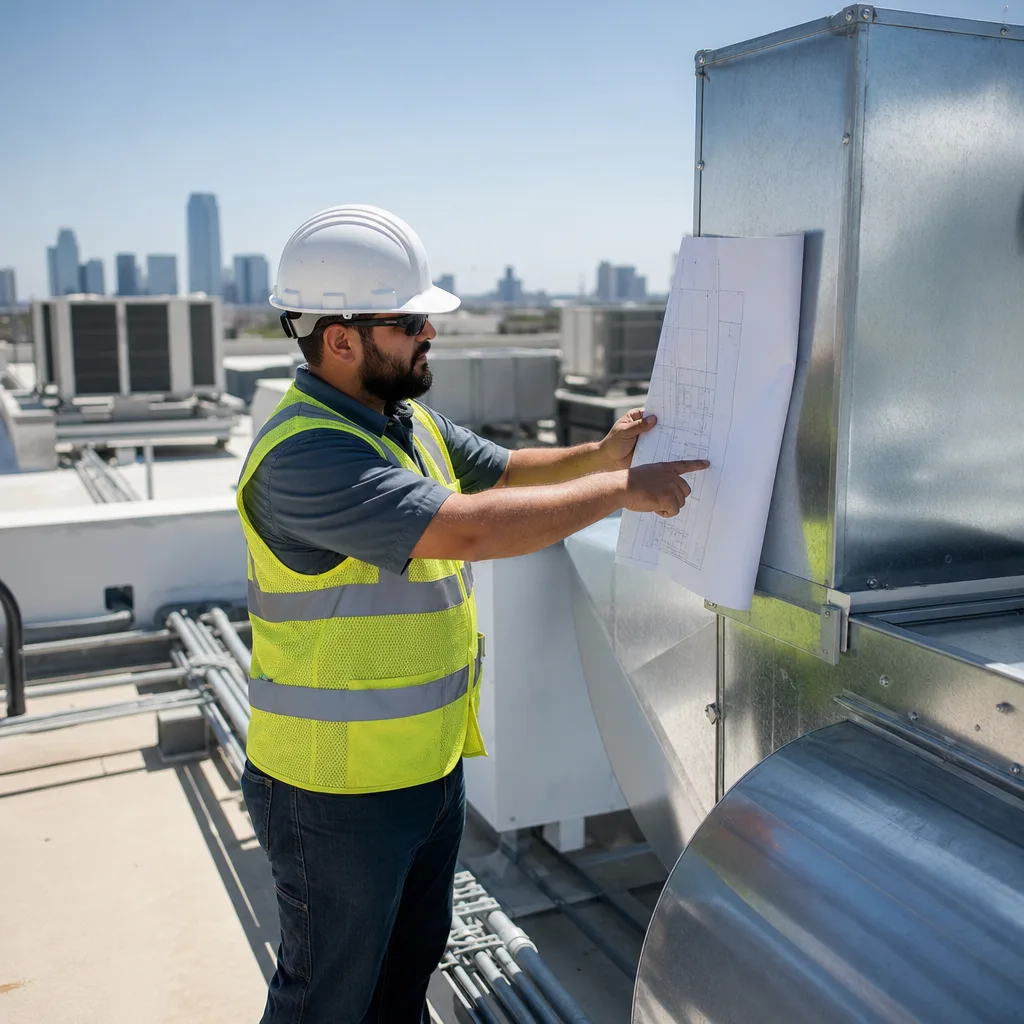
What’s Covered on This Page
- What Mechanical Design-Build Means for Your Project
- Commercial Systems Covered Under One Scope
- What’s Included and What’s Not
- Licensing and Permits Required Before Work Begins
- Boiler Design-Build and Texas Boiler Law
- How long does a commercial mechanical design-build project take from start to finish?
- Can a design-build team work on an existing building, or is this only for new construction?
- Do I need an engineer to sign off on my mechanical drawings in Dallas?
- What happens if my building needs both mechanical work and electrical or plumbing changes?
What Mechanical Design-Build Means for Your Project
Most people have only seen the old way. You hire an engineer to draw the system. Then you send those drawings out for bids and hire a separate contractor to install it. That can work. But when the installer finds that the plan doesn’t fit the building, you end up in the middle. The designer says the installer built it wrong, and the installer says the drawings were wrong. Meanwhile, your schedule slips and change orders pile up.
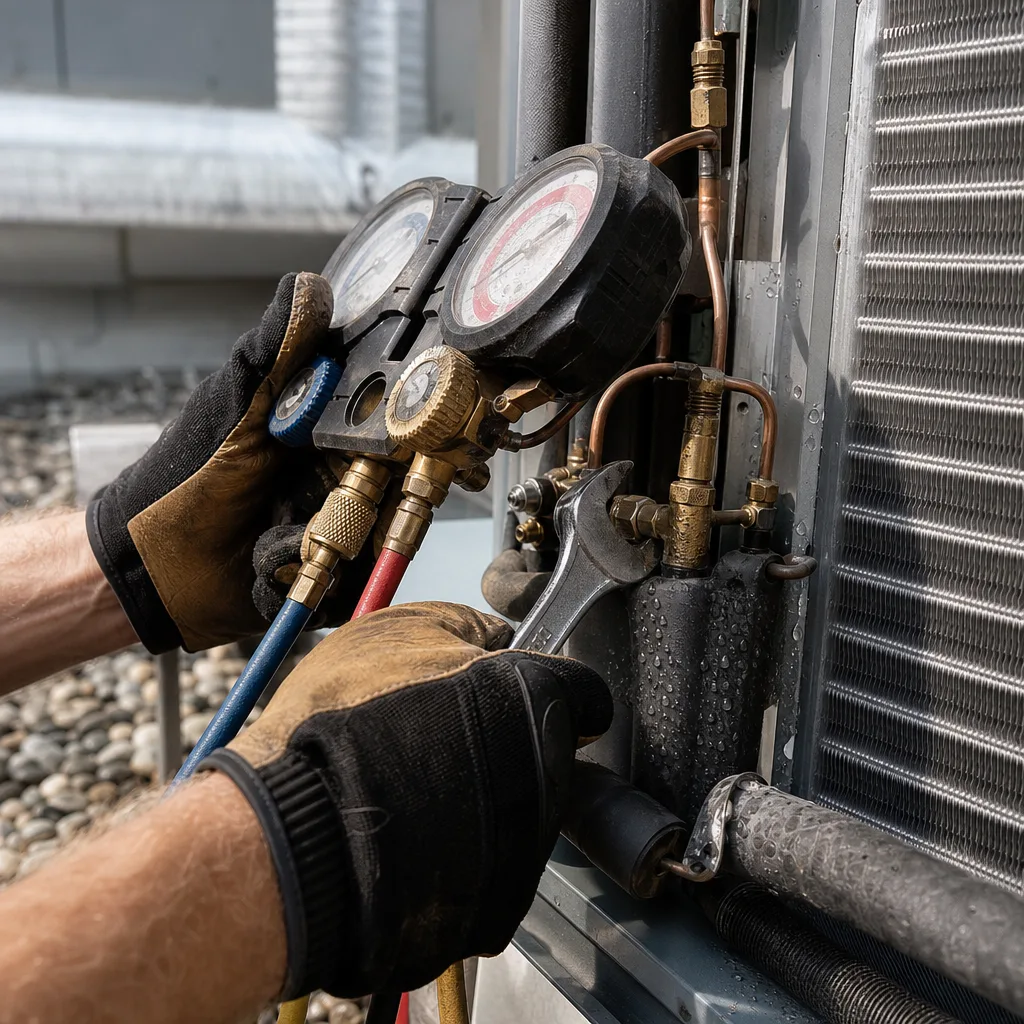
Design-build removes that handoff. The same team that sizes your equipment and lays out your ductwork, piping, and controls is the team on site doing the install. If something doesn’t line up, nobody gets to point at someone else. It’s ours to fix.
With Xtreme Air Services, a design-build project includes:
- Design of the mechanical system for your building and how you use it
- Equipment and materials
- Installation
- Startup
- Testing, so you know the system runs the way it was designed to
What’s not included matters too. Unrelated trades and any work outside the agreed scope aren’t part of the project. You’ll know what you’re paying for before work starts, so there’s no guessing later.
Why does this matter in Dallas? Our summers push cooling equipment hard for months at a time. Hard winter freezes can still catch a building off guard. A system that’s sized wrong or ducted poorly shows it fast here. You get rooms that never cool down, units that run nonstop, and humidity that hangs in the air. Good design starts with the right numbers, like a cooling load calculation. That’s a room-by-room look at how much heat your building takes on. When the same team does that math and builds the system, the numbers carry straight through to the equipment on your roof or in your mechanical room.
Picture a restaurant owner adding a dining room to a Dallas storefront. The new space needs cooling, the kitchen needs exhaust and make-up air, and everything has to pass City of Dallas permits and inspections. Under the old way, that could mean three or four companies trading phone calls. With design-build, it’s one plan, one crew, and one company accountable for the result.
It also helps that we’re more than a mechanical shop. Xtreme Air Services is a licensed and insured HVAC, plumbing, and electrical contractor under HVAC License #TACLA29023C, and a Trane Comfort Specialist. When your project touches power or water lines, you’re still dealing with one trusted team, not a new stranger at every step.
Commercial Systems Covered Under One Scope
Most commercial buildings don’t run on one unit. They run on several systems that all affect each other: cooling, heat, fresh air, exhaust, refrigeration, and the controls that tell them when to run. When those systems are planned as one job, they’re sized to work together. When they’re planned piece by piece, they can end up working against each other.
Here’s what a single design-build scope with Xtreme Air Services can cover, depending on what your building needs:
- Cooling and heating equipment: rooftop units, chillers, cooling towers, boilers, and hydronic heating, which moves heat through the building with hot water instead of air. It can also include VRF systems, which run several indoor units off one outdoor unit so different areas can sit at different temperatures, and variable air volume systems, which change how much air goes to each space based on what it needs.
- Air movement and ventilation: commercial ductwork, custom ductwork fabrication and sheet metal, ventilation systems, make-up air, exhaust systems, air filtration, and dehumidification.
- Kitchens and refrigeration: commercial kitchen ventilation, exhaust hoods, commercial refrigeration installation, and cold storage.
- Piping and controls: piping, refrigerant piping, pumps, building automation, and energy management systems.
- Final checks: HVAC system balancing and mechanical system commissioning, which confirm that air and water reach the right places and that every system does what the design says it should.
Why does it matter that these sit in one scope? Take a commercial kitchen. A hood exhaust pulls a lot of air out of the building. Something has to bring that air back in, and that’s the job of make-up air. If one company sizes the hood and another sizes the make-up air, the numbers may not match. You feel it fast. Doors are hard to open, smoke doesn’t clear, and the building pulls in hot, sticky outside air through every gap. The dining room AC then works overtime trying to keep up. Planning the hood, the make-up air, and the cooling together keeps them in balance from day one.
The same goes for controls. A building automation system is only as good as its fit with the equipment it runs. When the team choosing your rooftop units or chiller also plans the controls, you don’t end up with equipment that can’t talk to the system meant to manage it.
One scope also works for existing buildings, not just new space. Mechanical equipment retrofits, central plant upgrades, and building mechanical upgrades can all be planned together. That matters when you can’t afford to shut down. If your business depends on cold storage, a working kitchen, or tenants who need steady cooling, you need a plan that accounts for every system that’s touched. Having the whole picture in one plan helps protect your inventory, your customers, and your schedule.
You don’t need every item on this list. A small office might only need rooftop units, ductwork, and controls. A restaurant or warehouse might need far more. Whatever your building needs can be designed, installed, and tested by one accountable team, instead of being split among several contractors who each only see their own piece.
What’s Included and What’s Not
You already know the basic list: design, equipment and materials, installation, startup, and testing are in. Unrelated trades and extra work are out. What you really want to know is what that means for your budget and where the line sits on your project.
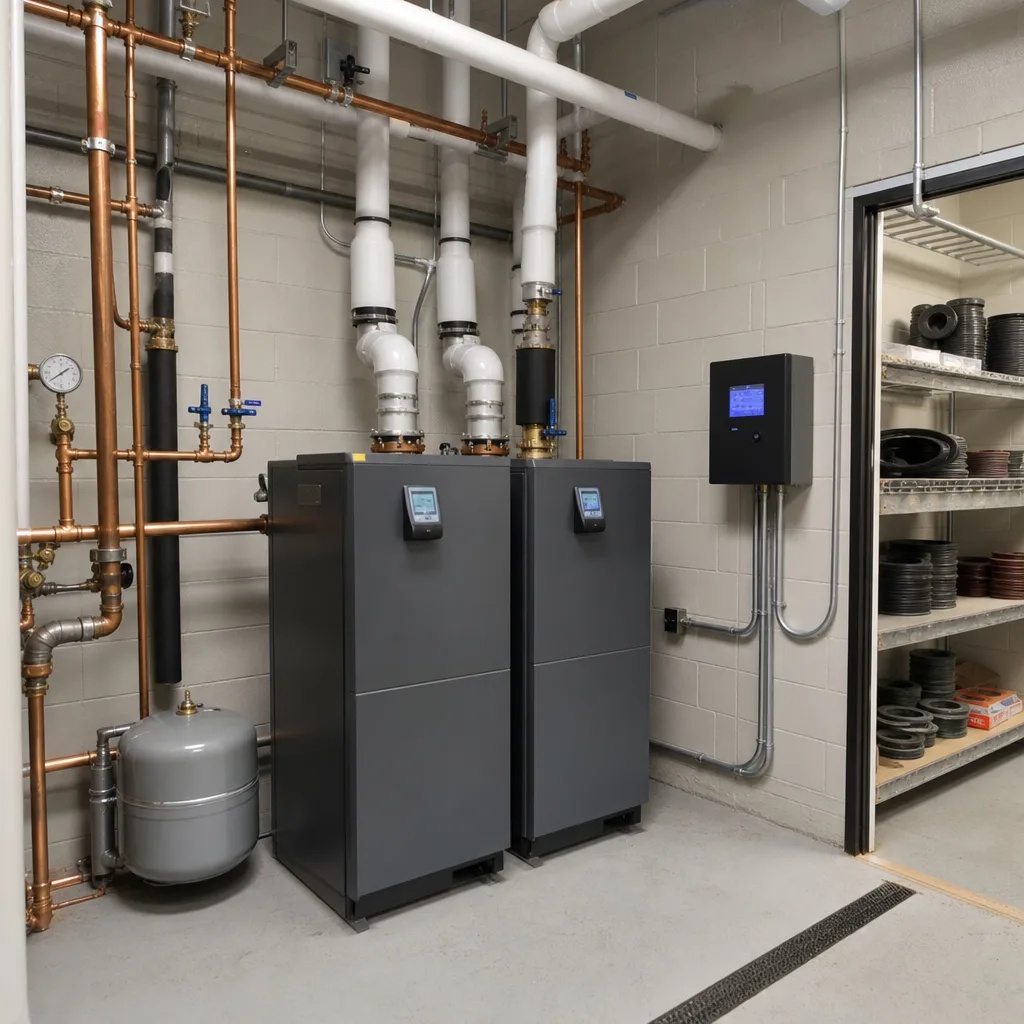
Our mechanical design-build projects typically range from $5,000 to $100,000. The most common job, combined engineering and installation of a mechanical system by one accountable team, runs $24,000 to $62,000. That’s a wide spread because no two buildings are alike. A small office swapping out rooftop units and ductwork is a very different job from a restaurant that needs cooling, hood exhaust, make-up air, and refrigeration all planned together.
Four things move your price up or down:
- Project scope and size. More square footage, more zones, and more systems mean more design time, more equipment, and more labor.
- System complexity. A single rooftop unit is simpler than a chiller with pumps, piping, and building controls that all have to work as one.
- Equipment selected. Higher-efficiency equipment usually costs more up front. In a Dallas summer, that can pay off through lower run costs and better humidity control.
- Code and permit requirements. Some projects need more engineering, inspections, and paperwork before the City of Dallas signs off. That work is part of doing the job right, and it’s reflected in the price.
Pricing is project-based. You get a scope and a number for your building, not a rate that grows the longer a crew stays on site.
So what’s outside the agreed scope? It’s anything the plan doesn’t cover. Common examples are reinforcing a roof to hold a heavier unit, patching ceilings or drywall after a duct run, painting, or changes you decide on halfway through. If you add a new walk-in cooler after the design is set, that’s a change to the scope, and it should be priced and approved before anyone starts on it.
Electrical and plumbing tie-ins are worth asking about early. Because Xtreme Air Services is also a licensed electrical and plumbing contractor, those pieces can often be talked through as part of planning instead of handed to someone new. Just make sure they’re written into your agreement if you want them included.
Before you sign with any design-build contractor, ask these questions:
- Which systems and areas does the scope cover, in writing?
- Are permits and inspections handled for me?
- What counts as a change order, and how is it approved?
- What does startup and testing include before you hand the system over?
- Who do I call if something doesn’t work the way the design said it would?
If the budget feels like a stretch, flexible financing is available on qualifying installations and larger jobs, on approved credit. That can let you build the system your building needs instead of settling for the one you can pay for today.
Ready when you are – get in touch today.
Call Today, Get Service Today. Xtreme Air Services — Oak Lawn is ready to help.
Licensing and Permits Required Before Work Begins
Before anyone sets a rooftop unit or runs a single duct, two things need to be in place: the right licenses and the right permits. Neither one is paperwork for its own sake. Together they’re your proof that the system was designed and built to code, and that someone outside the project checked the work.
Start with licensing. In Texas, heating, air conditioning, and refrigeration contractors are licensed by the Texas Department of Licensing and Regulation, which most people call TDLR. Xtreme Air Services holds HVAC License #TACLA29023C. Electrical work and plumbing work each need their own state licenses too. That matters on a design-build job, because most commercial mechanical projects touch power, water, or gas at some point. Federal rules also require that anyone who handles refrigerant be certified for it. That applies to chillers, refrigeration, and any split system.
The design side has its own rules. Depending on the size and type of your building, some commercial projects need drawings sealed by a licensed professional engineer before the city will review them. A small equipment swap may not. A new restaurant buildout or a central plant upgrade often will. Ask early so you know which camp your project falls into.
Then come the permits. In Dallas, mechanical work on a commercial building usually needs a permit from the City of Dallas before installation starts. A bigger project can need more than one. You might need a mechanical permit for the HVAC, separate electrical and plumbing permits for the tie-ins, and a building permit if the roof or structure changes to hold heavier equipment. Commercial kitchen hoods can also bring fire inspections into the picture. After the permit is issued, inspectors visit at set points, often once while the work is still open and again at the end, before they sign off.
Plan for permits in your schedule. Plan review and inspection timing can add days or weeks to a project. That’s normal, and it’s far better than rushing ahead without approval. Work done without a permit can cause trouble later with your insurance, a building sale, a certificate of occupancy, or a tenant’s move-in date.
You don’t have to take anyone’s word for any of this, including ours. Here’s how to check any design-build contractor in a few minutes:
- Ask for the license numbers for every trade on the job, then look them up on the TDLR website.
- Ask who pulls the permits and whose name goes on them.
- Ask whether your project needs engineer-sealed drawings, and who seals them if it does.
- Ask for copies of the final inspection sign-offs when the job is done.
- Confirm that the techs who handle refrigerant are certified to do it.
A contractor who’s doing things the right way will answer every one of these without hesitating. If you get vague answers about permits or licenses, that tells you something about the rest of the job.
Watch Our Video
See How We Handle Mechanical design-build services in Dallas
Xtreme Air Services — Oak Lawn
Boiler Design-Build and Texas Boiler Law
If your project includes a boiler, there’s one more layer of rules to plan for. Most commercial HVAC equipment answers to the City of Dallas permit and inspection process. Many boilers also answer to the state. Texas has its own boiler law, run through TDLR’s boiler program. For a lot of boilers in commercial and public buildings, it calls for inspections by an authorized boiler inspector and a certificate of operation before the boiler can legally run.
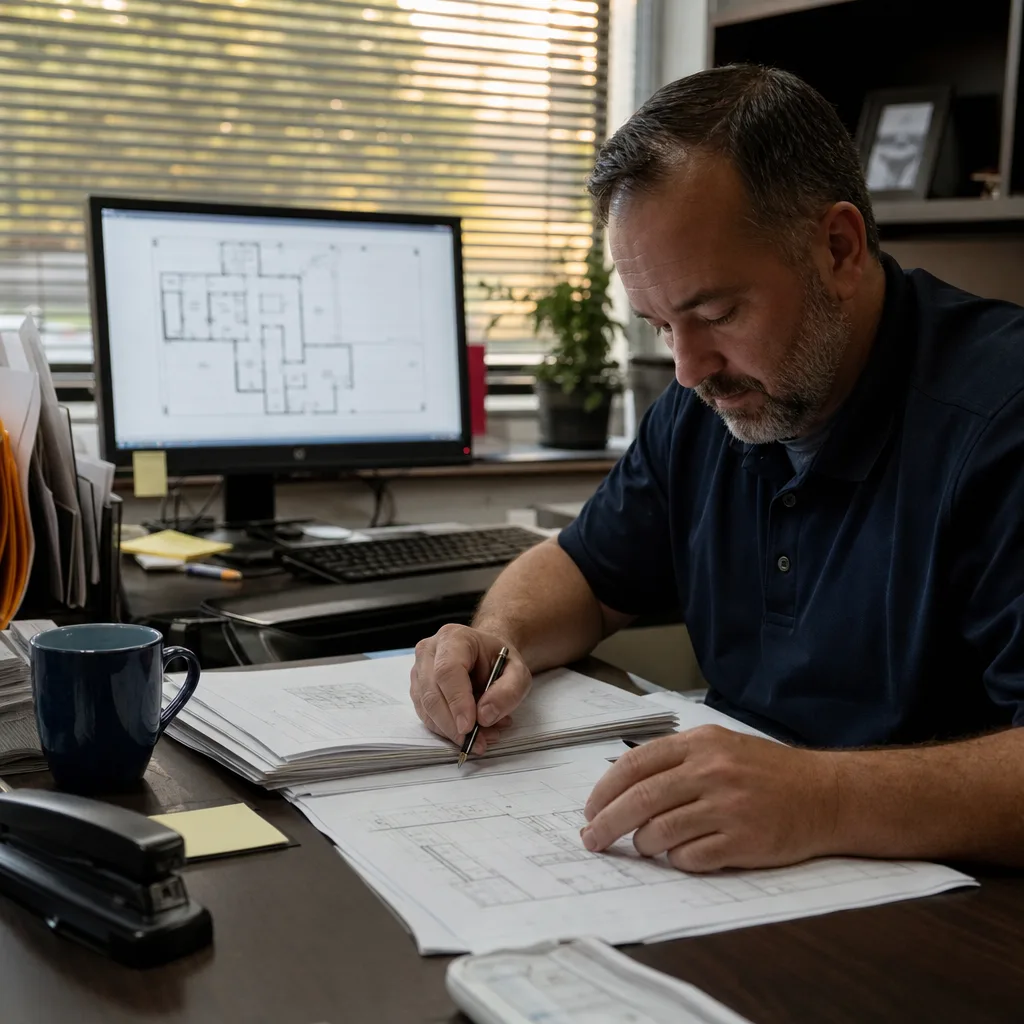
That’s why boilers are a strong fit for design-build. A boiler isn’t a box you set in a room and plug in. It has to be sized to your building’s heating load. It needs room for safe access and service. It also has to be piped, vented, and given enough combustion air, and fitted with the right safety controls. Each of those choices gets made on the drawings, long before an inspector shows up. When one team designs the boiler room and then builds it, the plan is made with the inspection in mind from the start.
Compare that to the split approach. A designer picks a boiler and lays out the room on paper. Then a separate installer finds the room is too tight for proper clearances, or the vent route doesn’t work. Now the fix lands in the field. That means a revised plan, a delayed inspection, and a building with no heat while everyone sorts it out.
Dallas winters make that timing matter. Our cold snaps don’t last long, but a hard freeze can drop in fast. A building that relies on a boiler for hydronic heat can’t wait weeks for a second round of fixes. That’s especially true if you have tenants, residents, or water lines that need protection from freezing. Getting the design right the first time is how you keep a boiler replacement from running into the cold season.
Xtreme Air Services offers boiler system design, boiler installation and replacement, boiler commissioning, boiler upgrades, and boiler decommissioning. Our team also handles ongoing boiler servicing, maintenance, cleaning, and boiler safety inspections. That means the same team that plans your boiler can keep caring for it after it’s running. If you’re retiring an old boiler, decommissioning is part of the plan too, not an afterthought.
Before you start any boiler project, get clear answers to these questions from your contractor:
- Does this boiler fall under the Texas boiler program, or is it exempt? Ask them to show you how they know.
- Who schedules the state boiler inspection, and when does it happen?
- Who gets the certificate of operation, and where will it be posted?
- Does the design meet clearance, venting, and combustion air needs before installation starts?
- What safety controls are included, and how will they be tested at startup?
- If an old boiler is coming out, who handles removal and any changes to its state records?
You don’t need to be a boiler expert to ask these. A good contractor will answer them plainly and put the answers in writing. If the answers about the state inspection are fuzzy, that’s a sign the inspection may not have been part of the plan.
Frequently Asked Questions
Common questions about Mechanical design-build services
How long does a commercial mechanical design-build project take from start to finish?
It depends on the scope, since design, permitting, and installation all run at different speeds for different buildings. A small rooftop unit swap moves faster than a restaurant buildout with a hood, make-up air, and refrigeration planned together. Permit review and inspections with the City of Dallas also add time to the schedule, so it’s built into the plan rather than treated as a delay.
Can a design-build team work on an existing building, or is this only for new construction?
Design-build works for existing buildings too, not just new space. Mechanical equipment retrofits, central plant upgrades, and building mechanical upgrades can all be planned under one scope. That matters if you can’t shut down your kitchen, cold storage, or tenant spaces while work happens, since one team plans around keeping things running.
Do I need an engineer to sign off on my mechanical drawings in Dallas?
It depends on the size and type of your project. Some commercial jobs, like a small equipment swap, may not need engineer-sealed drawings, while a new restaurant buildout or central plant upgrade often will. Ask your contractor early which category your project falls into so you know what the City of Dallas will require before it reviews your plans.
What happens if my building needs both mechanical work and electrical or plumbing changes?
Those pieces can often be planned together instead of being handed off to a separate company. Xtreme Air Services is also a licensed electrical and plumbing contractor, so tie-ins like power for new equipment or water lines for a boiler can be talked through during design. Just make sure any electrical or plumbing work you want included is written into your agreement up front.
Ready to Get Started?
Call (469) 269-6373 Today, Get Service Today.