


Zoning System Installation in Sunnyvale: Fix Rooms That Never Feel Right
Dampers, zone thermostats, and a control panel so one room stops setting the temperature for the whole house.
What’s Covered on This Page
- Signs Your Home Needs Room-by-Room Temperature Control
- Additions, Bonus Rooms, and Two-Story Layouts Drive Most Zoning Requests
- When Zoning Isn’t the Right Fix
- What Happens During Installation, From Duct Check to Startup
- How Zoning Installation Costs Are Structured
- What happens when I schedule a zoning evaluation for my Sunnyvale home?
- What happens when your technician arrives to check my ductwork?
- Why do upstairs bedrooms in my two-story Sunnyvale home stay hot even with the AC running?
- How do I know if I need zoning instead of a bigger AC unit?
- Will zoning fix a room that never cools evenly in my older Sunnyvale home?
- How long does a full zoning system installation usually take?
Signs Your Home Needs Room-by-Room Temperature Control
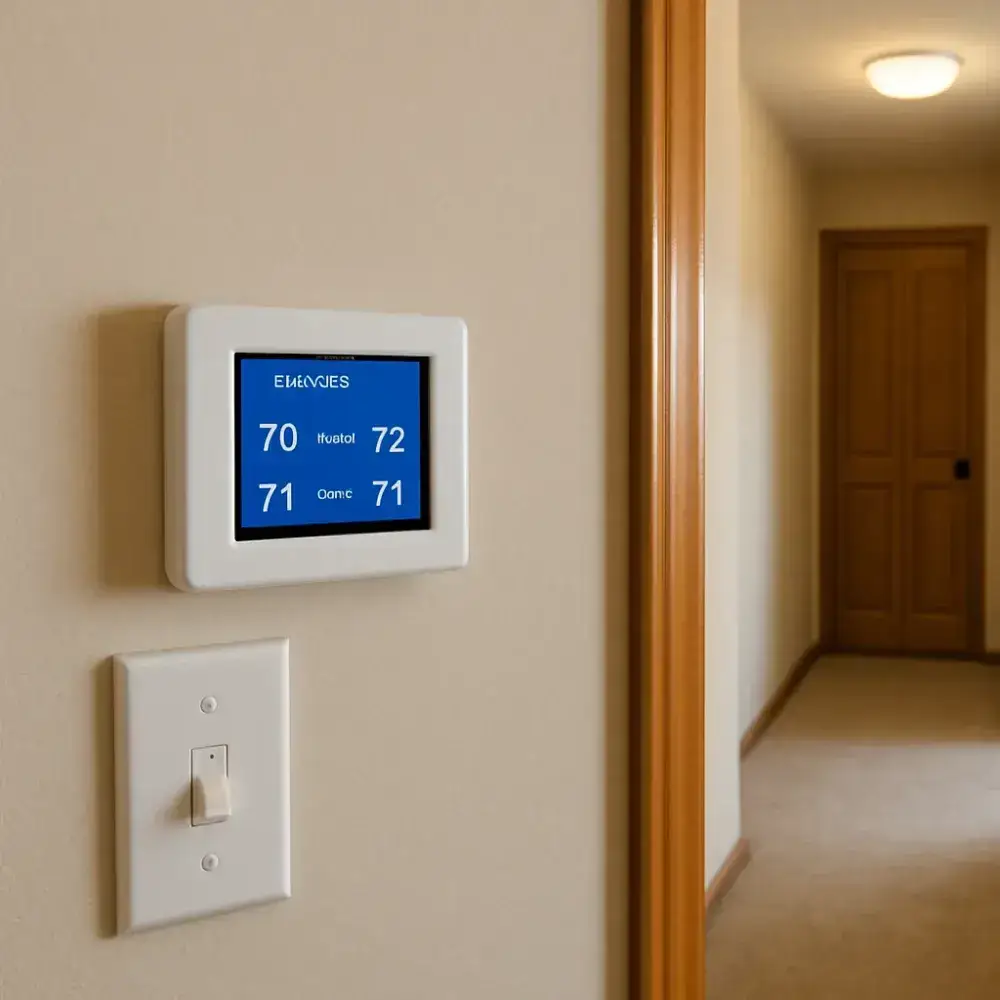
One thermostat can’t read every room.
That’s the whole problem in a sentence. Your system takes its cue from wherever that single thermostat sits, usually a hallway or living room, and everything else in the house just has to deal with it. In a lot of Sunnyvale’s two-story homes, the upstairs bedrooms sit right under attic ductwork that bakes all afternoon, so they run hotter than downstairs even with the AC cranked. Ever notice the kids’ rooms feel like an oven by 6 p.m. while the living room stays cool and comfortable? That’s not a broken system, it’s a system with no way to send extra cooling where it’s needed.
- One or two rooms always run warmer or colder than the rest of the house
- Upstairs stays hot in the summer while downstairs feels fine
- A home addition or converted garage never cools evenly with the main house
- You keep adjusting the thermostat but someone’s still uncomfortable
- Certain rooms get blasted with cold air while others barely get airflow
We see this every summer once temperatures climb past 95. It’s not the equipment, it’s the lack of zoning.
Additions, Bonus Rooms, and Two-Story Layouts Drive Most Zoning Requests
Here’s what we run into constantly. A family finishes a bonus room over the garage, or bumps out the back for a bigger kitchen, and suddenly one part of the house never matches the rest. The AC runs and runs, but that back bedroom stays warm. It’s the same story every time, one thermostat trying to control a house that’s grown past what it was built for.
Sunnyvale has a mix of older single-story homes and newer two-story builds going up near the growing subdivisions off Collins Road, and both bring their own version of this problem. A single-story home with a converted garage or sunroom fights hot afternoon sun on one side. A two-story home fights stacked airflow, hot upstairs bedrooms, cold downstairs living rooms.
- Room additions or converted garages added after the original ductwork was sized
- Two-story homes where upstairs bedrooms run hotter than the main floor
- Bonus rooms, home offices, or media rooms with limited or no dedicated supply
- Homes with large west-facing windows that heat up one wing faster than the rest
- Split-level layouts where one section sits on a different duct run entirely
So if you’re standing in a room saying ‘this one’s always different,’ that’s usually the tell. And it’s not something a bigger AC fixes, it’s a control problem, not a capacity problem.
When Zoning Isn’t the Right Fix
Not every hot room needs a zoning system. Sometimes it just needs a closer look.
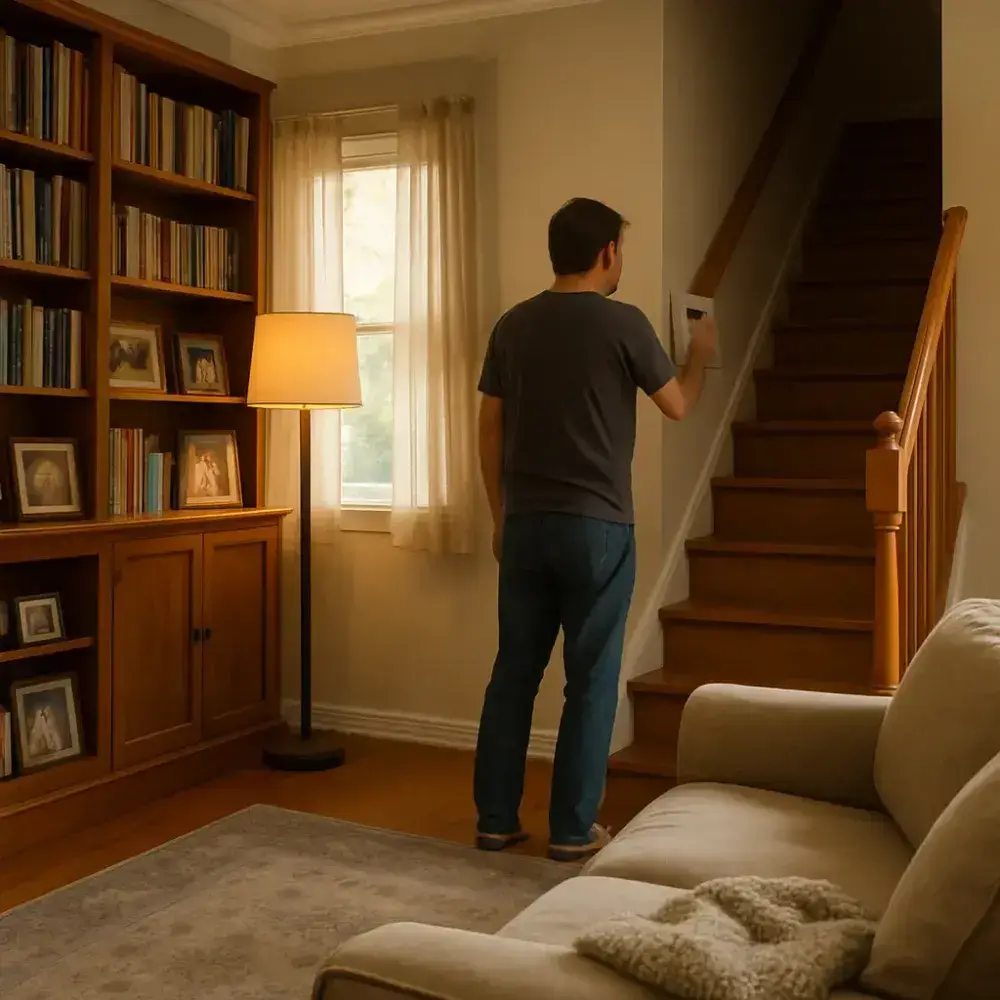
If one bedroom runs warm because a vent got closed off or a return got blocked by furniture, that’s not a zoning problem. That’s a duct problem, or maybe just a five-minute fix. We’ve walked into plenty of homes expecting to talk zoning and ended up opening a vent that someone shut for the winter and forgot about. So ask yourself first, is it one room or several, and has anyone checked the vents lately?
A lot of the older single-story homes around Sunnyvale were built with one central return and a simple duct layout, and that setup can heat and cool evenly without zoning if the ductwork itself is sized right and sealed well. In those cases, duct sealing or a duct repair does more good than adding dampers and a control panel ever would.
If your ductwork is undersized, leaky, or crushed somewhere in the attic, zoning won’t fix that. It’ll just push the same airflow problem into smaller boxes. We’d rather tell you that upfront than sell you a zoning system that fights bad ductwork for the next ten years.
And if your system is already struggling to keep up on the hottest days, the fix might be capacity, not zones. Adding dampers to a system that’s already maxed out just spreads the shortage around the house instead of solving it.
None of this means zoning is a bad idea. It just means it’s not always the first move.
Have questions? We’re happy to help.
Call Today, Get Service Today. Xtreme Air Services is ready to help.
What Happens During Installation, From Duct Check to Startup
You don’t need to hover over our shoulder, but you should know what’s happening in your attic and at your thermostat. Zoning system installation follows a pretty set order, and skipping a step is how you end up with a zone that never balances right.
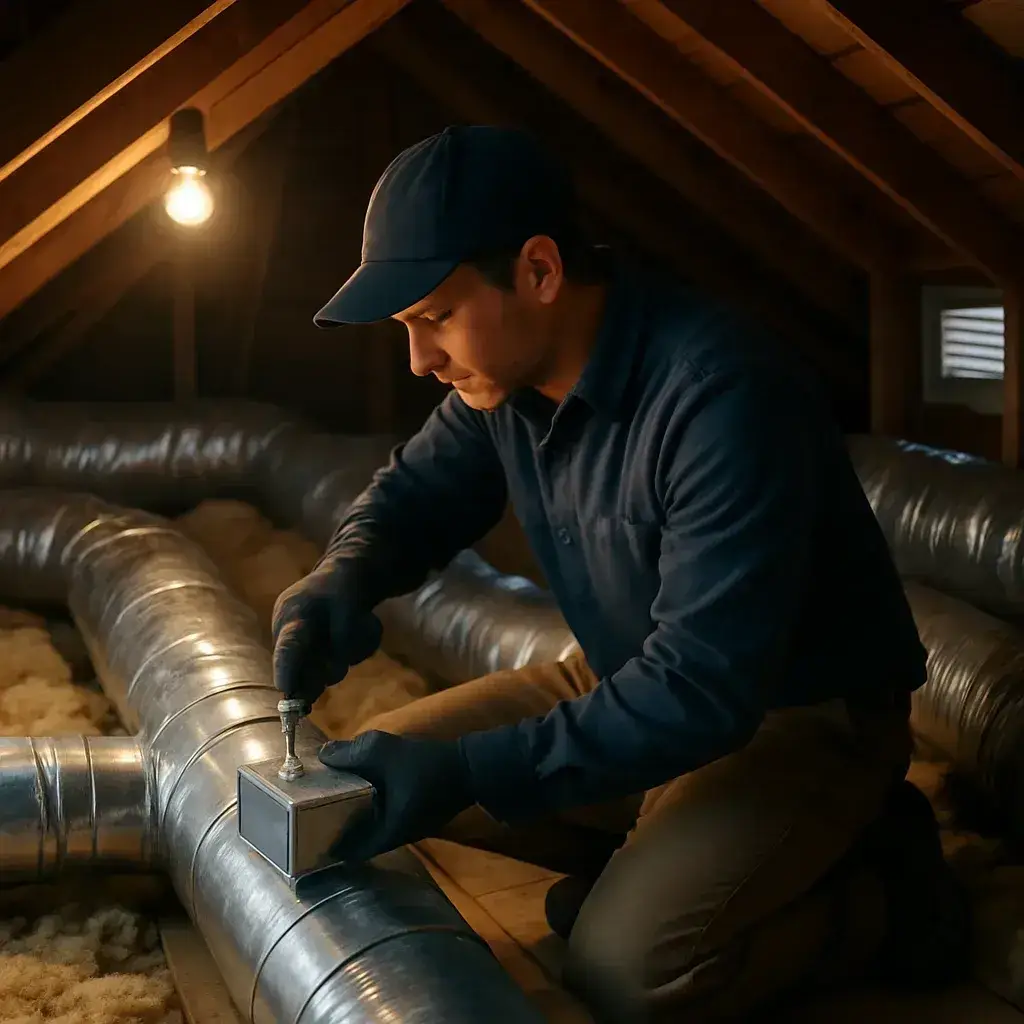
- We check your existing ductwork first. Plenty of Sunnyvale homes run supply lines through the attic, so we’re looking at trunk size, insulation, and whether there’s room to add dampers without tearing into finished ceilings.
- We map out zones based on how you use the house, upstairs versus downstairs, home office versus bedrooms.
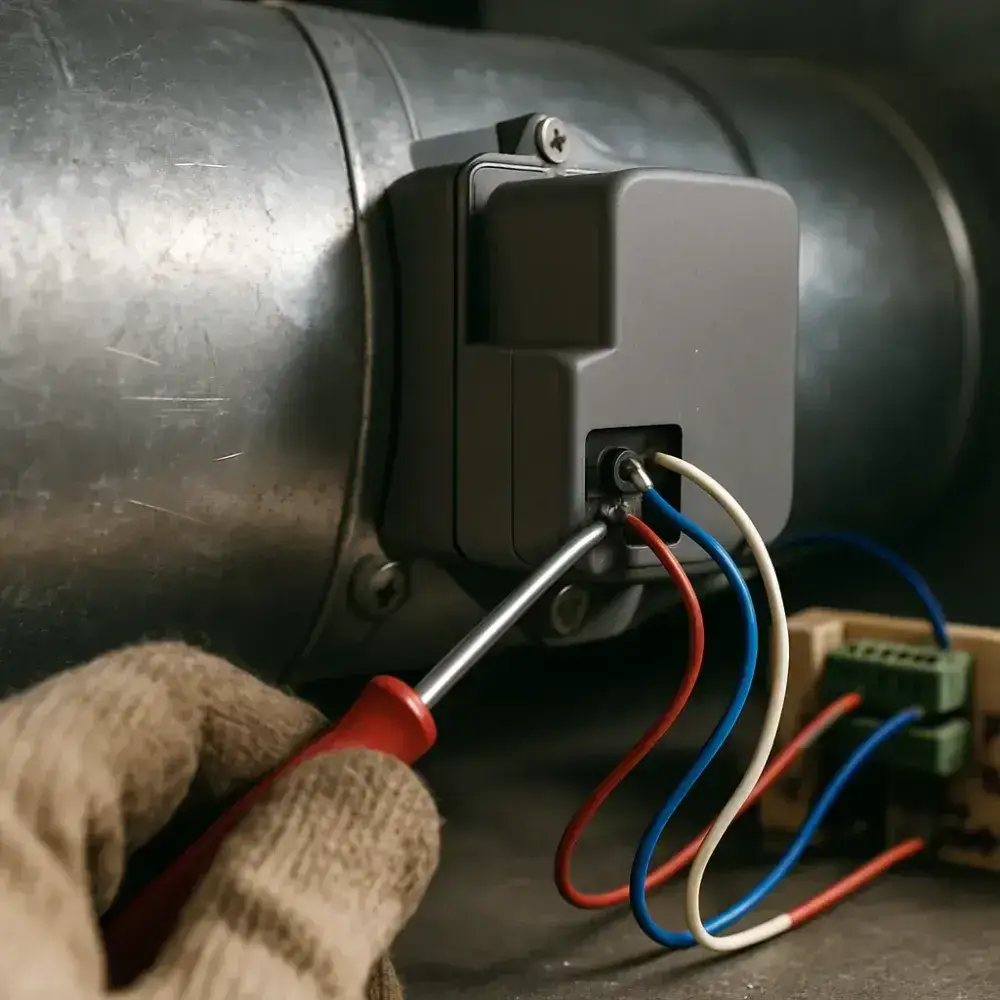
- We install motorized dampers inside the ductwork for each zone. This is the part that splits airflow.
- We mount the zone control panel and run low-voltage wiring to each thermostat.
- We set up the thermostats or sensors for each zone and connect them to the control board.
- We fire up the system and test every zone independently, checking that dampers open and close on command and airflow shifts where it should.
That last step matters more than people think. A zoning system that looks installed but hasn’t been tested zone by zone is a coin flip. We’ve walked into homes where a previous setup had two zones fighting each other, one calling for cool air while the other’s damper stayed shut. It’s usually a wiring or control board issue nobody caught at startup.
Once everything checks out, we walk you through the thermostats so you know how to run your new zones, not just that they exist.
How Zoning Installation Costs Are Structured
Let’s talk money, because you deserve a straight answer. A typical zoning system installation runs $2,000 to $5,000. The most common job we see is a standard like-for-like setup using your existing connections, no major surgery on the ductwork, and that usually lands between $2,600 and $3,800.
That price covers the equipment and materials, the professional install, startup, and testing. We haul away your old parts too. Simple as that.
So what pushes a job toward the higher end? A few things.
- The size and efficiency of your equipment, bigger tonnage or a higher SEER2 rating costs more upfront
- Brand and model choice
- How hard it is to get to your ductwork, tight attic access adds time
- The condition of your existing ductwork and wiring
- Any code upgrades or permits needed
- Custom fabrication for the dampers and control setup, since zoning lives and dies by how well those components talk to each other
Duct, electrical, or plumbing modifications, code corrections, and permits aren’t included unless we spell them out ahead of time. No surprise line items after the fact.
A service call runs $26 to $99, and we credit that toward the job if you move forward with us. We also offer financing on qualifying installs, because a comfort upgrade shouldn’t have to wait for the perfect month in your budget.
Frequently Asked Questions
Common questions about Zoning system installation
What happens when I schedule a zoning evaluation for my Sunnyvale home?
We start by checking your ductwork before we ever talk about zones. That means looking at trunk size, insulation, and how much room there is in the attic to add dampers without cutting into finished ceilings. We also walk through your house with you and ask which rooms run hot or cold. This first look tells us if zoning is the right fix or if a duct repair would solve the problem faster.
What happens when your technician arrives to check my ductwork?
Your technician heads straight to the attic to look at your existing duct runs and trunk lines. Many Sunnyvale homes route supply ducts through the attic, so we check for damage, sizing, and insulation before touching anything else. We also check vents and returns inside the house, since a closed vent or blocked return sometimes causes the same symptoms as a zoning problem. This step decides whether zoning, duct repair, or both make sense for your home.
Why do upstairs bedrooms in my two-story Sunnyvale home stay hot even with the AC running?
Upstairs bedrooms usually sit right under attic ductwork that heats up all afternoon, so they run warmer no matter how low you set the thermostat. This is common in Sunnyvale’s newer two-story homes near the growing subdivisions off Collins Road. One thermostat downstairs can’t read what’s happening upstairs. Zoning splits airflow so upstairs gets extra cooling when it needs it, instead of fighting the same single setting as the rest of the house.
How do I know if I need zoning instead of a bigger AC unit?
You likely need zoning if one or two rooms run different from the rest of the house while the system otherwise keeps up fine. A bigger unit fixes a capacity problem, but zoning fixes a control problem, and most uneven rooms are a control issue. Home additions, converted garages, and bonus rooms over the garage are the most common trouble spots we see. If the rest of your house feels comfortable, zoning is usually the smarter fix.
Will zoning fix a room that never cools evenly in my older Sunnyvale home?
It depends on your ductwork, not just the room. Many older single-story Sunnyvale homes were built with one central return and simple ducting, and that layout can heat and cool evenly on its own if the ducts are sealed and sized right. If your ductwork is undersized or leaky, zoning won’t solve it, it just moves the same airflow shortage into a smaller space. We check duct condition first so we don’t sell you dampers that fight a problem they can’t fix.
How long does a full zoning system installation usually take?
Most zoning installations follow six steps: duct check, zone mapping, damper installation, control panel setup, thermostat wiring, and a full system test. Each zone gets tested independently before we call the job done, since an untested zone often means one damper stays shut while another zone fights for airflow. We also walk you through your new thermostats afterward, so you know how to run each zone instead of just knowing it’s there.
Ready to Get Started?
Call 972-288-2263 Today, Get Service Today.