


Mechanical Design-Build Services in Fort Worth: One Team, Start to Finish
One team designs and installs your mechanical system, from plans through startup, so nothing gets lost in the handoff.
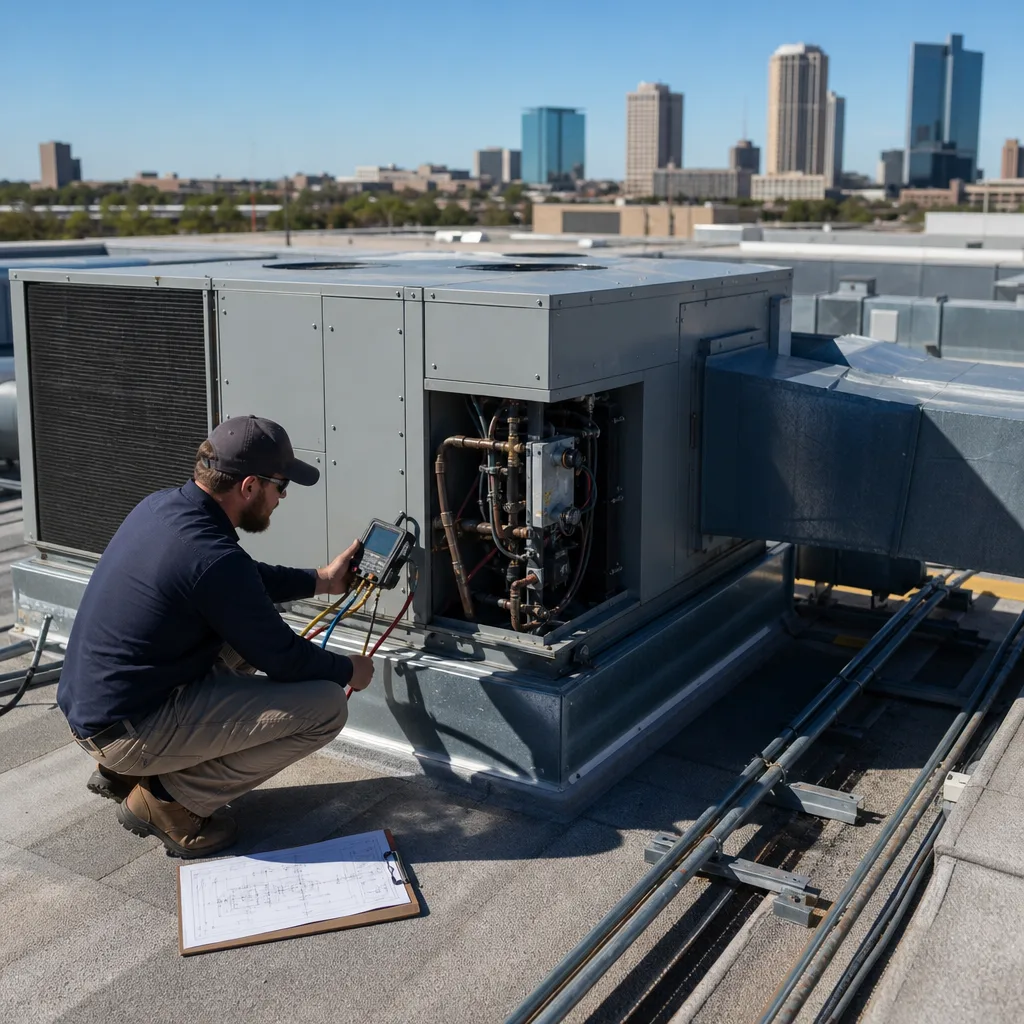
What’s Covered on This Page
- Mechanical Design-Build Puts Design and Installation Under One Team
- Design-Build Solves the Accountability Gap Between Engineers and Installers
- New Construction, Renovation, and Equipment Replacement All Call for Design-Build
- A Single Broken Unit Does Not Need a Design-Build Project
- What Happens From Scope to Startup and Testing
- How long does a mechanical design-build project take from scope to startup?
- Do I need to be on-site during the design phase?
- Can design-build work fix a building that’s always had hot and cold rooms?
- Who handles the permits for a design-build project?
Mechanical Design-Build Puts Design and Installation Under One Team
Here’s the plain version. In the old way of doing things, you hire an engineer to draw the system. Then you send those drawings out for bids and hire a separate contractor to build it. That’s two companies, two contracts, and two sets of opinions about what went wrong if something doesn’t fit.
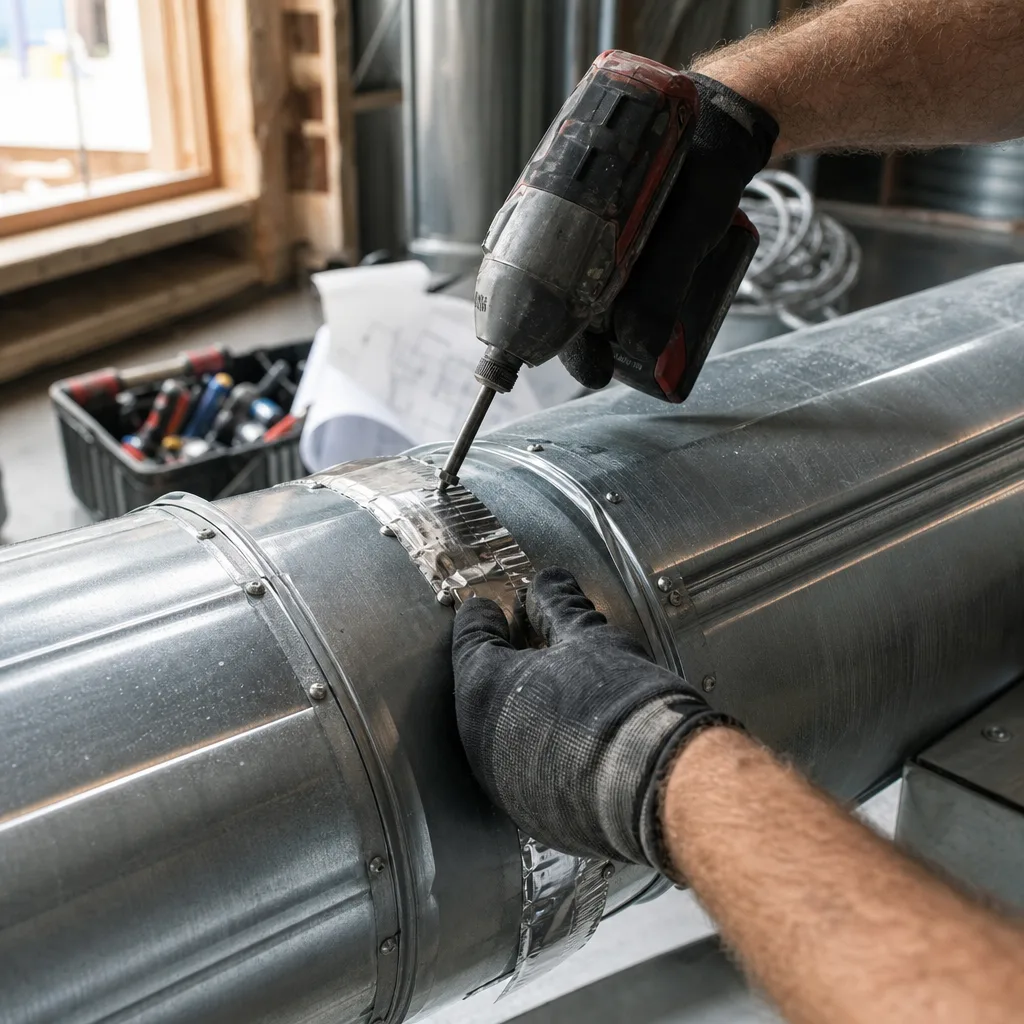
With design-build, you skip that handoff. The same team that plans your heating, cooling, ventilation, and piping is the team that puts it in. If a duct run won’t clear a beam or a unit needs a different spot on the roof, we fix it inside our own shop. There are no change orders bouncing between offices, and nobody waits on a redesign.
So what’s in the package? Our design-build scope covers the full path from paper to a running system:
- Design of the mechanical system for your building
- Equipment and materials
- Installation
- Startup
- Testing
It’s just as important to know what isn’t included. Unrelated trades and any work outside the agreed scope aren’t part of the job. We’d rather you know that on day one than find out halfway through.
Why does one team matter so much here? Because the design decisions drive how the system performs for years. Fort Worth summers push cooling equipment hard, and hard winter freezes test heating and exposed piping. A system that’s sized wrong or laid out poorly will struggle through both. When the people sizing the equipment also have to install it and start it up, they own the result.
It also keeps things simple for you. You have one company to call, one schedule to track, and one contract to read. If you’ve ever been stuck between a designer and a builder who each say the problem belongs to the other, you know how much time that saves.
Our work is backed by real credentials. Xtreme Air Services is a licensed and insured contractor, HVAC License #TACLA29023C, and a Trane Comfort Specialist. Because we also handle plumbing and electrical work, the related pieces of your project don’t have to go to a stranger. That’s one trusted team, start to finish.
Design-build isn’t magic, and it isn’t right for every job. A simple swap of one rooftop unit for a matching one usually doesn’t need new engineering. But when you’re building out a space, changing how a building is used, or replacing a whole system that never worked right, having the design and the install under one roof is the surest way to get it done right the first time.
Design-Build Solves the Accountability Gap Between Engineers and Installers
The accountability gap usually doesn’t show up on paper. It shows up the day the system turns on and doesn’t do its job.
Picture a new restaurant space. The exhaust hood runs, but the dining room stays warm and the front door is hard to pull open. That’s a sign the hood is pulling out more air than the make-up air system puts back. The engineer says the installer set it up wrong. The installer says they built exactly what was drawn. Meanwhile, you’re paying for change orders and losing days you could be open.
With design-build, that argument has nowhere to go. Our team made the drawings, so we can’t blame them. Startup and testing are part of our scope, so the test is really a check on our own design. If the numbers don’t line up, fixing it is our problem, not yours.
That ownership also shapes how you pay. Mechanical design-build is priced by the project, not by the hour. Our most common design-build job runs $24,000-$62,000, and projects typically range from $5,000-$100,000. Where your job lands depends on a few things:
- Project scope and size: how much space you’re heating, cooling, or ventilating
- System complexity: one simple system versus several that have to work together
- Equipment selected: the units and controls that fit your building and budget
- Code and permit requirements: what the city requires for your type of building and use
Your number covers the scope we already laid out, so you can compare it against one clear target. Flexible financing is available on qualifying installations and larger jobs, on approved credit.
Whoever you hire, ask these questions before you sign. They’ll tell you fast whether a contractor will really own the result:
- Who does the cooling load calculation and the design? Is it in-house, or handed to someone else?
- Are startup and testing written into the contract, or treated as an extra?
- What’s excluded? Get it in writing so there’s no surprise later.
- Who handles permits and inspections?
- If the system doesn’t perform as designed, who pays to fix it?
A good design-build contractor answers every one of these without hedging. If you hear “that’s up to the engineer” or “we just install what we’re given,” the gap is still there. It’s just been moved inside one contract.
This matters more in a place like Fort Worth. Long, hot summers keep cooling equipment running hard for months, and a winter freeze can test heating and exposed piping. A system sized wrong at the design stage won’t just struggle once. It’ll struggle every season, and you’ll feel it in comfort complaints and energy bills.
New Construction, Renovation, and Equipment Replacement All Call for Design-Build
Design-build fits best when your building needs something different from what it has now. That usually happens in one of three ways. You’re building new, you’re changing how a space is used, or you’re replacing equipment that was never quite right.
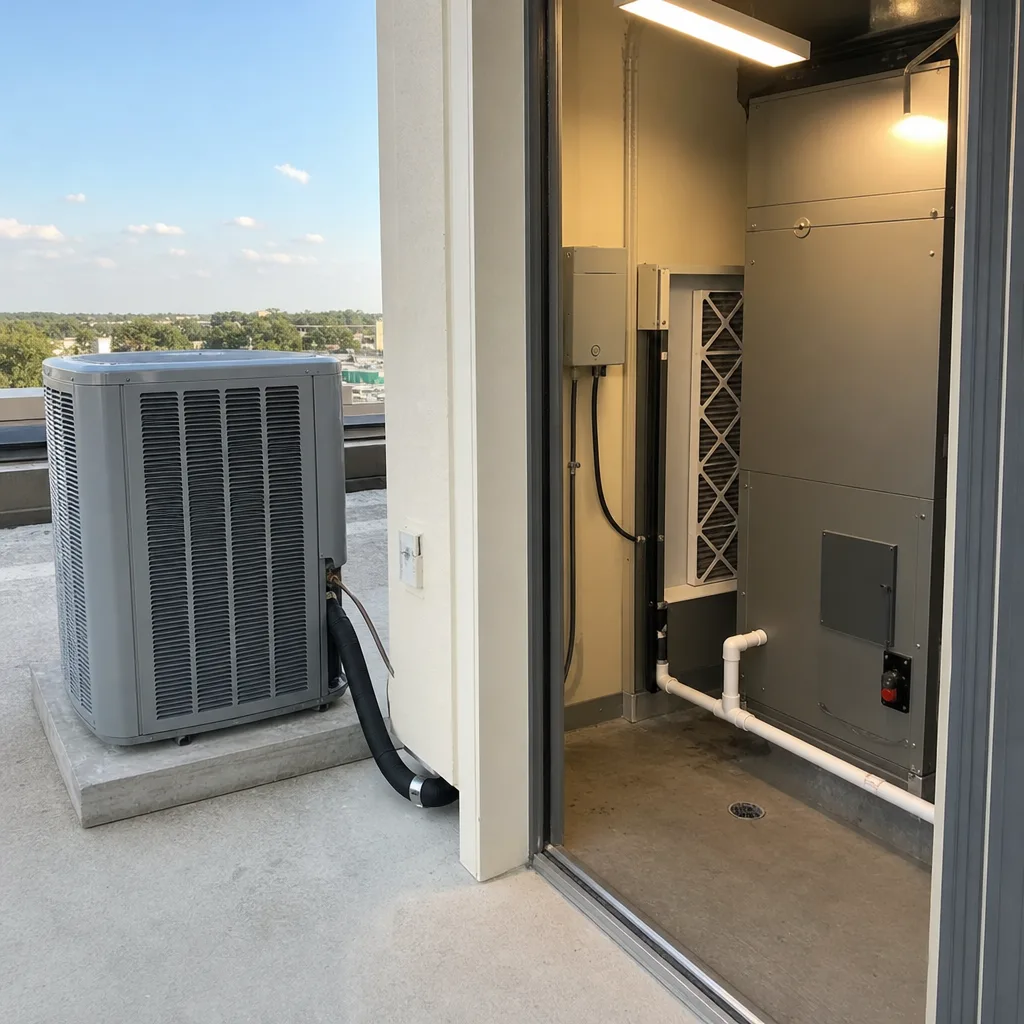
New construction. You’re starting with a shell or bare ground, so there’s no old system to copy. Everything has to be figured out from scratch. That means the cooling load calculation, equipment sizing, where the units sit, and how ducts and pipes run through the building. The best time to settle those questions is before the walls close. Roof curbs, wall chases, and ceiling space for duct runs all get planned along with the structure. Fixing them after the drywall is up costs more.
Renovation and change of use. This is where design-build earns its keep. Maybe you’re turning a warehouse into offices, a retail space into a restaurant, or an old office floor into something new. The old system was sized for the old use. More people, more computers, a commercial kitchen, or new exhaust hoods all change how much air the building needs to move, heat, and cool. Older buildings also hide surprises. Once the ceiling opens up, the duct runs may not match the old drawings, or there may be less room than anyone thought. A design-build team can adjust the plan right there instead of stopping work to wait on a redesign.
Equipment replacement. As we noted earlier, swapping one rooftop unit for a matching one usually doesn’t need new engineering. But a lot of replacements aren’t really like-for-like. Your replacement probably needs design work if any of these sound familiar:
- The old system never kept up. Some rooms always ran hot, or people complained every summer.
- The way you use the space has changed since the system went in.
- You’re switching system types, like moving away from an aging boiler or chiller, or going to a VRF system.
- The new equipment is a different size or weight than the old, so roof placement and structure need a second look.
- You’re replacing several units at once. That’s a chance to rethink zoning, controls, and duct layout instead of just copying what’s there.
That first point matters most. If you replace an undersized system with the same size unit, you’ll just get the same problem back. You’ll pay for new equipment and still have the same hot rooms and the same high bills. A real design step checks what the building needs today, not what someone guessed years ago.
Here’s a simple way to tell which job you have. Ask yourself whether your building needs the same thing it needed when the current system went in. If the answer is yes, a straight replacement may be all you need. If the answer is no, that’s design work.
Ready when you are – get in touch today.
Call Today, Get Service Today. Xtreme Air Services — Fort Worth is ready to help.
A Single Broken Unit Does Not Need a Design-Build Project
If your system was keeping up fine and then quit, you almost never need design-build. You need a repair. A design-build project answers the question “What does this building need?” A broken unit raises a different question: “What part failed?” Those are two different jobs, and you shouldn’t pay for the bigger one when the smaller one will do.
Here’s the simple test. Did the system cool, heat, and move air the way it should until a certain day? If yes, the design was probably fine. Something wore out or broke. Fort Worth summers are hard on equipment, and long stretches of heavy run time take a toll on parts. That’s a repair problem, not a design problem.
These are signs you’re looking at a fix, not a new design:
- The unit won’t start, or it hums and shuts off. That often points to an electrical part like a capacitor or a control board.
- It runs, but the air coming out isn’t cold. A refrigerant leak, a dirty coil, or a failing compressor can all cause that.
- There’s ice on the lines or the coil, or water near the unit from a clogged drain line.
- A fan or blower motor is loud, slow, or stopped.
- One rooftop unit in a group of several fails, and the rest of the building is fine.
None of these means your building was laid out wrong. They mean a part needs attention. A good technician can find the cause and give you a price for the repair. With Xtreme Air Services, there’s a $26-$99 service-call fee, and it’s credited toward the repair if you go ahead with us.
Some other jobs also don’t need a design team:
- Routine maintenance and tune-ups, where the goal is to keep a working system working.
- A like-for-like replacement for a system that always kept up, as we covered earlier.
- Adding comfort to one room or a small add-on space, where a ductless mini-split may be all you need.
- Swapping a thermostat or upgrading to a smart thermostat.
- One office or suite that runs warmer than the rest, which can sometimes be fixed with duct repair or HVAC system balancing before anyone talks about redesign.
There is one gray area. If you keep fixing the same unit over and over, or if repair costs start to look like replacement costs, step back and ask the question from the last section: does your building still need what it needed when this system went in? If it does, a straight replacement is likely fine. If the building has changed, the repeat breakdowns may be telling you something about the design.
Most of the time, though, a broken unit is just a broken unit. Treat it like one. Get it fixed, get your space comfortable again, and save design-build for the day your building needs something new.
Watch Our Video
See How We Handle Mechanical design-build services in Fort Worth
Xtreme Air Services — Fort Worth
What Happens From Scope to Startup and Testing
A design-build project follows a clear line. First you agree on what the building needs. Then the system gets designed to meet that need, built, and proven to work. Here’s what each stage looks like.
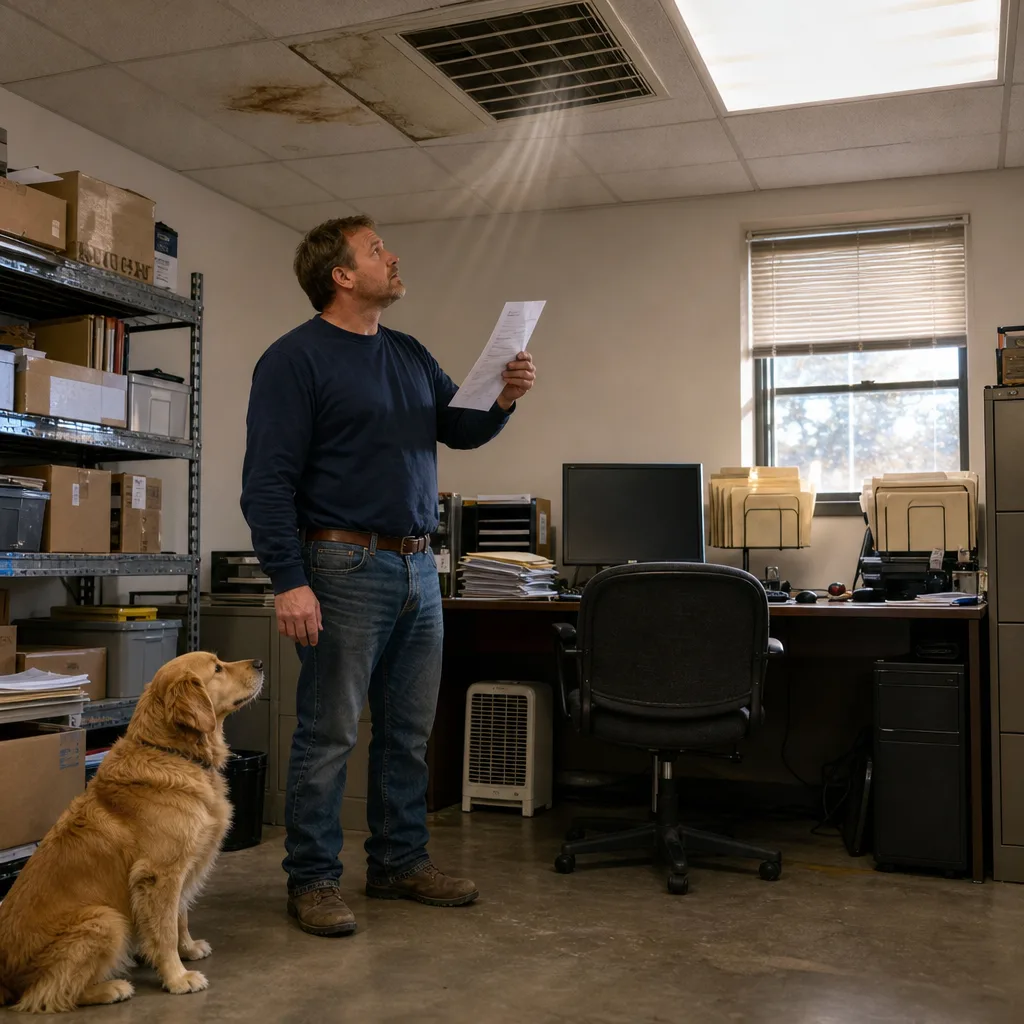
- Scope. This starts with how you really use the space. It covers your hours, how many people are inside, kitchen equipment, server closets, and what your tenants need. Once you agree, all of it goes in writing. That written scope is the line that decides what’s in the job and what isn’t, so read it closely.
- Design. The cooling load calculation comes next. It’s a math check of how much heat your building picks up on the hottest day and loses on the coldest. That number sets the equipment size. From there, the design lays out where units sit and how ducts, pipes, and controls run. You should get to review the plan before any equipment is ordered.
- Permits and equipment. Plans go to the city for permits where your type of work requires them. Larger equipment like rooftop units, boilers, and chillers can take weeks to arrive, so ask about lead times early if you have an opening date to hit.
- Installation. Units get set, ducts and piping go in, and controls get wired. Inspections usually happen at rough-in, before ceilings and walls close up. That’s your best chance to catch a problem while it’s still easy to fix.
- Startup. This is the first real run. The team checks refrigerant charge, electrical readings, safety controls, burners, and condensate drains to make sure each piece runs the way the maker intended.
- Testing and balancing. Airflow at each supply register is measured and adjusted to match the design. Room temperatures get checked, and the controls are run through their full sequence to confirm the system responds the way it should.
Testing is where the accountability we talked about earlier gets real. If the numbers don’t match the design, the same team that drew it has to make it right before the job is done.
Timing matters in Fort Worth, too. If your startup lands in a mild spring or fall week, the system may never feel a true summer load before handoff. Ask that both cooling and heating modes get run during testing. Then plan a follow-up check once the first hot stretch arrives. A system that coasts through a 75-degree afternoon can show its weak spots in August.
At the end, you should walk away with more than a working system. Ask for the startup and testing readings in writing, the final equipment list, and the controls settings. Those records give anyone who services the system later a clear picture of how it was built to run.
Frequently Asked Questions
Common questions about Mechanical design-build services
How long does a mechanical design-build project take from scope to startup?
It depends on the size of the system and how fast equipment arrives. Larger units like rooftop units, boilers, and chillers can take weeks to ship once ordered, so lead time often sets the pace more than the design or install work itself. Ask about equipment lead times early if you have an opening date to hit.
Do I need to be on-site during the design phase?
You don’t need to be there every day, but you should review the design before any equipment gets ordered. The design stage covers how your building is used, your hours, how many people are inside, and any kitchen or server room needs. Your input at that point shapes the cooling load calculation and equipment sizing, so it’s worth your time to look over the plan.
Can design-build work fix a building that’s always had hot and cold rooms?
Yes, if the uneven temperatures trace back to how the system was originally sized or laid out. A design step checks what your building needs today, instead of copying the old setup. If you just swap in a same-size replacement unit without that check, the same hot and cold rooms usually come right back.
Who handles the permits for a design-build project?
The design-build team submits plans to the city for permits whenever your type of work requires them. This is one more reason to keep design and installation under one contract, since the same team tracking your schedule is also tracking the permit and inspection steps.
Ready to Get Started?
Call (817) 677-1907 Today, Get Service Today.