


Mechanical Design-Build Services in Irving
One team designs and installs your mechanical system, from plans through startup, so nothing gets lost in the handoff.
What’s Covered on This Page
- Mechanical Design-Build Means One Team Handles Design and Installation
- Signs Your Building Needs a Design-Build Project, Not a Simple Swap
- When You Do Not Need a Design-Build Contract
- How a Mechanical Design-Build Project Moves From Consultation to Commissioning
- What Drives the Cost of a Design-Build Project Up or Down
- How long does a mechanical design-build project usually take from start to finish?
- Do I need to be a building owner to request a design-build project, or can tenants ask for one?
- Can I stay open for business during a design-build installation?
Mechanical Design-Build Means One Team Handles Design and Installation
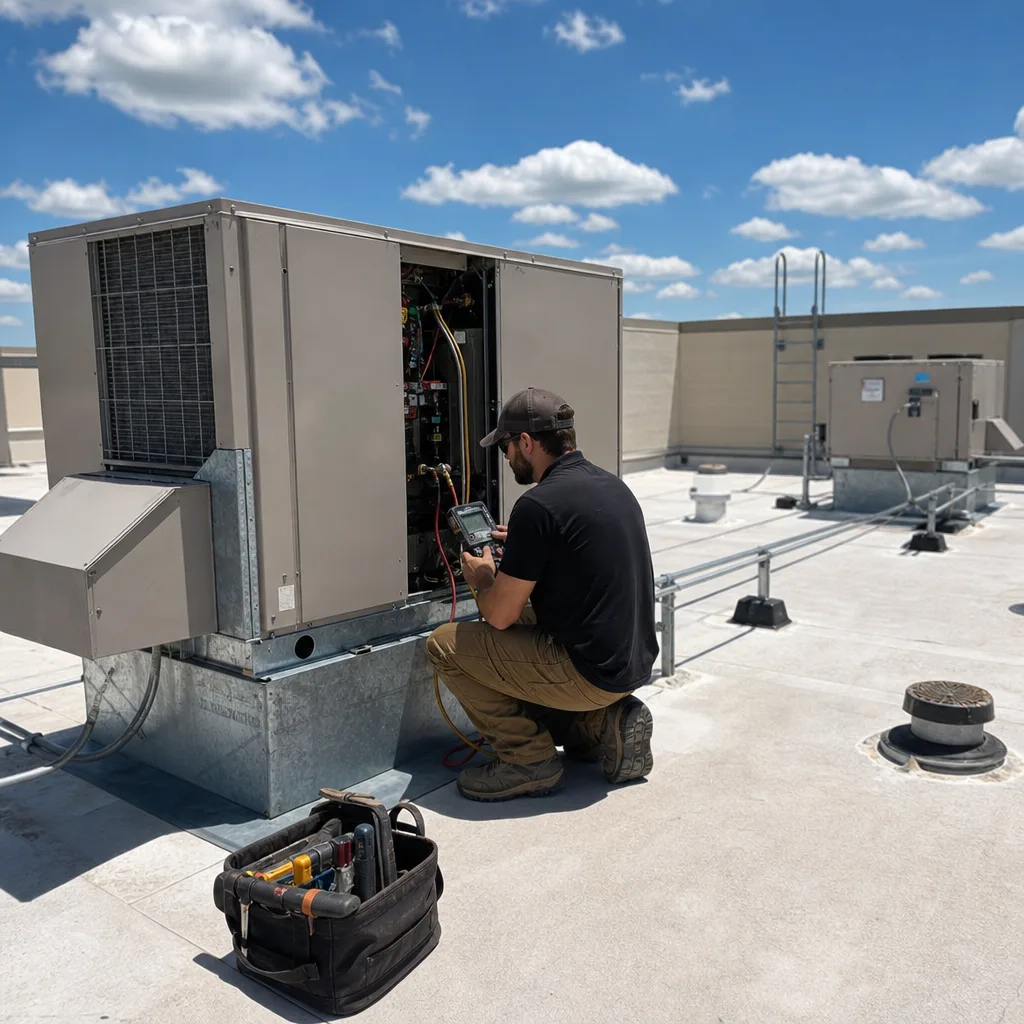
If you’re planning a new building, a tenant finish-out, or a system that’s outgrown your space, you’ve probably heard two ways to get it done. Mechanical design-build services put the engineering and the installation in the hands of one team. Xtreme Air Services handles mechanical design-build in Irving from our office at 5000 Riverside Dr. Our view is simple. When the people who draw the system are the same people who build it, fewer things fall through the cracks.
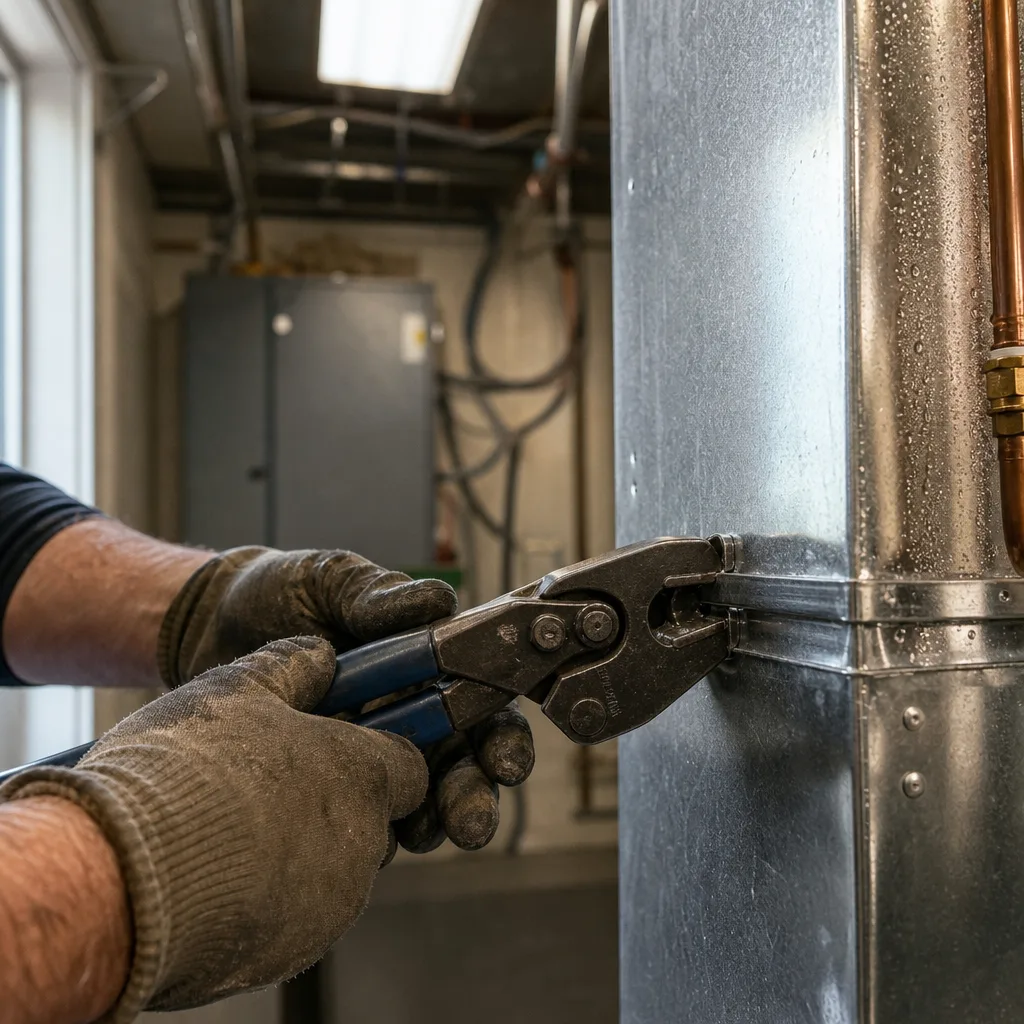
Here’s the older way, so you can see the difference. An engineer draws the plans. Then contractors bid on those plans, and the low bid usually wins. When the drawings don’t match what’s above your ceiling, or a unit won’t fit where it was drawn, the installer blames the design and the designer blames the install. You’re stuck in the middle, paying for the change orders and waiting while they sort it out.
With design-build, that argument has no one to happen between. The team sizing your equipment is thinking about how it’ll get on the roof, where the ductwork can run, and what the inspector will want to see. Problems get solved on paper, before they cost you money in the field.
Here’s what’s included in our design-build work and what isn’t:
- Included: design, equipment/materials, installation, startup, and testing.
- Excluded: unrelated trades and work outside the agreed scope.
Most jobs also touch more than ductwork and equipment. A new rooftop unit may need a dedicated circuit. A mechanical room may need a gas line or a condensate drain. Because we’re one licensed and insured team for HVAC, plumbing, and electrical, those connected pieces can stay with the same people instead of going out to another company you have to schedule and chase. Our HVAC License #TACLA29023C is issued in Texas, so you can check it before you sign anything.
Pricing is project-based, because no two buildings are the same. Our design-build projects have a typical price range of $5,000-$100,000, and our most common job runs $24,000-$62,000. What moves your number up or down is project scope and size, system complexity, equipment selected, and code/permit requirements. Flexible financing is available on qualifying installations and larger jobs, on approved credit.
Design-build also matters more in North Texas than in milder places. Your system has to hold up through long, hot summers and still handle a hard winter freeze. When the team that picked the equipment is also the team that starts it up and tests it, you know who to call if it isn’t keeping up. That’s one company with its name on the whole job, start to finish.
Signs Your Building Needs a Design-Build Project, Not a Simple Swap
Not every worn-out unit needs a full project. Sometimes the right answer is to pull the old equipment and set a matching new one in its place. The question is whether the old system was right for the building in the first place, and whether the building still works the way it did when that system went in.
Here are the signs that a simple swap won’t fix the real problem:
- You’re changing how the space is used. An office turning into a gym, a retail space becoming a restaurant, or a warehouse getting a break room all change how much heat, moisture, and fresh air the space needs. The old system was sized for a different job.
- You’re adding square footage or moving walls. New rooms and new layouts change where air needs to go. Ductwork that worked for one big open floor won’t feed a row of private offices.
- Some rooms have never been comfortable. If the corner office has always been hot and the conference room has always been cold, a new unit of the same size will give you the same hot and cold rooms. That’s a design problem, not an equipment problem.
- You want a different kind of system. Moving from several rooftop units to a VRF system, adding zoning, or replacing an old boiler with something else isn’t a swap. It’s a new design.
- Several systems have to work together. A commercial kitchen needs exhaust hoods and make-up air that balance with the cooling system. If one is planned without the others, the building fights itself.
- The new equipment won’t fit where the old one sat. Today’s equipment can be a different size or weight, need different power, or need a new gas line or drain. Once the roof curb, the circuit, and the piping all have to change, you’re past a swap.
- The change will need permits and plan review. Changing equipment type, adding ventilation, or reworking a mechanical room can bring the building inspector into the picture. Someone has to draw what’s being built and answer for it.
Picture a small business owner whose rooftop unit dies in August. The first quote is for the same size unit. But last year they knocked out a wall, added six desks, and put in a server closet. The new unit would cool the space about as well as the old one did, which wasn’t well. That’s the moment to stop and design.
Now the other side, because you deserve a straight answer. You probably don’t need design-build if:
- The building is being used the same way it was when the system went in.
- Every room stayed comfortable right up until the equipment started failing.
- Your ductwork is in good shape and moves air well.
- You’re replacing the unit with the same type and roughly the same size.
If that’s you, a regular AC replacement or furnace replacement is likely the smarter, faster, and less expensive path. There’s no reason to pay for engineering on a building that already had the right design. A good technician should tell you that, even if it means a smaller job.
If you’re somewhere in between, say a building that’s mostly the same but has one problem area, that’s worth a closer look before you buy anything. A quick check of your load, your ductwork, and your plans for the space will show which side of the line you’re on.
When You Do Not Need a Design-Build Contract
Design-build earns its cost when the design itself is the open question. When it isn’t, a different kind of contract usually fits better. Here’s when we’d tell you to go another way, even on a bigger job.
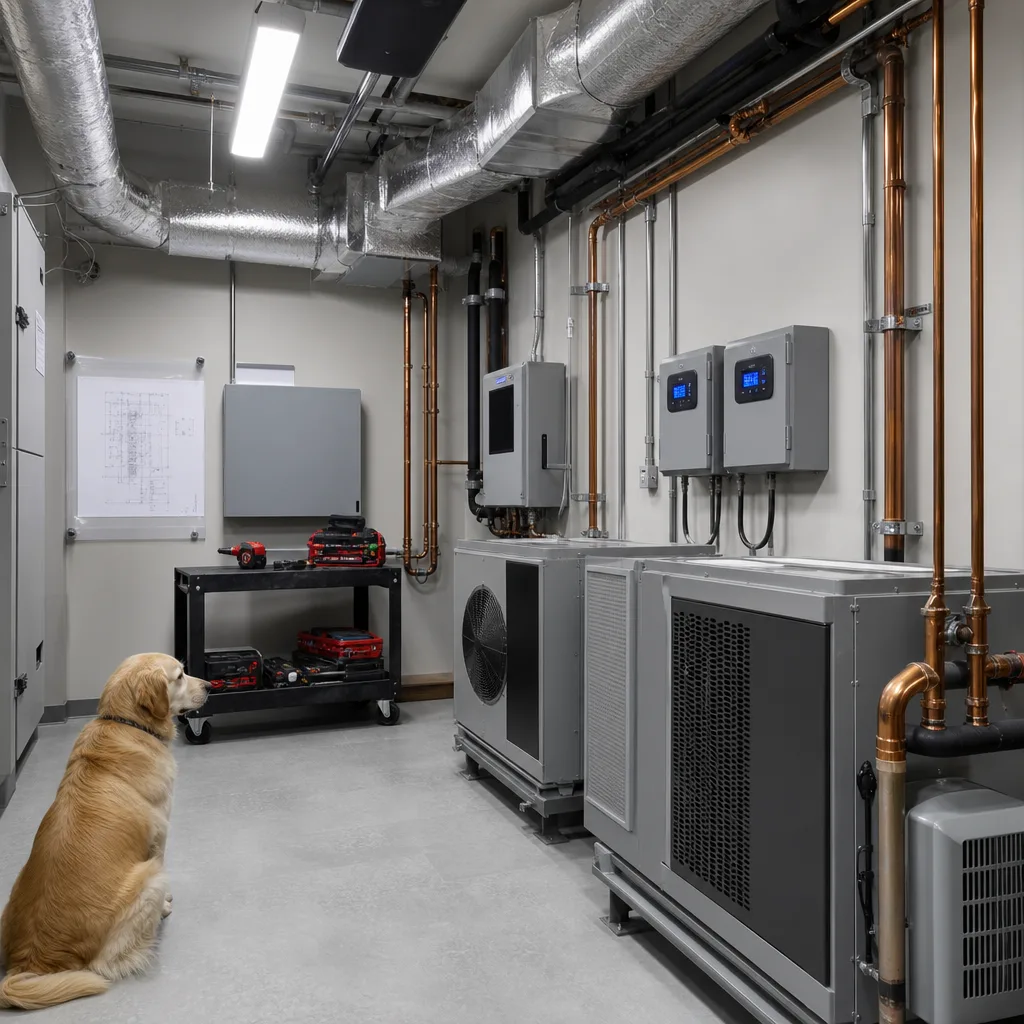
- Your drawings are already done. If an architect or mechanical engineer has already designed your system and the plans are finished, you’ve already paid for design. What you need now is a contractor to build what’s drawn. Paying a second team to redesign it would mean paying twice for the same thinking.
- Your landlord, lender, or building owner sets the process. Many multi-tenant office buildings require their own engineer to review every tenant change. Some owners or lenders want several contractors to price the same set of drawings. If that’s your situation, you’ll follow the traditional route of design, then bid, then build. That’s a normal way to do it, and you shouldn’t fight it.
- You want an engineer who works only for you. Some owners like having an outside engineer whose only job is to check the installer’s work. Design-build gives up that separate checker in exchange for one team owning the whole result. If having an independent reviewer matters more to you, that’s a fair reason to choose the older model.
- The problem is a repair, not a redesign. A failed compressor, a frozen coil, or a rooftop unit that keeps tripping is a repair call. Fix the part, get the building cooling again, and move on.
- One area has an airflow problem you can fix directly. A stuffy back office or a room that runs a few degrees warm doesn’t always mean the whole system needs a new design. HVAC system balancing, duct sealing, or adding a zoning system can sometimes solve it for far less.
- The change is small. Moving a supply register, adding a thermostat, or running a short duct branch into a new closet is a simple job. It doesn’t need a full design package.
There’s one more case worth saying out loud. If your system is down right now and your tenants, customers, or inventory are feeling it, don’t sign a large contract in the middle of the crisis. Get the equipment running first. Once the building is back to normal and you can think clearly, you can decide whether the space needs a real redesign or just a working unit.
Picture a property manager whose building already has stamped mechanical plans for a tenant finish-out. A contractor offers to redesign the whole thing as a design-build job. Unless those plans have a real problem, that manager is better off getting the drawings built as they are. The design work is already paid for.
None of these situations means you picked the wrong company or the wrong building. They just mean the job in front of you is a build job, a repair, or an adjustment, not a design job. Choosing the smaller path when it truly fits saves you money and time, and it’s the right call.
Ready when you are – get in touch today.
Call Today, Get Service Today. Xtreme Air Services — Irving is ready to help.
How a Mechanical Design-Build Project Moves From Consultation to Commissioning
A design-build project follows a clear path. If you know the steps ahead of time, you can plan around your tenants, your staff, and your calendar. Here’s how the work usually moves and what to ask along the way.
- Consultation and site walk. The team looks at your building, the old equipment, the roof, the space above the ceiling, and the electrical panel. They should also ask how you use the space now and how you plan to use it. Bring floor plans if you have them, plus notes on rooms that run hot or cold.
- Load calculation and design. This step sizes the system. A cooling load calculation adds up the heat coming in from sun, people, lights, and equipment, so the system fits your building instead of being guessed at. In Irving, summer afternoons stay hot for months. A system that’s even a little undersized will run nonstop and still fall behind. The design then lays out the equipment, duct routes, piping, power, and controls.
- Proposal and agreement. You get a written scope that spells out what’s being built, so you know where the job starts and stops.
- Permits and plan review. Most changes of this size need a permit and inspections. The same team that drew the system prepares the drawings the inspector needs, so nothing gets lost between two offices.
- Equipment and scheduling. Equipment is ordered and the work is planned around your business. Ask how the team will handle shutdowns, after-hours work, and crane lifts for rooftop units.
- Installation. Equipment is set, ducts and piping are run, and power and controls are hooked up. Inspections happen along the way.
- Startup, testing, and commissioning. Startup means turning the system on for the first time and making sure it runs safely. Testing and commissioning go further. They check airflow at each room, refrigerant charge, and controls, and confirm the system does what the design promised. Balancing evens out the airflow so the rooms at the far end get their fair share.
- Handoff. You should walk away knowing how to run your thermostat or controls, what was installed, and what maintenance the system needs to keep running well.
The last stage is where design-build proves its worth. Say testing shows the back offices are getting less air than the plan called for. Under the old model, the installer might say the ducts were drawn too small, and the engineer might say they weren’t installed right. With one team, nobody has anyone to point at. The people who drew those ducts are the people standing in your building with the meter, and fixing it is their job.
That’s why startup and testing are part of the included work on our design-build projects, not an add-on you have to chase down later. The job isn’t finished when the equipment is bolted down. It’s finished when the system is running the way it was designed to run.
Call 469-200-2166
Watch Our Video
See How We Handle Mechanical design-build services in Irving
Xtreme Air Services — Irving
What Drives the Cost of a Design-Build Project Up or Down
You saw our price ranges earlier. Where your project lands inside them comes down to four things: project scope and size, system complexity, equipment selected, and code/permit requirements. Here’s what each one means for a real building.
- Project scope and size. Replacing one rooftop unit and reworking a few duct runs over a small office is a very different job from a full tenant finish-out with new ductwork, new zones, and new controls. More square footage, more rooms to feed, and more equipment all add up.
- System complexity. A single packaged unit is simple. A VRF system, hydronic heating, or a commercial kitchen where exhaust hoods and make-up air have to balance with the cooling takes more design time and more labor. So does a hard install, like a crane lift to the roof, a tight space above the ceiling, or work done after hours so your business can stay open.
- Equipment selected. High-efficiency and variable-speed equipment costs more up front. A variable-speed system runs at lower speeds most of the time instead of slamming on and off, which helps with comfort and humidity. A higher SEER2 rating means the system uses less electricity to cool. In Irving, where the AC runs hard for months, that can matter over the life of the system. It’s your call, and you should see both options side by side.
- Code and permit requirements. A change of use or a new kind of system can mean plan review, more fresh air than the old system brought in, and new electrical work to meet code. The inspector decides what’s required, and that work goes into the price.
Some things can pull your number down. Ductwork that’s in good shape can often stay. Knowing how you’ll use the space before design starts keeps the plan from changing halfway through. And making decisions on paper, not in the field, is the biggest saver of all. Changes in the middle of a build cost far more than changes on a drawing. That’s a big part of why design-build works. The team pricing the job is the team designing it, so you see the cost of each choice before anyone orders equipment.
Before you sign with anyone, ask these questions:
- What exactly is in the scope, in writing?
- What’s excluded? On our projects, unrelated trades and work outside the agreed scope aren’t included, and we’ll tell you that up front.
- Are design, startup, and testing part of the price, or extra?
- How are changes priced if I add something later?
- What are my equipment options, and how do they differ in cost to buy and cost to run?
- How will the schedule work around my tenants, staff, or customers?
A contractor who answers those clearly is one you can budget around. If the answers are vague, the final bill usually is too. If a large project stretches your budget, flexible financing is available on qualifying installations and larger jobs, on approved credit.
Call 469-200-2166
Frequently Asked Questions
Common questions about Mechanical design-build services
How long does a mechanical design-build project usually take from start to finish?
It depends on the size and complexity of your project, but the path is always the same: consultation, load calculation and design, permits, equipment ordering, installation, and then startup and testing. A small office retrofit moves through those steps faster than a full tenant finish-out with new zones and controls, since permit review and equipment lead times add to the schedule. Asking for a project timeline during your consultation will give you a realistic date for your specific building.
Do I need to be a building owner to request a design-build project, or can tenants ask for one?
Tenants can absolutely request a design-build project, especially during a finish-out or a change in how a space is used. That said, if your building has a landlord or property owner, they may require their own engineer to review the plans or control which contractors can bid the work. It’s worth checking with your landlord before design starts so the project isn’t delayed later.
Can I stay open for business during a design-build installation?
Yes, in most cases, and scheduling around your hours is part of the planning conversation before work begins. During the equipment and scheduling step, you should ask how shutdowns, after-hours work, and any crane lifts for rooftop units will be handled. A clear plan here keeps your staff and customers from being disrupted more than necessary.
Ready to Get Started?
Call (469) 200-2166 Today, Get Service Today.