


Start with a systems-first assessment: electrical capacity, ventilation and makeup air, and throughput. Almost every failed laundry or utility room upgrade traces back to skipping this step and jumping straight to buying new machines. A commercial utility room upgrade succeeds or fails based on what’s behind the walls, not what’s sitting on the floor.
Here’s the 30/60/90-day version. In the first 30 days, get a licensed electrician and plumber on-site to pull actual meter readings, check panel capacity, and measure water pressure and drain flow. Days 30 to 60: fix the cheap stuff. Clean out lint-choked ducts, seal exhaust runs, and replace worn hoses or valves. That buys you breathing room while you shop for a contractor. Days 60 to 90: shortlist three contractors with documented three-phase electrical experience, and get written scopes, not verbal estimates.
Immediate stop-gap moves you can make this week:
- Check dryer exhaust ducts for lint buildup. Do not wait for the annual service visit.
- Confirm every machine has a clear, unobstructed path to a service point (shutoffs, breakers).
- Log current utility bills against pounds of laundry processed, so you have a real baseline before spending a dollar.
Pro Tip: Take photos of your electrical panel, water heater nameplate, and dryer exhaust routing before you call any contractor. It cuts a full week off the quoting process because vendors can pre-scope the job remotely.
Key Takeaways
A successful utility room upgrade prioritizes electrical capacity, ventilation, and drainage infrastructure before any equipment purchase, because those systems determine whether new machines actually perform as rated.
| Point | Details |
|---|---|
| Start with a systems audit | Measure electrical amps and phase, water pressure, drain sizing, and dryer exhaust length before bidding. |
| Fix ventilation early | Lint buildup and undersized makeup air are leading causes of laundry room fires and inefficiency. |
| Zone the layout | Follow a roughly 1/3 wet to 2/3 dry split with separated soiled and clean flow where code requires it. |
| Budget in lifecycle terms | Weigh utility cost per pound and downtime cost against upfront equipment price, not sticker cost alone. |
| Phase the project | Staging work in occupied buildings reduces tenant disruption and schedule risk. |
| Work with an experienced partner | Xtreme Air Services handles electrical, HVAC, ventilation, and plumbing scope together under one project timeline. |
Table of Contents
- Why Upgrading a Commercial Laundry Room Pays Off
- How Do You Know Your Utility Room Needs an Upgrade?
- What Systems Actually Need Upgrading?
- How Should You Lay Out a Commercial Laundry Room?
- Modernizing Operations: Payment, Monitoring, and Staffing
- What Does a Utility Room Upgrade Cost?
- How Long Does a Utility Room Upgrade Take?
- How Do You Choose the Right Contractor?
- What an Executed Utility Room Upgrade Looks Like
- What Facility Managers Consistently Get Wrong
- Get a Site Assessment for Your Facility
- Sources
- FAQ
Why Upgrading a Commercial Laundry Room Pays Off
The financial case for a utility room upgrade usually rests on three levers: energy costs, downtime, and tenant retention. Utilities commonly account for 10 to 15 percent of operating revenue in commercial laundry operations, which means even modest efficiency gains move the needle on the bottom line in a way that’s hard to achieve elsewhere in the building.
Modern commercial washers and dryers, particularly ENERGY STAR rated models, cut water and energy use per load compared to aging equipment that’s been patched together for a decade. Multi-family properties see this most directly in reduced complaints and fewer emergency service calls, since laundry rooms are one of the few shared amenities residents interact with daily.
The operational upside compounds. Fewer breakdowns mean fewer angry maintenance tickets, and machines that actually finish a cycle on schedule mean less crowding during peak hours.
- Lower repair spend because commercial-grade machines are built for higher duty cycles than consumer units repurposed for shared use.
- Faster turnaround per load, which reduces the number of machines you need to serve the same tenant population.
- Fewer emergency service calls, since predictive issues get caught before they become weekend breakdowns.
- Improved perception of the property, since a clean, modern laundry room reads as a sign the owner invests in the building.
Multi-housing operators increasingly treat the laundry room as an amenity worth marketing, not a utility closet to hide. A renovated, well-lit space with reliable machines and digital payment options shows up in leasing conversations and renewal decisions, even if it never appears on a listing sheet.
How Do You Know Your Utility Room Needs an Upgrade?
Rising utility bills per pound of laundry processed is usually the first hard number that gets attention. If your cost per load has crept up over the last two years without a change in usage, something mechanical or structural is degrading efficiency, not just aging gracefully.
Watch for these operational and safety indicators:
- Frequent appliance downtime or the same machine going out of service more than twice a quarter.
- Long wait times during peak hours that push tenants to complain or use outside laundromats.
- Capacity bottlenecks where the room can’t keep pace with occupancy, especially after a renovation added units without adding machines.
- Poor ventilation or visible lint buildup around dryer vents and exhaust ducting, both flagged as major fire and efficiency risks in commercial laundry design guidance.
- Service points (shutoffs, panels, cleanouts) that are physically blocked or buried behind equipment.
- No separation between soiled and clean processing flow in facilities where code requires it, such as care settings.
Pro Tip: Before you call anyone, capture five numbers yourself: incoming electrical service size (amps and phase), water pressure in PSI, drain diameter, dryer duct run length, and current monthly utility spend. Contractors can price a job far more accurately with these numbers up front, and it often shaves a full site visit off the process.
What Systems Actually Need Upgrading?
A utility room upgrade for a commercial facility touches more than the machines sitting in the room. It’s worth being precise here about terminology: in building-code contexts, a utility room is defined as a nonhabitable space housing HVAC, plumbing, or electrical equipment, distinct from a laundry room, bathroom, or closet. In practice, most commercial laundry rooms combine both functions, which is exactly why the systems below all have to work together.
Equipment selection
Commercial-grade washers and dryers are built differently from consumer units, with reinforced drums, heavier-duty motors, and duty cycles rated for continuous use rather than a few loads a week. Capacity balancing matters here: your dryer capacity should roughly match your washer throughput, or you’ll end up with wet laundry piling up waiting for a dryer, or dryers sitting idle waiting on wash cycles. Gas dryers typically cost less to run than electric in markets with cheaper natural gas, but electric units simplify permitting when gas service isn’t already present.
Electrical capacity
Three-phase power is often required for larger washers, extractors, and ironers, and it’s one of the most common bottlenecks in older buildings never wired for commercial laundry loads. Panel upgrades, dedicated circuits per machine, and proper GFCI protection near water sources are code essentials, not optional extras.
Plumbing and drainage
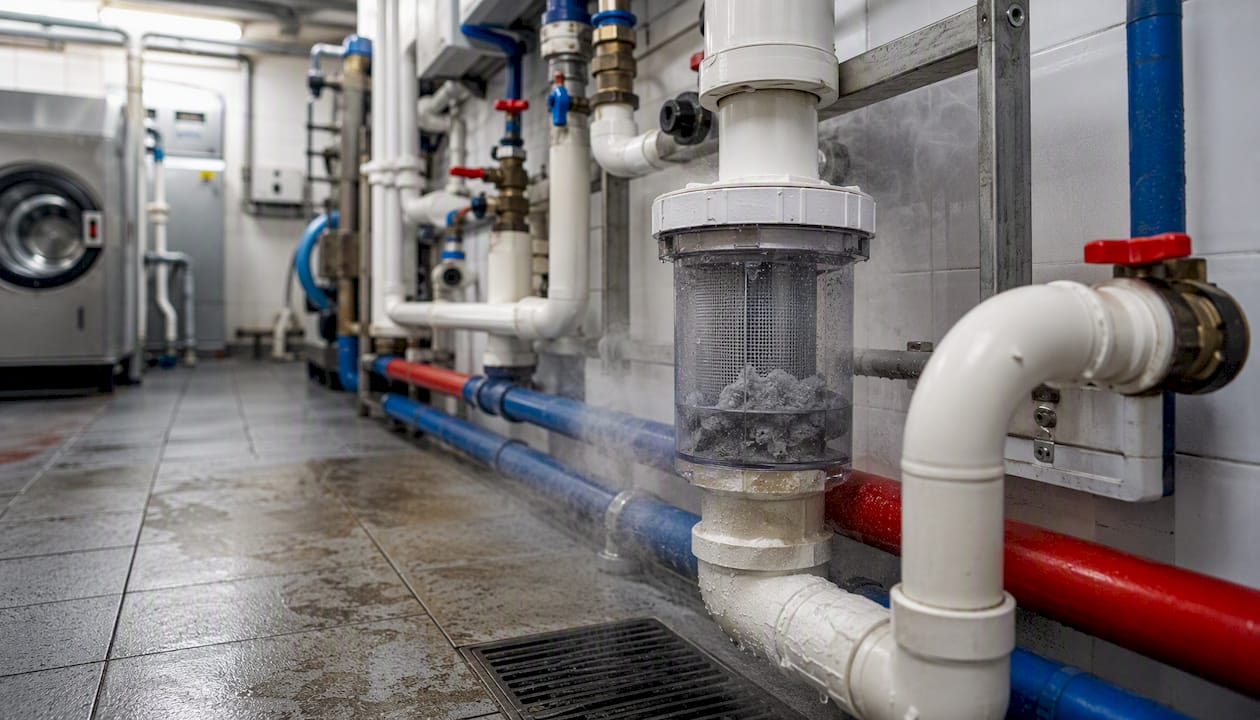
Water supply lines need to be sized for simultaneous demand across multiple machines, and hot-water capacity often gets underestimated when a laundry room expands. Infrastructure guidance recommends 3 to 4 inch drain lines with proper slope, backflow prevention, and lint interceptors ahead of the main drain to keep debris from clogging downstream plumbing.
Ventilation and makeup air
Dryer exhaust and makeup air are where most fire-safety failures start. Lint accumulation in ductwork remains a leading cause of laundry room fires, and undersized makeup air starves dryers of the fresh air they need to run efficiently, which drives up cycle times and energy use.
Structure and access
Concrete slabs are strongly preferred over wood-frame floors under heavy laundry equipment, and routing dryer ducts through an external wall rather than a long interior run cuts both fire risk and static pressure loss. Leave clearance for machine swaps; a room designed with zero slack around each unit turns every future equipment replacement into a demolition project.
| System | Common Upgrade | Primary Trigger |
|---|---|---|
| Electrical | Panel upgrade, three-phase service, dedicated circuits | Machines tripping breakers, no capacity for new equipment |
| Plumbing | Larger supply lines, added drains, backflow prevention | Low water pressure, slow drainage, code violations |
| Ventilation | Duct resizing, makeup air unit, lint trap upgrade | Long dry cycles, visible lint, hot equipment room |
| Equipment | Commercial-grade washers/dryers, capacity rebalance | Frequent breakdowns, mismatched wash-to-dry ratio |
Pro Tip: Tackle ventilation and electrical fixes before you replace equipment. New machines installed on undersized circuits or behind clogged exhaust ducts will underperform from day one, no matter how efficient the nameplate rating claims.
How Should You Lay Out a Commercial Laundry Room?
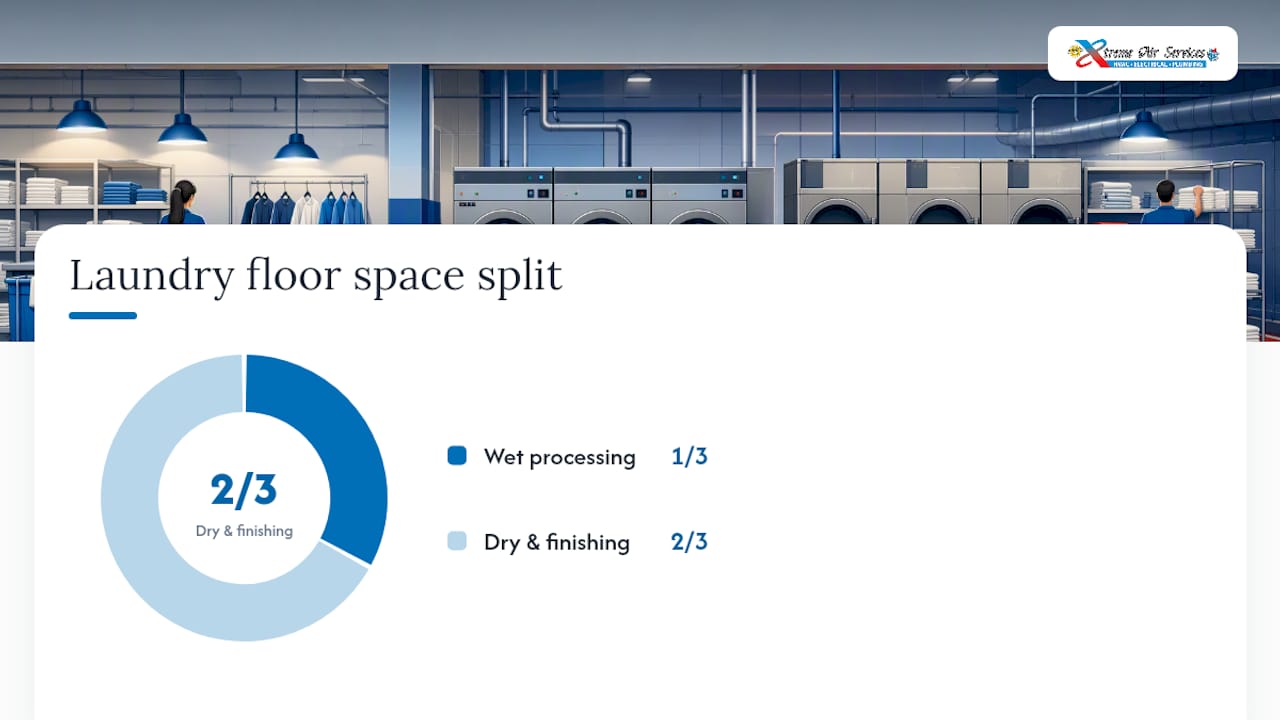
Zoning is the single biggest layout decision you’ll make, and it’s one most facility teams get wrong by treating the room as one undifferentiated space. Commercial laundry design generally follows a soiled-in, wet-processing, dry-and-finishing, clean-out flow, which keeps contaminated linens away from folded, ready-to-use items. Planning guidance recommends a rough 1/3 wet to 2/3 dry split of floor space, since drying and folding typically take longer and need more room than the washing stage itself.
Aisle widths need to accommodate cart traffic, not just walking room. Ceiling heights matter more than most owners expect, since ducting, exhaust hoods, and stacked equipment all eat vertical space fast; one commercial design guide suggests planning roughly 8 to 10 square feet of floor area per pound of laundry processed per hour as a starting benchmark, with adequate ceiling clearance for ducting above.
Code compliance isn’t optional in certain building types. Care facilities and nursing units, in particular, face strict rules:
Building codes in facilities like nursing units require that soiled and clean utility rooms be physically separated with no direct connection between them. This single rule shapes the entire floor plan of a care facility’s laundry area, and it’s one of the first things an inspector checks.
Large laundry rooms can also trigger fire-rated wall assemblies or sprinkler requirements depending on square footage and occupancy classification, so it’s worth raising these questions with your inspector before finalizing drawings, not after.
- Keep soiled and clean processing on separate sides of the room wherever code requires it.
- Confirm floor drain placement and slope before pouring or patching concrete.
- Verify ceiling height clearance accounts for duct runs, not just equipment height.
- Ask your inspector directly whether your square footage triggers sprinkler or fire-rating requirements.
Modernizing Operations: Payment, Monitoring, and Staffing
Cashless payment systems have become close to standard in multi-housing laundry rooms, and they solve two problems at once: they cut cash-handling theft risk and they give property managers usage data they never had before. Remote monitoring takes that a step further, flagging fault codes before a tenant even notices a machine is down.
Chemical dispensing systems that measure detergent doses automatically reduce waste and improve wash consistency, which matters more in facilities juggling healthcare linens or hospitality laundry where disinfection standards apply. Some operations add ozone-based disinfection for compliance-sensitive laundry, though that’s a bigger investment decision that depends heavily on your facility type.
Staffing changes often get overlooked in an equipment-focused upgrade plan. Cross-training staff to spot early warning signs (unusual noise, longer cycle times, error codes) turns your existing team into a first line of defense. Lockable storage for chemicals isn’t just good practice, it’s frequently a code requirement, and periodic maintenance schedules built around manufacturer specs prevent the kind of deferred maintenance that turns a $200 fix into a $4,000 replacement.
- Cashless payment terminals reduce theft risk and generate usage data for capacity planning.
- Remote telemetry flags fault codes before machines fully fail.
- Automated detergent dosing cuts chemical waste and improves wash consistency.
- Lockable chemical storage is often a code requirement, not a suggestion.
Pro Tip: Pair telemetry with a service contract from the start. Pairing predictive monitoring with a maintenance plan turns unpredictable breakdowns into scheduled maintenance windows, which is a meaningfully cheaper way to run equipment over its lifespan than reacting to failures as they happen.
What Does a Utility Room Upgrade Cost?
Budgets for a commercial laundry or utility room upgrade break into several buckets, and skipping any one of them in your planning almost guarantees a change order mid-project. Equipment alone can range from a few thousand dollars for a handful of consumer-adjacent units to well over $100,000 for a full commercial-grade buildout, and utility, HVAC, and electrical upgrades often add substantially more depending on how far behind code the existing infrastructure is.
Think in lifecycle terms, not just sticker price. A cheaper machine with a higher utility cost per pound of laundry and a shorter service life frequently costs more over five years than a pricier, high-efficiency unit. Downtime has its own cost too, one that’s easy to underestimate until you calculate lost tenant satisfaction or the labor hours spent on emergency repairs.
- Equipment — washers, dryers, folding tables, and dispensing systems.
- Electrical — panel upgrades, three-phase service, dedicated circuits.
- Plumbing — supply line resizing, additional drains, backflow devices.
- Ventilation — duct resizing, makeup air units, exhaust fans.
- Permitting and labor — inspection fees, contractor labor across trades.
- Contingency — a reserve for the surprises hidden behind old drywall.
Rebates and incentives are worth chasing before you finalize equipment choices. Many utility providers offer rebates for high-efficiency commercial washers and dryers, and some regional energy programs cover part of the cost for electrical service upgrades tied to efficiency gains. A useful exercise for your own facility: take your current monthly utility spend on laundry operations, estimate the percentage reduction a high-efficiency retrofit typically delivers, and divide the total project cost by that annual savings figure to estimate a payback period in years. For a deeper look at trimming operating costs across HVAC and electrical systems, see how to reduce commercial building energy costs.
How Long Does a Utility Room Upgrade Take?
A phased approach protects occupied buildings from the kind of disruption that generates tenant complaints and lost revenue. Staging the work in distinct phases, rather than trying to gut and rebuild everything at once, is standard practice for good reason.
- Assessment and survey (1 to 2 weeks): electrical, plumbing, and ventilation audit plus measurements for the contractor.
- Design and specification (2 to 4 weeks): equipment selection, layout drawings, and load calculations.
- Permitting (2 to 8 weeks, highly variable by jurisdiction): this is the single most common schedule bottleneck, especially where electrical service upgrades trigger additional utility company review.
- Procurement (4 to 12 weeks): commercial equipment often has longer lead times than residential-grade units.
- Demolition and rough-in (1 to 3 weeks): electrical, plumbing, and ventilation work behind walls.
- Installation (1 to 2 weeks): equipment placement, connections, and finish work.
- Commissioning and staff training (a few days to one week): testing every system under real load and training staff on new controls.
Electrical service upgrades and permit lead times are the two variables most likely to blow up a timeline, so build slack into your schedule around both. Coordinate demolition and rough-in phases for off-peak hours or partial shutdowns to keep at least some laundry capacity available to tenants throughout the project. If you’re planning a broader renovation alongside the utility room work, phased commercial renovation strategies can help sequence multiple systems without shutting the whole facility down at once.
- Schedule the loudest, messiest work (demolition, rough-in) for lowest-occupancy periods.
- Confirm equipment lead times before demolition starts, not after.
- Build a two to four week buffer into the permitting phase for jurisdictions with slow review cycles.
How Do You Choose the Right Contractor?
The single best predictor of a smooth project is whether your contractor has actually built commercial laundry infrastructure before, not just residential remodeling with a commercial label attached. Ask direct questions during the bid process rather than accepting a generic proposal template.
- Do you have licensed electricians and plumbers on staff, or do you subcontract that work?
- How many commercial laundry or utility room projects have you completed in occupied buildings?
- Can you provide references from similar-scale projects, ideally within the last two years?
- What’s your coordination approach across trades (electrical, plumbing, HVAC) to avoid schedule conflicts?
- What warranty terms apply to both labor and equipment, and how do spare parts get sourced?
- What does your commissioning plan look like before you hand the project back to us?
Red flags to watch for: vague scope language that doesn’t specify amperage, drain sizing, or duct dimensions; reluctance to name past commercial clients; and proposals that bundle “electrical work” without specifying whether three-phase service is included. A pre-project electrical safety inspection is worth requesting independently if your contractor’s proposal doesn’t already include one.
- Require a written scope of work covering every trade, not a one-line summary.
- Confirm service-level agreements for post-installation support.
- Ask for the commissioning checklist before signing, not after installation.
- Verify insurance and licensing directly, not just through the contractor’s word.
What an Executed Utility Room Upgrade Looks Like
A recent Xtreme Air Services project for a multi-family property in the Dallas area illustrates how these pieces fit together in practice. The scope covered an electrical service upgrade to support three-phase commercial washers, a full ventilation redesign addressing an undersized dryer exhaust run, and new dedicated circuits for eight machines that had previously shared two overloaded circuits.
The property had been losing roughly one machine to breaker trips every week before the upgrade, alongside rising tenant complaints about wait times during evening peak hours. After the electrical and ventilation work was complete, breaker trips dropped to near zero and dry-cycle times shortened noticeably once makeup air volume matched the new exhaust capacity.
What went well: sequencing the electrical rough-in during a low-occupancy week minimized tenant disruption, and coordinating the ventilation contractor with the electrician on the same site visits cut a full week off the original schedule. What the property manager would change next time: ordering equipment earlier in the process, since lead times on commercial dryers ran longer than the electrical permitting timeline, leaving the room finished before the machines arrived.
- Electrical service upgrade eliminated recurring breaker trips tied to undersized circuits.
- Ventilation redesign shortened dry-cycle times by improving makeup air volume.
- Coordinated trade scheduling compressed the project timeline by roughly a week.
What Facility Managers Consistently Get Wrong
Most utility room upgrades fail not because of bad equipment choices, but because nobody defined what the room is actually for before drawing the layout. A room built to maximize throughput looks different from one built to maximize storage or serve as maintenance staging, and locking that priority in early prevents the kind of mid-project scope creep that blows budgets.
My take, after seeing how these projects actually play out: prioritize in this order, every time. Safety and code compliance first, because a fire-code violation or an unpermitted electrical panel can shut your entire facility down overnight. Capacity second, because a room that can’t handle occupancy demand generates complaints faster than anything else. Efficiency upgrades last, not because they don’t matter, but because you can always retrofit for efficiency later. You cannot retrofit your way out of a code violation discovered during an inspection.
Phased upgrades win in occupied properties more often than full gut renovations, even when the full renovation looks cheaper on paper. The hidden cost of a full shutdown, lost tenant goodwill, temporary laundry arrangements, lost revenue during downtime, rarely makes it into the initial budget spreadsheet. A phased approach that tackles electrical and ventilation first, then equipment, then finish work, lets a property keep partial capacity running throughout.
Xtreme Air Services approaches these projects the same way: assess the systems behind the walls before touching what’s visible in the room. That order of operations is the difference between a laundry room that runs reliably for a decade and one that needs another emergency call in eighteen months.
Get a Site Assessment for Your Facility
Xtreme Air Services handles the full technical scope a commercial utility room upgrade actually requires: electrical panel and service upgrades, HVAC and ventilation redesign for dryer exhaust and makeup air, plumbing work for supply and drainage, and project management that coordinates every trade on one schedule instead of leaving you to juggle three separate contractors.

A site assessment starts with the same systems-first approach outlined throughout this guide: electrical capacity, water and drainage sizing, and ventilation performance, measured on-site rather than estimated from a floor plan. From there, you get a written scope covering every trade involved, with realistic timelines and a commissioning plan built in from the start. If your building’s electrical infrastructure is the likely bottleneck, electrical services in the Dallas area can be evaluated and scoped alongside the ventilation and plumbing work in the same visit. Request a site assessment today and get a written scope before you commit to a single piece of equipment.
Sources
These references cover the technical and regulatory details behind the recommendations in this guide, useful when you’re specifying equipment, prepping for an inspection, or researching rebate eligibility.
- EnergyCode Ace — Utility room definition
- Commercial laundry planning guide for architects and contractors — BuildingTalk
- How to Design a Commercial Laundry Room (2026 Guide) – The Unity Washer
- Commercial laundry area design — Laundromentor
FAQ
What Is a Utility Room in a Commercial Building?
A utility room is a nonhabitable space housing HVAC, plumbing, or electrical equipment, distinct by code definition from bathrooms, closets, garages, or standalone laundry rooms, though the two functions often overlap in practice.
How Do I Update a Utility Room?
Start with a systems-first assessment of electrical capacity, ventilation, and drainage, fix any safety or code gaps first, then move to equipment upgrades and layout improvements. Xtreme Air Services coordinates electrical, HVAC, and plumbing scope together during a single site assessment to avoid sequencing conflicts between trades.
What Are Common Utility Room Design Mistakes?
The most common mistakes are undersized electrical service for three-phase equipment, inadequate dryer exhaust and makeup air, and skipping the 1/3 wet to 2/3 dry zoning that keeps wash and dry operations from bottlenecking each other.
What Qualifies as a Utility Room?
A space qualifies as a utility room when its primary function is housing mechanical, electrical, or plumbing equipment rather than serving as habitable or storage space, though many commercial facilities combine utility functions with laundry processing in one room.
How Much Does a Commercial Laundry Room Upgrade Cost?
Costs vary widely by scope, with equipment alone ranging from a few thousand dollars to well over $100,000 for a full commercial buildout, plus additional cost for electrical, plumbing, and ventilation upgrades depending on the building’s existing infrastructure.