


Mechanical Design-Build Services in Sunnyvale: One Team From Blueprint to Startup
Load calculation, engineering and commissioning under one contract in Sunnyvale – the route for buildings with no accurate as-built drawings to work from.
What’s Covered on This Page
- Signs Your Sunnyvale Project Needs Full Design-Build
- One Team Across Mechanical, Plumbing, and Electrical Scope
- When a Simple Repair Is the Better Fit
- How the Design-Build Process Moves From Load Calculation to Commissioning
- What Drives Design-Build Project Cost
- How soon can you start a design-build project once I call?
- What happens when your team arrives for the first site visit?
- Why do older Sunnyvale commercial buildings often need full design-build instead of a simple repair?
- How long does a mechanical design-build project take from start to finish?
- Do I need a mechanical inspection before opening a business in Sunnyvale?
- How do I know if my project needs design-build or just a repair?
Signs Your Sunnyvale Project Needs Full Design-Build
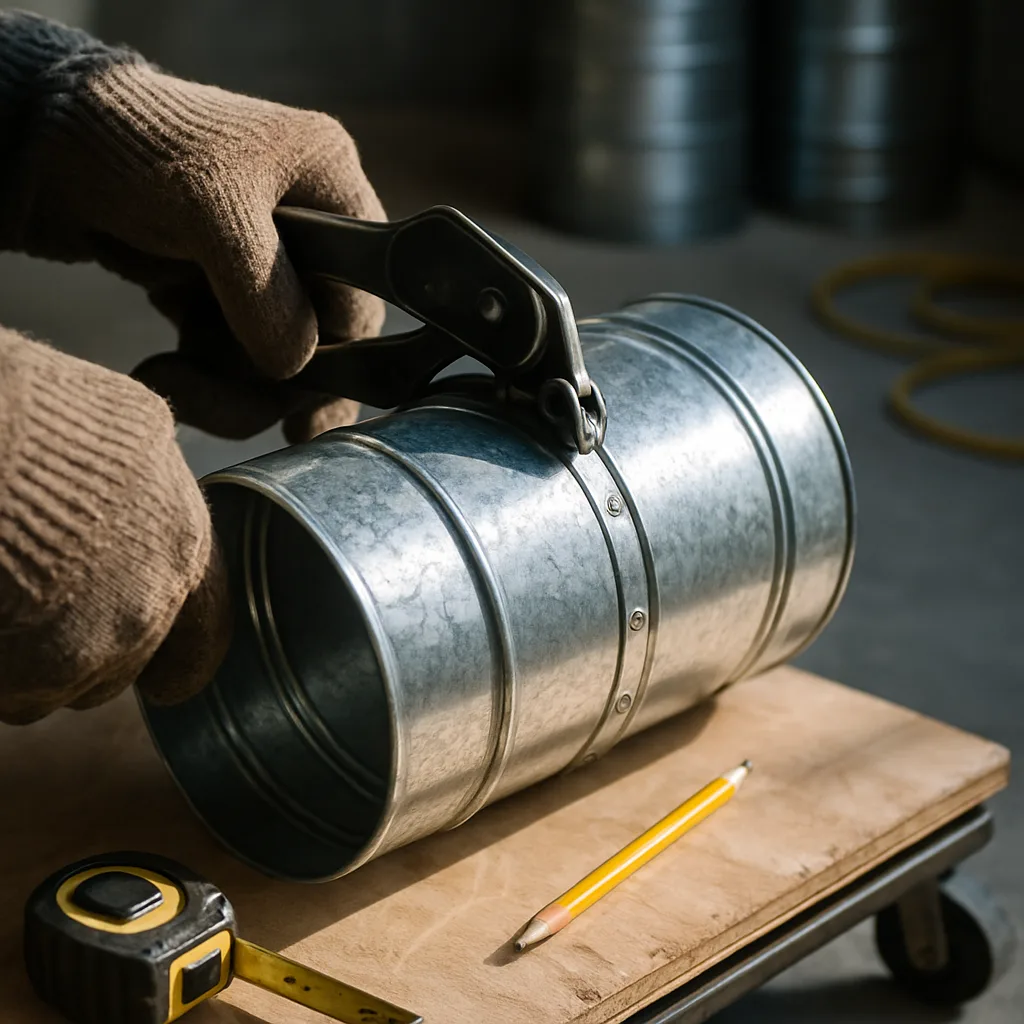
Not every job needs design-build. A single furnace or leaking valve can be handled without it. The situation changes once a project touches several systems or the building has changed since it was last mapped out. We see this often in older commercial spaces that have been expanded piece by piece over the years.
- The project involves two or more connected systems, such as HVAC tied to ventilation, boilers, or refrigeration
- There are no accurate as-built drawings, so nobody knows what’s behind the walls or ceiling
- Local permit or code requirements are part of the scope, not an afterthought
- You’re adding square footage or equipment, or changing how the space is used
- A past contractor installed equipment that never matched what the building needed
Here’s what we check first: can you hand someone a full set of drawings for your current mechanical setup? Most business owners can’t, and that’s fine. That’s what design-build is for. If your answer is a shrug, you may need the full process.
One more point is worth saying plainly. If you have solid drawings and a straightforward scope, you may only need equipment installed to spec. That’s a standard installation, and we’d tell you so instead of talking you into more than you need.
One Team Across Mechanical, Plumbing, and Electrical Scope
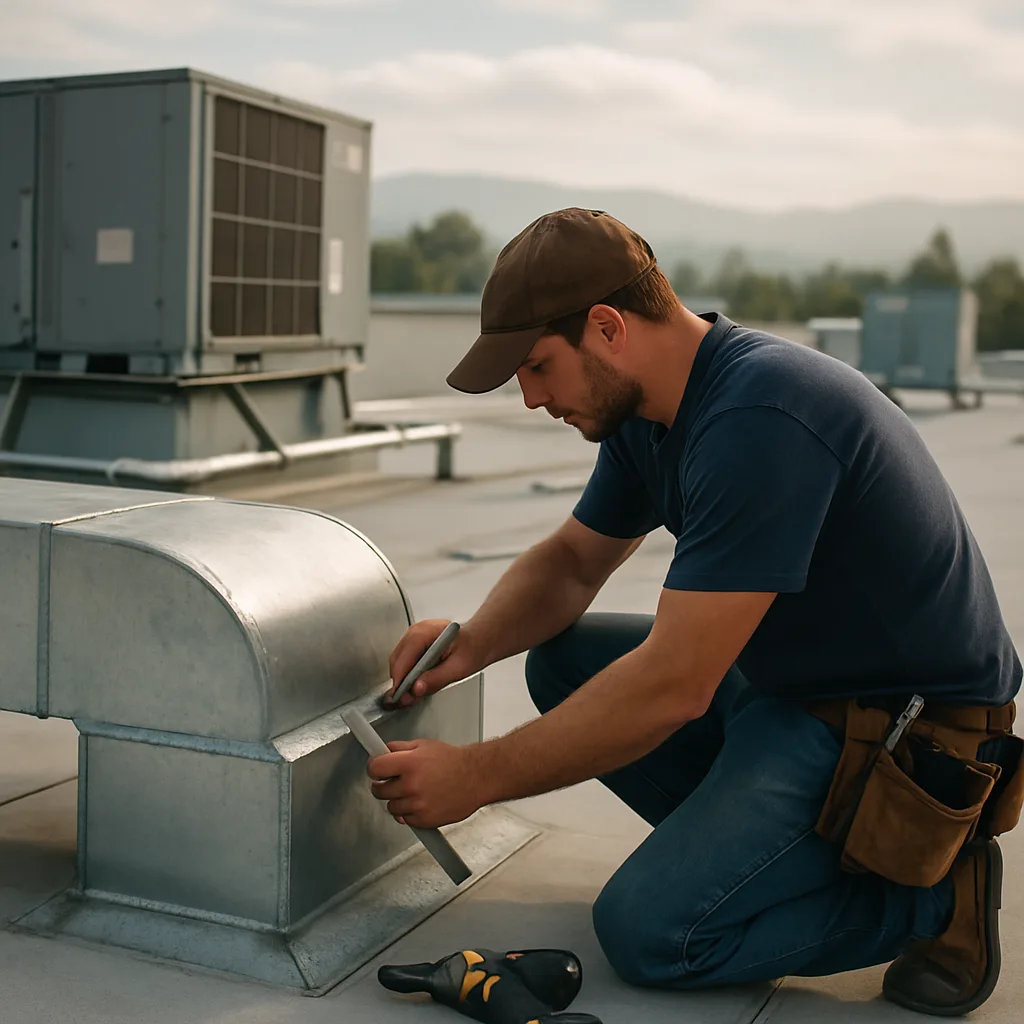
A mechanical system that works on day one never operates in isolation. Ductwork needs power, while a boiler needs gas piping and a condensate line. A rooftop unit also needs a disconnect wired to code before it turns on. When three companies handle those pieces, you can end up playing referee.
We’ve seen the mechanical crew arrive ready to set equipment before the electrical work is done. Everybody stands around waiting. Sometimes a plumber runs a line that conflicts with an installed duct route. Nobody wants to own the fix, the schedule slips, and you pay for the delay.
Xtreme Air Services handles HVAC, plumbing, and electrical under one roof. The same team stays accountable as your project moves through design, equipment selection, installation, startup, and testing.
- Design work accounts for the electrical load a new system will draw, not only the mechanical layout
- Piping and refrigerant lines are routed after plumbing and structural conflicts are worked out before installation day
- Startup and testing cover the mechanical equipment, electrical feed, and controls to confirm they perform as designed
Unrelated trades outside the agreed scope aren’t part of the project, and that’s intentional. A focused scope keeps one team accountable for the mechanical system and its direct support work. You aren’t left with three contractors pointing fingers at each other. 80 six days a week.
When a Simple Repair Is the Better Fit
Not every mechanical headache needs a full redesign. Most don’t.
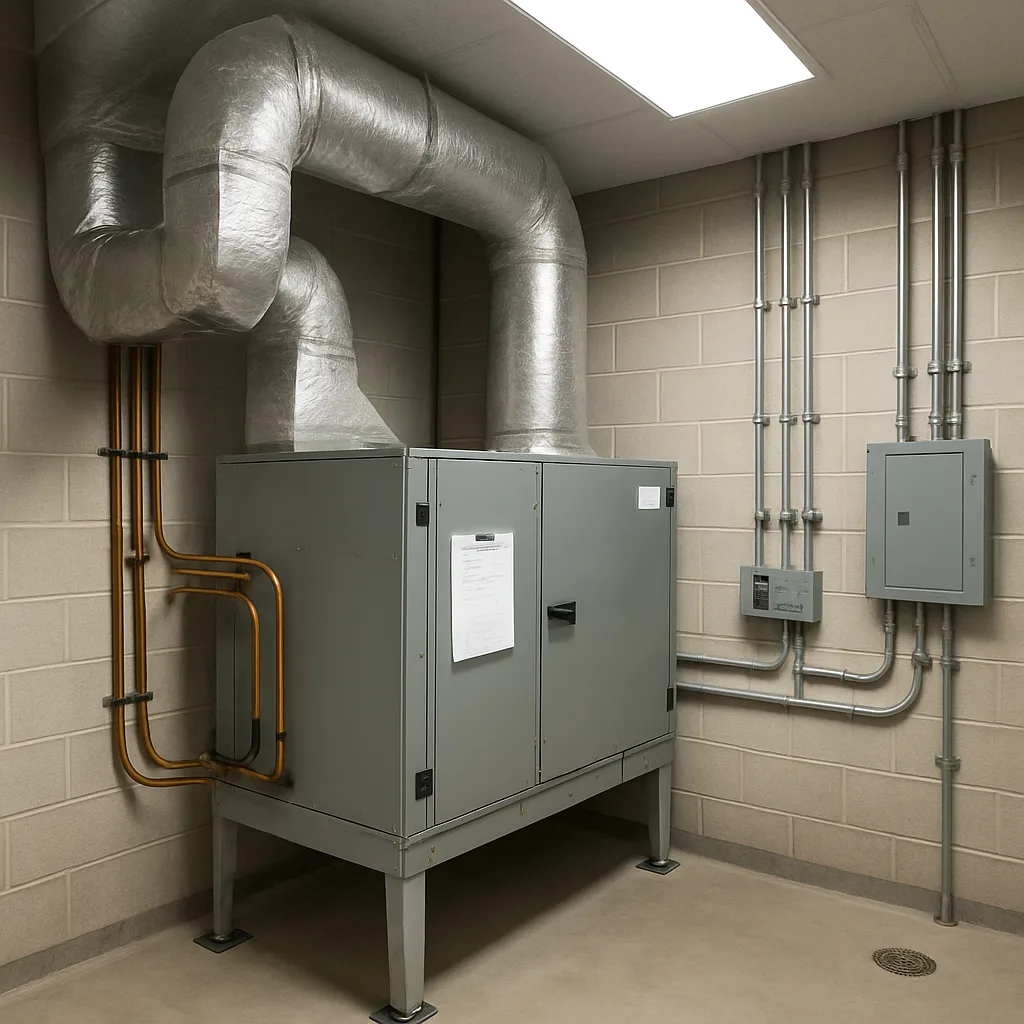
Suppose your rooftop unit is properly sized but has a worn compressor or control board. That’s a repair, not a design-build project. The same applies to a boiler cycling incorrectly because of one bad sensor. A walk-in cooler losing temperature from one failed component may also need only a repair. We often meet business owners who expect a redesign when the system needs one part fixed.
Design-build earns its keep when the scope changes, not when a part fails.
There are a few honest signs that you’re in repair territory. Your building’s use hasn’t changed, and the current system was properly sized when installed. Nothing about the layout, occupancy, or equipment load has changed since then. If that describes your building, design-build engineering is overkill. A contractor telling you otherwise may be padding the job.
- One piece of equipment failed, but everything else runs fine
- The space and its use haven’t changed since the system was installed
- No inspector or code issue is forcing a system-wide change
- You need the same capacity restored, not more capacity or a different setup
If you’re unsure which category fits your problem, that’s a fair question. A walkthrough can provide the answer.
Ready when you are – get in touch today.
Call Today, Get Service Today. Xtreme Air Services is ready to help.
How the Design-Build Process Moves From Load Calculation to Commissioning
Design-build works when the same accountable team handles the design and installation. That’s the point. We don’t hand your project to an off-site engineer, then hope the ductwork matches the drawings. One crew handles the project from start to finish.
What does that process look like on a real job? We follow this order.
- Load calculation. We measure the space, insulation, and windows. Those details show how much heating and cooling capacity the building needs without relying on square footage alone.
- Engineering and layout. We size the equipment and plan the ductwork or piping runs. We also account for code and permit requirements before ordering anything.
- Equipment selection. System complexity and your budget shape the plan. Larger buildings or tight mechanical rooms often call for custom sheet metal work.
- Installation. Our own techs run the job instead of a subcontractor working from someone else’s blueprint.
- Startup and testing. We start the system and check its pressures, airflow, and controls before calling the work complete.
- Commissioning. We verify that the whole system performs as designed, both on paper and inside the building.
Newer commercial builds in Sunnyvale often require a final mechanical inspection before occupancy approval. We account for that step in the schedule from day one rather than treating it as an afterthought.
What Drives Design-Build Project Cost
Here’s the honest answer: it depends. Design-build pricing isn’t a menu item because each job is a project. Two buildings of the same size can land at different points on the price scale. The existing systems and your requested scope both affect the total.
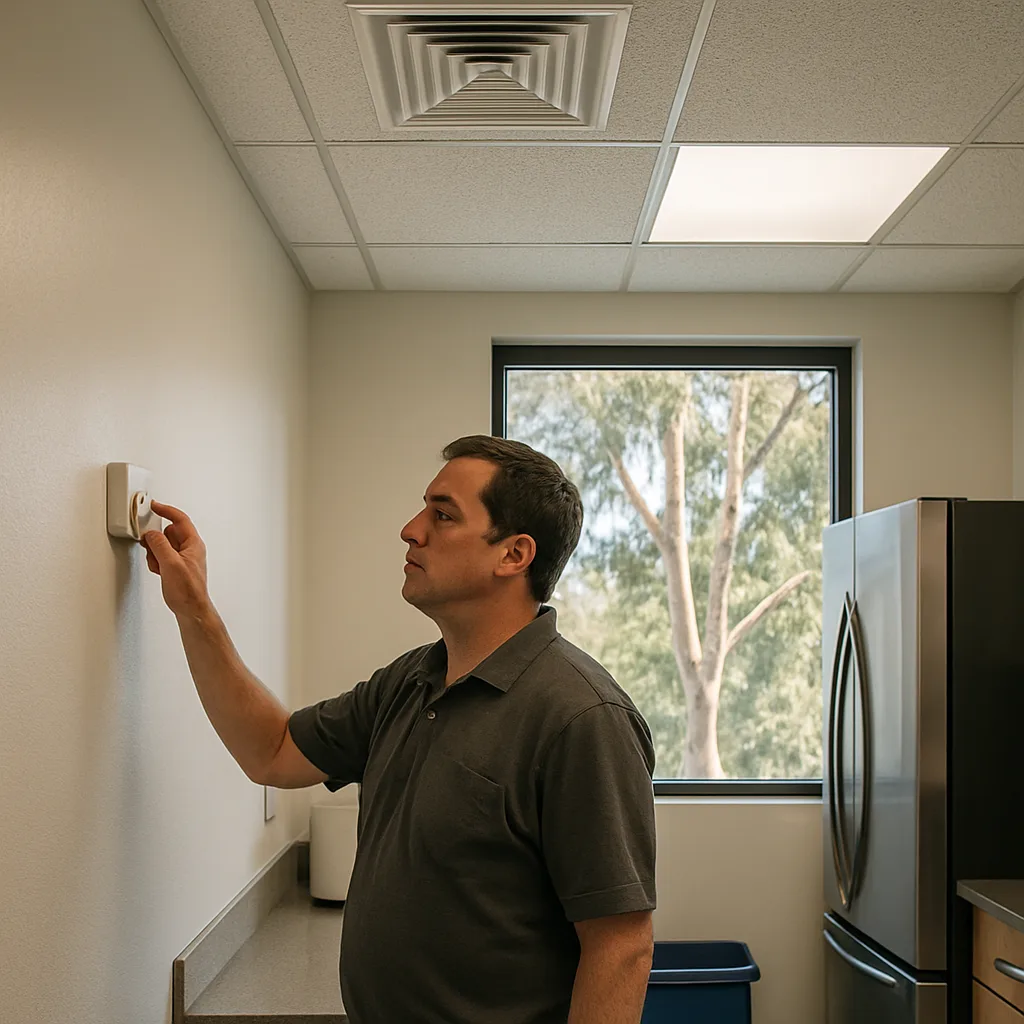
Our typical mechanical design-build job runs $24,000 to $62,000. The full range across projects we take on is $5,000 to $100,000. That’s a wide gap, and several factors push a job toward one end or the other.
- Project scope and size. A single rooftop unit swap is a different job from replacing a full building system.
- System complexity. Boilers, chillers, VRF, and building automation controls all add engineering time.
- Equipment selection. Higher-efficiency units and specialty components cost more but often reduce operating bills.
- Code and permit requirements. Older Sunnyvale commercial buildings sometimes need extra work before new equipment can go in. That work brings the mechanical systems up to current code.
We price each job as a project rather than pulling a flat number from a shelf. Your number includes design, equipment and materials, installation, startup, and testing. It doesn’t include unrelated trades or work outside the scope agreed upon up front.
Equipment selection often has the greatest effect on price. Before accepting a number, ask what is driving the estimate up or down. We’ll explain our estimate in plain English and provide upfront flat-rate pricing with no surprises.
Frequently Asked Questions
Common questions about Mechanical design-build services
How soon can you start a design-build project once I call?
We start with a walkthrough, usually scheduled within a few days of your call. That visit lets us check your current mechanical setup, review any drawings you have, and confirm whether your project needs full design-build or just a standard repair. From there, we outline the load calculation and engineering steps before any equipment is ordered. Projects touching multiple systems or older buildings without as-built drawings take longer to plan than a single equipment swap, so we walk you through a realistic schedule before work begins.
What happens when your team arrives for the first site visit?
We measure the space, check insulation and windows, and look at what’s already installed above ceilings and behind walls. This load calculation step tells us the real heating and cooling capacity your building needs, instead of guessing from square footage alone. We also ask what changed in the space recently, like added equipment or a different use, since that affects whether you need design-build or a simpler fix. You’ll get straight answers, not a sales pitch for more work than your building needs.
Why do older Sunnyvale commercial buildings often need full design-build instead of a simple repair?
Many older commercial spaces in Sunnyvale have been expanded or remodeled piece by piece over the years, so nobody has an accurate set of current drawings. Without those drawings, nobody knows what’s really behind the walls or ceiling, and connecting new HVAC, plumbing, and electrical work safely becomes guesswork. If your building has changed use, added square footage, or picked up equipment that never matched the space, that’s usually the sign you need full design-build rather than a single-part repair.
How long does a mechanical design-build project take from start to finish?
Timelines depend on how many systems are involved and whether code or permit work is part of the scope. The process runs through load calculation, engineering and layout, equipment selection, installation, startup and testing, and commissioning. A project with tight mechanical rooms or custom sheet metal work takes longer to plan than a straightforward equipment swap. We build the schedule around your building’s specific conditions instead of quoting a generic timeline that doesn’t hold up once work starts.
Do I need a mechanical inspection before opening a business in Sunnyvale?
Yes, newer commercial builds in Sunnyvale often require a final mechanical inspection before occupancy is approved. We account for that inspection in the project schedule from day one, rather than treating it as a last-minute step. Our commissioning phase checks pressures, airflow, and controls before we call the job complete, so the system is ready to pass inspection. If code or permit requirements are part of your scope, that’s one more reason a coordinated design-build approach helps avoid delays.
How do I know if my project needs design-build or just a repair?
If one piece of equipment failed but your space and its use haven’t changed, that’s usually a repair, not a design-build project. Design-build makes sense once two or more connected systems are involved, drawings are missing, or code requirements are part of the scope. A worn compressor or a bad sensor doesn’t need a redesign. A walkthrough is the fastest way to get a straight answer, and we’ll tell you if a smaller fix is all your building needs.
Ready to Get Started?
Call 972-288-2263 Today, Get Service Today.