

Industrial ventilation system setup is the process of designing, installing, and optimizing airflow solutions that control contaminants and maintain safe air quality in industrial environments. Get it right and you protect workers, meet OSHA and ASHRAE 62.1 requirements, and cut energy costs at the same time.
Two metrics drive nearly every decision: air changes per hour (ACH) and the mixing factor K. Together they determine whether your system actually cleans the air or just moves it around.
This guide covers components, airflow calculations, installation steps, and maintenance practices built specifically for industrial operations professionals.
What are the core components of an industrial ventilation system?
An industrial ventilation system is built from six core components: air handling units (AHUs), supply and exhaust fans, ductwork, filters, local exhaust ventilation (LEV) hoods, and control systems.
Each component has a defined role, and a failure in any one of them degrades the entire system’s performance. Understanding how they connect is the first step toward a sound industrial air flow design.
Air handling units and fans
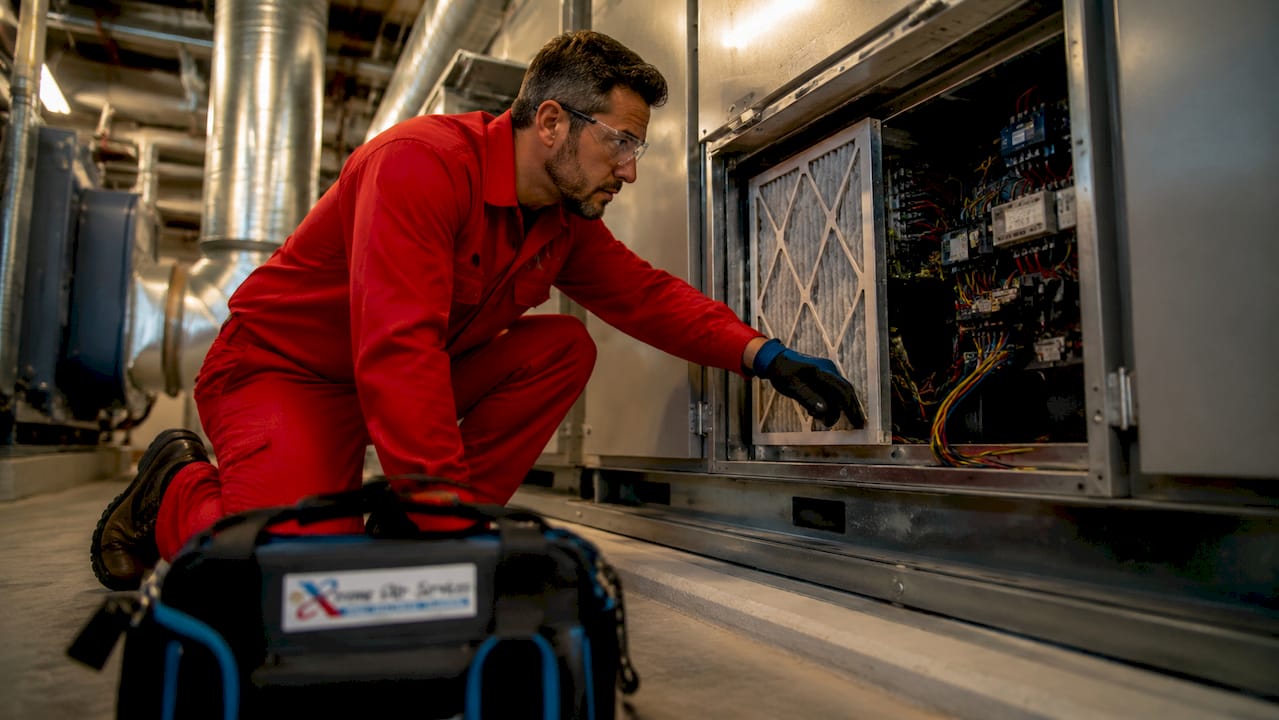
AHUs condition and distribute air throughout the facility. They house the heating or cooling coils, filters, and blowers that push treated air into the duct network.
Supply fans bring in fresh or conditioned air, while exhaust fans remove contaminated air. The balance between these two fan types sets whether a space runs at positive or negative pressure. That pressure balance matters enormously for containing dust, fumes, or chemical vapors in specific zones.
Ductwork and filtration
Commercial ductwork in industrial settings carries far higher air volumes than residential systems, so it must be sized to minimize pressure drop. Undersized ducts raise fan energy consumption and cut airflow at the point of use.
Filtration choices range from basic panel filters for general dust to HEPA or activated carbon filters for chemical or fine-particulate environments. Jet-pulse bag filters and dust collectors capture particles at the source. That prevents blockages downstream and protects fan impellers from abrasive wear.
Zoning and airflow control
Zoning separates clean areas from dirty ones using pressure differentials. A paint booth, for example, runs at negative pressure to contain solvent vapors, while a food packaging zone runs at positive pressure to keep contaminants out.
Control systems, including variable frequency drives (VFDs) and building automation systems (BAS), adjust fan speeds and damper positions in real time.
Energy recovery ventilators (ERVs) recapture heat or cooling energy from exhaust air before it leaves the building. That recovery is critical for energy efficiency in high-volume ventilation setups.
Pro Tip: Install ERVs on exhaust streams that run continuously. The payback period shortens significantly in facilities that ventilate year-round due to process heat or chemical loads.
- Air handling units: Condition and distribute supply air across zones
- Supply and exhaust fans: Control pressure balance and air movement direction
- Ductwork: Carries air volumes; must be sized for low pressure drop
- Filters: Match filter grade to contaminant type, from panel to HEPA
- LEV hoods: Capture contaminants at the source before they reach workers
- Control systems: VFDs and BAS enable demand-based airflow adjustments
- ERVs: Recover energy from exhaust air to reduce heating and cooling loads
How do you calculate airflow rates and ACH for industrial zones?
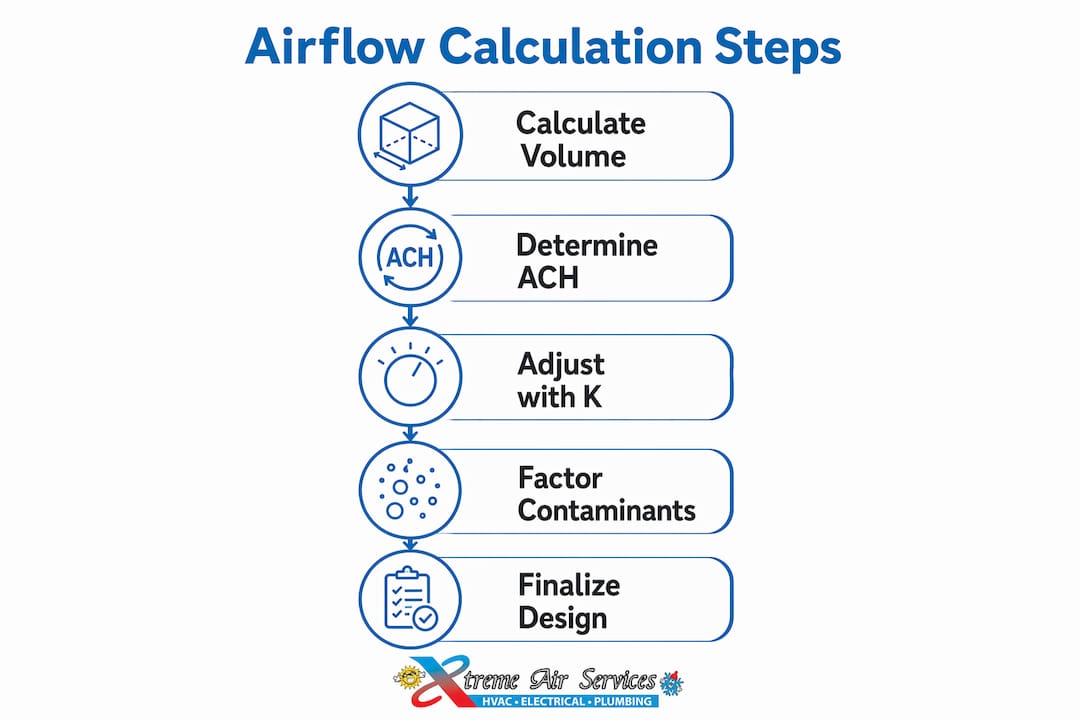
Air changes per hour (ACH) is the number of times a room’s total air volume is replaced in one hour. Getting ACH right is the foundation of any ventilation system installation.
Too little airflow leaves contaminants in the air. Too much wastes energy without improving safety.
ACH benchmarks by zone type
ACH requirements vary significantly by industrial area type. Use these ranges as a starting point:
- Warehouses with low occupancy and minimal process activity typically need 1–2 ACH.
- Production areas with moderate contaminant loads require 3–6 ACH.
- Heavy industrial processes involving welding, chemical handling, or high heat loads demand 8–15 ACH.
These benchmarks are only a starting point, not the final answer. Contaminant generation rate, ceiling height, and worker location all modify the actual requirement.
| Zone Type | Typical ACH Range | Key Drivers |
|---|---|---|
| Warehouse (low activity) | 1–2 ACH | Occupancy, heat load |
| Production area | 3–6 ACH | Process emissions, dust |
| Heavy industrial | 8–15 ACH | Chemical fumes, welding, heat |
| Paint booth or chemical zone | 10–15+ ACH | Solvent vapors, fire codes |
The role of the mixing factor K
The mixing factor K accounts for how well supply air actually mixes with room air before it reaches workers. You multiply your calculated ventilation rate by K to get the actual airflow needed.
- A K-factor of 3 indicates good mixing.
- A K of 5 is average.
- A K of 8–10 represents poor mixing in complex geometries with obstructions or dead zones.
The impact is large. A poorly mixed space with a K of 8 needs nearly three times the airflow of a well-mixed space with a K of 3 to achieve the same contaminant dilution. That difference drives fan sizing, duct design, and energy costs.
Prioritizing contaminant generation rate and localized source capture prevents over-engineering and controls costs better than ACH benchmarks alone. A welding station with a LEV hood capturing fumes at the source may need far less dilution ventilation than the ACH table suggests.
Always calculate both approaches and use the more conservative result.
Pro Tip: Map your contaminant sources before finalizing ACH targets. A facility with three localized sources and good LEV coverage can often achieve compliance at lower ACH than the benchmark, saving thousands in fan and duct costs.
What are the key steps for industrial ventilation system setup?
Industrial ventilation system setup follows a defined sequence. Skipping steps or reordering them causes commissioning failures, code violations, and costly rework.
The process below reflects best practice for industrial facilities. Getting it right the first time also avoids the compliance issues described by the EPA.
Pre-installation requirements
Lock down four requirements before any equipment arrives on site:
- Obtain design specifications. Commission a mechanical engineer or qualified HVAC designer to produce a full design drawing with ACH targets, duct sizing, equipment schedules, and control sequences.
- Confirm code compliance. Cross-check the design against OSHA 29 CFR 1910.94 for industrial ventilation, NFPA 91 for exhaust systems, and local building codes. ASHRAE 62.1 sets minimum outdoor air rates for occupied spaces.
- Coordinate with stakeholders. Early coordination with stakeholders is critical. Involve fire safety, electrical, and structural teams before equipment is ordered.
- Select equipment. Match AHU capacity, fan curves, and filter grades to the design specifications. Avoid over-sizing beyond a 10–20% capacity margin.
Installation phases
The installation itself proceeds in five sequential phases, each building on the last:
- Phase 1: Structural and duct installation. Hang duct supports, fabricate and install ductwork, and seal all joints to prevent air leakage.
- Phase 2: Equipment mounting. Set AHUs, fans, and ERVs on vibration-isolated bases. Connect electrical supply and control wiring per the design.
- Phase 3: LEV and exhaust setup. Install LEV hoods directly over or adjacent to contaminant sources. Workers must be positioned upstream of contaminant sources so they breathe clean supply air, not contaminated exhaust air.
- Phase 4: Control system configuration. Program VFDs, dampers, and BAS sequences. Set up airflow monitoring sensors at key measurement points.
- Phase 5: Commissioning. Measure actual airflow at every supply and exhaust terminal. Compare against design targets. Adjust dampers and fan speeds until the system is balanced.
Common installation pitfalls
The most common installation pitfalls come from sizing errors and poor equipment placement. Over-dimensioning ventilation capacity beyond a 10–20% margin drives higher capital costs, excessive energy consumption, and fans that run inefficiently at low load.
The opposite problem, under-sizing, creates compliance failures and worker health risks. Both errors stem from skipping the contaminant generation rate calculation and relying solely on rule-of-thumb ACH values.
Poor supply and exhaust placement is the single most common cause of ventilation failure in production facilities. Warehouse ventilation design must account for four interacting layers:
- Occupant ventilation
- Dilution
- Local exhaust
- Smoke or fire safety
Treating these as separate systems that do not interact produces dead zones and pressure imbalances that no amount of fan power can fix.
| Installation Phase | Key Action | Common Mistake |
|---|---|---|
| Design and specs | Engineer-stamped drawings | Skipping contaminant rate analysis |
| Equipment selection | Match to design, 10–20% margin | Over-sizing by 50% or more |
| Duct installation | Seal all joints, correct sizing | Undersized ducts, unsealed joints |
| LEV placement | Upstream of worker breathing zone | Exhaust behind workers |
| Commissioning | Measure and balance all terminals | Skipping airflow verification |
How do you maintain and optimize industrial ventilation systems?
Routine maintenance is the difference between a system that performs at design spec for 20 years and one that degrades within three. Regular inspection and large filter surface areas reduce pressure drops and lower HVAC operating costs over the system’s life.
Maintenance is not optional. It is the mechanism that protects your capital investment.
Core maintenance practices
Five practices keep an industrial ventilation system at design performance:
- Filter replacement: Check filter pressure drop monthly. Replace filters before they reach maximum resistance, which forces fans to work harder and reduces airflow.
- Fan inspection: Inspect fan belts, bearings, and impellers quarterly. Worn belts reduce airflow by reducing fan speed without triggering any alarm.
- Duct inspection: Check for leaks, blockages, and corrosion annually. A 10% duct leakage rate can reduce delivered airflow at terminals by a similar margin.
- LEV hood checks: Verify capture velocity at LEV hoods every six months. Capture velocity below design spec means contaminants escape into the general workspace.
- Airflow balancing: Rebalance the system after any process change, equipment addition, or building modification that affects airflow paths. Air balancing is not a one-time commissioning task; it is an ongoing operational requirement.
Energy efficiency upgrades
The right upgrades cut energy use without compromising air quality. Three options deliver the strongest returns:
- Energy recovery ventilators (ERVs) can reduce operational energy costs by 20–40% in industrial settings, depending on climate, operating hours, and the temperature differential between supply and exhaust air.
- Demand-control ventilation (DCV) uses CO2 or contaminant sensors to cut airflow when occupancy or process activity drops, saving fan energy without compromising air quality.
- VFD retrofits on existing constant-speed fans typically pay back in two to four years in high-run-time industrial applications.
Pro Tip: Schedule a full airflow measurement survey every two years, not just when problems appear. Gradual degradation in filter condition and duct integrity rarely triggers complaints until the system is significantly underperforming.
Aging systems benefit from phased upgrades rather than full replacement. Three moves can extend a system’s useful life by a decade while cutting energy costs substantially:
- Replace constant-speed fans with VFD-driven units.
- Add ERVs to existing AHUs.
- Upgrade to a modern BAS with real-time monitoring.
For facility managers overseeing commercial HVAC preventive maintenance, building these upgrade milestones into a multi-year capital plan is the most cost-effective approach.
What I’ve learned from industrial ventilation setups that most guides skip
The biggest mistake I see facility managers make is treating ventilation as a construction problem rather than an operational one. The system gets designed, installed, and commissioned, and then nobody touches it until something breaks.
That approach works fine for a light switch. It does not work for a system that moves hundreds of thousands of cubic feet of air per hour through a facility full of chemical processes and workers.
The second mistake is letting the HVAC contractor drive the ACH target without input from the process engineers. A contractor who defaults to the high end of the ACH range for heavy industrial processes is not being cautious. They are over-sizing the system, which means higher fan energy costs every day the facility operates.
The 10–20% capacity margin rule exists for a reason. Exceeding it by 50% or more is not a safety buffer; it is an engineering error that you pay for in utility bills.
Fire safety integration is where I see the most dangerous gaps. Warehouse ventilation systems designed without coordinating with the fire suppression team can create airflow paths that spread smoke or compromise sprinkler effectiveness.
NFPA 91 and NFPA 13 both address this, but coordination between the mechanical and fire protection engineers does not always happen in practice. Push for a joint review before the ductwork goes in.
The future of industrial ventilation is digital controls and real-time monitoring. Facilities that install airflow sensors at key measurement points and connect them to a BAS can detect degradation before it becomes a compliance problem.
That shift from reactive to predictive maintenance is where the real operational gains are. The technology is available now, and sensor costs have dropped to the point where the payback is clear.
— Xtreme
Professional HVAC maintenance for your ventilation system
Keeping an industrial ventilation system at peak performance requires more than a maintenance checklist. It requires scheduled inspections, calibrated airflow measurements, and filter management carried out by technicians who understand industrial-scale systems.
Xtremeairservices provides HVAC maintenance plans designed for commercial and industrial facilities that need consistent, documented system performance. From filter management and fan inspections to full airflow balancing and control system checks, the team handles the technical work so your facility stays compliant and your energy costs stay predictable.
Proactive maintenance is the lowest-cost way to protect a ventilation system investment that can run into hundreds of thousands of dollars.
Key Takeaways
A properly designed and maintained industrial ventilation system requires accurate ACH calculations, correct equipment sizing, source-capture LEV placement, and scheduled maintenance to protect workers and control energy costs.
| Point | Details |
|---|---|
| ACH targets vary by zone | Warehouses need 1–2 ACH; heavy industrial processes require 8–15 ACH. |
| Mixing factor K changes everything | Poor mixing (K of 8–10) can triple the airflow needed to achieve safe dilution. |
| Placement determines performance | Workers must be upstream of contaminant sources to breathe clean supply air. |
| Avoid over-sizing | Capacity margins beyond 10–20% increase capital and operating costs without safety benefit. |
| Maintenance sustains performance | ERVs, VFDs, and regular filter checks can cut energy costs by 20–40% over system life. |
FAQ
What is the standard ACH requirement for industrial facilities?
ACH requirements depend on the zone type. Warehouses typically require 1–2 ACH, production areas need 3–6 ACH, and heavy industrial processes require 8–15 ACH based on contaminant load and heat generation.
What does the mixing factor K mean in ventilation design?
The mixing factor K adjusts the calculated ventilation rate to account for how well supply air mixes with room air. A K of 3 means good mixing; a K of 8–10 means poor mixing, which requires significantly more airflow to achieve the same dilution effect.
How often should industrial ventilation systems be inspected?
Filters should be checked monthly, fans and LEV hoods quarterly, and full airflow balancing surveys should be conducted every two years or after any significant process or building change.
What is the biggest installation mistake in factory air circulation systems?
Placing exhaust outlets upstream of workers is the most common and dangerous error. Workers must always be positioned in the clean supply air stream, with contaminant sources between them and the exhaust.
How much energy can ERVs save in an industrial ventilation setup?
Energy recovery ventilators can reduce operational energy costs by 20–40% in industrial settings, depending on climate, operating hours, and the temperature differential between supply and exhaust air streams.